Trending News:Architectural Resilience: Roland Baldi Architects Unveil the New Civil Protection Centre in OrisThe Invisible Burden: Unmasking the Truth About Microplastics in the Human BodyThe Rise of the Breakfast Pizza: A Culinary Fusion of Sourdough and Global AromaticsStrengthening Global Health Architecture: WHO and Switzerland Formalize Strategic Cooperation for 2024–2028Legal Proceedings Begin as Parents Campaign for National Allergy Safety Standards Following Tragic DeathAn Evening of Culinary Excellence: The Enduring Legacy of Michael Caines MBEThe Golden Renaissance: How Valdeorras Became Spain’s Premier White Wine FrontierThe Gateway City’s Pour: How St. Louis Became America’s Most Underrated Cocktail DestinationBeyond the Shell: Why Moving Toward an Egg-Free Diet is the Future of FoodFrom Lawn to Life: How One Northumberland Garden Became a Permaculture MasterclassThe Plateau of Travel: August 2026 Skift Health Index Reveals a Market at a CrossroadsThe Art of the Perfect Bake: An In-Depth Look at the Ultimate Caramel BrownieThe Art of the Perfect Roast: Mastering the Versatile Sweet PotatoThe Evolution of the Brunch: A 1920s-Inspired Gastronomic RetrospectiveThe Partnership Effect: How Collaborative Action is Redefining Safety in Scotland’s Night-Time EconomyMaster Your Focus: The Science and Strategy of "Spin Ania" for Modern ProductivityBeyond the Menu: Why Open Enrollment is a Strategic Imperative for Restaurant OperatorsThe Thermostat Wars: Inside the Simulation That Exposed a Global Geoengineering Arms RaceMastering the Culinary Departure: How to Exit Your Kitchen with Your Reputation IntactDelta Air Lines Postpones Inaugural Riyadh Service Amid Regional Security ConcernsThe Architect’s Trap: Why Many Restaurant Designs Fail at the Moment of ImpactSweetgreen Appoints Industry Veteran Lauren Crowley as New Chief People OfficerA Symphony of Flame: Thorpe Park Hotel and Spa Unveils Immersive ‘FYR’ Grill ConceptThe Path to Progress: Preparing the Healthcare Ecosystem for Celiac Disease TherapeuticsThe Fragile Harvest: Cuba’s Struggle for Food Sovereignty in an Era of PolycrisisBunkers and Arks: Architecture’s Retreat from the Future We Built OurselvesBrewing Industry in Flux: The Proposed Closure of Burton’s Historic Marston’s BreweryPrecision in the Cold Chain: Mastering Thermometer Validation for Food SafetyStrengthening Global Health Resilience: Belgium and WHO Forge Deeper Strategic AlignmentSalmonella Crisis: UK Authorities Expand Recall Following Discovery of New Outbreak StrainThe Global Cocktail Renaissance: Bar Leone Defends Its Title in MilanThe Sovereign Pour: Indigenous Chefs Navigate the Complex Legacy of AlcoholFrom One Sheep to a Global Movement: Celebrating 40 Years of Farm SanctuaryAccelerating Resilience: How AI and Big Data are Reshaping Global Food SecurityCultivating Resilience: Rachel Kulchin and the Future of Regenerative AgricultureRedefining the Produce Aisle: How CMI Orchards is Revolutionizing Marketing Through Digital InnovationThe Rise of the "Meal Prep Muffin": Why Apple Streusel Has Become the Gold Standard for Modern Morning RoutinesThe Golden Harvest: Why Delicata Squash Is the Culinary Star of AutumnThe Recipe as Knowledge: Gastronomica Explores the Fragility and Future of Culinary TransmissionCulinary Archeology: Unearthing the Legacy of Chef Arthur Leslie Wyman and the 1927 “Sunland” Health RevolutionBeyond the Whey: Verley’s Strategic Pivot to Precision-Fermented BLG at ScaleUnlocking the Grid: The Strategic Evolution of the Classic Mines GameThe Mathematics of the Loaf: Mastering Exponential Growth in Home BakingBeyond the Classroom: Why Informal Mentorship is the Missing Link in Food SafetyThe Future of Food: Navigating the Convergence of Technology, Labor, and Consumer DemandRecalibrating the Mind: The New Era of Neuromodulation for Treatment-Resistant OCDA Spooky Collaboration: Portillo’s and OREO Join Forces for a Limited-Time Dessert RevolutionThe Great Indian Travel Shift: How India Became Skyscanner’s Largest MarketThe Sicilian Butcher Enters a New Era: Industry Veteran Nicole West Appointed as PresidentA Landmark Year for Advocacy: How 30 Proclamations Are Changing the Landscape of Celiac Disease AwarenessBeyond the Fog: Decoding the Hidden Cognitive Impact of MenopauseThe Intersection of Obesity, Chronic Disease, and COVID-19: A Public Health ReckoningThe Kitchen Revolution: How Zero-Waste Cooking is Transforming Our Relationship with FoodThe Architecture of Resilience: Inside the WISE Consultation Office by RVMNA State in Crisis: Iowa’s Cancer Surge Becomes the Defining Issue of the 2026 MidtermsThe Happy Accident: How a Snickerdoodle Experiment Transformed into the "Snickerdonut"The Silent Spread: Understanding the Multidrug-Resistant Campylobacter coli ST10042 Lineage in EuropeStrengthening Resilience: WHO and EIB Global Forge €10 Million Partnership to Revitalize Lebanon’s Healthcare InfrastructureThe Cultivated Meat Reckoning: From Silicon Valley Darling to Industrial MirageThe Golden State’s Autumn Harvest: A Vintage of Substance and SophisticationUncorking History: Reflecting on VinePair’s "The Great American Wine Tour"Beyond the Martini: Rediscovering the Lost Canon of Gin CocktailsThe Ultimate Seasonal Guide: Curating the Perfect Spring BrunchA Sanctuary of Second Chances: Celebrating 40 Years of Compassion at Farm SanctuaryThe Soil-Health Connection: Why Regenerative Healthcare is the Future of MedicineBridging the Gap: How Strategic Marketing Drives Long-Term Growth in the Fresh Produce IndustryReflections from the Canopy: Maddy Harland’s 2025 Vision for Ecology and CommunityThe Art of the Modern Tiramisu: A Masterclass in Texture and TraditionThe Ultimate Autumn Comfort: How to Master the Perfect Pumpkin Chocolate Chip CookieThe Evolution of the Brunch Plate: A Culinary Deep-Dive into Eggs Benedict and the Rise of Meat AlternativesLegal Battle of the Bio-Eggs: Delaware Court Dismisses Onego Bio’s Suit Against The EVERY Co.The Culinary Laboratory: A Curated Guide to the Science of CookingThe Rise of the Crash Casino: Analyzing the Mechanics, Psychology, and Future of High-Stakes Digital GamingApple’s Smart Home Ambitions: A New Era with ‘HomeView’ and Strategic Ecosystem ExpansionDefining the Modern Diet: The Federal Push to Regulate Ultra-Processed FoodsThe Art of the Journey: Curating the Ultimate Travel Gift GuideTwin Peaks Launches "Peaks Elite": A Strategic Evolution in Brand AmbassadorshipNavigating the Fractured World: The 2026 Skift Transatlantic Summit PreviewThe State of the Industry: Trends, Trials, and Transformations in the 2026 Dining LandscapeA New Era for Food Safety: Codex Alimentarius Adopts Global Guidance on Gluten LabelingBeyond the Numbers: How "RPE-Eating" is Replacing Macro-Tracking for Elite Athletes and CoachesBridging the Protein Gap: How SeaShare is Revolutionizing Food Security with Fresh SeafoodBeyond the Plate: Analyzing the 9th Edition of the Dietary Guidelines for AmericansA Grand Tour of Italy: Vinitaly.USA Brings 2,500 Labels to New York CityA Journey from Darkness to Sanctuary: 320 Chickens Rescued from NYC Rental Trucks Find SafetySowing a Brighter Future: The Visionary Growth of Spice Creek FarmThe Signal Revolution: Why Agricultural Marketing Must Evolve Beyond the ClickThe Versatile Staple: A Comprehensive Guide to Cultivating and Understanding CornDelta Air Lines’ High-Stakes Riyadh Gambit: A Strategic Gamble Amid Regional VolatilityThe Art of the Perfect Crust: A Comprehensive Guide to Master-Level Neapolitan Pizza at HomeThe Ultimate Autumn Comfort: Why This Curried Pumpkin Soup Is the Season’s Defining DishThe Sweet Science of Reform: Reimagining the 1920s Health BrunchThe Elephant in the Orchard: How Picker AgRobotics is Rewriting the Rules of Autonomous HarvestingThe Science of the Perfect Pour: A Deep Dive into Coffee ExtractionNavigating the Evolving Landscape of Online Gaming: A Comprehensive Analysis of SpindogsCasinoBeyond the Catch: New Meta-Analysis Examines Zoonotic Risks in Farmed Versus Wild-Caught WildlifeThe Rise of “Vibe Coding”: Inside Google’s Playground and the Future of AI-Generated GamingBeyond the Menu: How Blue Mint Thai & Asian Cuisine Is Redefining Veteran EntrepreneurshipThe AI Visibility Crisis: Europe’s Independent Hotels Struggle to Navigate the New Digital FrontierComfort in Every Bite: Stonefire Grill Unveils Seasonal Menu to Reinvigorate Autumn Dining
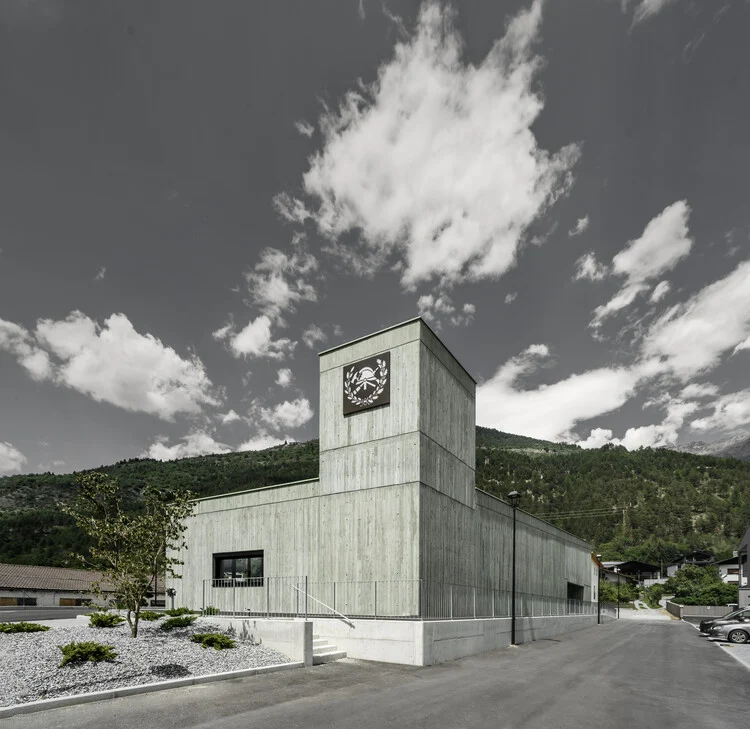
Architectural Resilience: Roland Baldi Architects Unveil the New Civil Protection Centre in Oris
The landscape of the Venosta Valley in South Tyrol, Italy, has long been defined by the dramatic interplay between rugged alpine slopes and the quiet, stoic villages that nestle at…
The Invisible Burden: Unmasking the Truth About Microplastics in the Human Body
For over a decade, scientists have tracked the migration of microplastics—tiny polymer fragments less than five millimeters in length—across every corner of the globe. From the deepest ocean trenches to…
The Rise of the Breakfast Pizza: A Culinary Fusion of Sourdough and Global Aromatics
In the evolving landscape of artisanal baking, the traditional boundaries of breakfast are being rewritten. The latest trend capturing the attention of home bakers and professional pâtissiers alike is the…
Strengthening Global Health Architecture: WHO and Switzerland Formalize Strategic Cooperation for 2024–2028
COPENHAGEN, Denmark – In a significant move to reinforce the pillars of global health security and institutional synergy, the World Health Organization (WHO) and the Swiss Confederation have officially renewed…
Legal Proceedings Begin as Parents Campaign for National Allergy Safety Standards Following Tragic Death
CROYDON, LONDON — In a somber appearance at Croydon Magistrates Court, Baris Yucel has pleaded guilty to six charges related to the 2023 death of 12-year-old Mia Shay St Hilaire.…
Trending News:Architectural Resilience: Roland Baldi Architects Unveil the New Civil Protection Centre in OrisThe Invisible Burden: Unmasking the Truth About Microplastics in the Human BodyThe Rise of the Breakfast Pizza: A Culinary Fusion of Sourdough and Global AromaticsStrengthening Global Health Architecture: WHO and Switzerland Formalize Strategic Cooperation for 2024–2028Legal Proceedings Begin as Parents Campaign for National Allergy Safety Standards Following Tragic DeathAn Evening of Culinary Excellence: The Enduring Legacy of Michael Caines MBEThe Golden Renaissance: How Valdeorras Became Spain’s Premier White Wine FrontierThe Gateway City’s Pour: How St. Louis Became America’s Most Underrated Cocktail DestinationBeyond the Shell: Why Moving Toward an Egg-Free Diet is the Future of FoodFrom Lawn to Life: How One Northumberland Garden Became a Permaculture MasterclassThe Plateau of Travel: August 2026 Skift Health Index Reveals a Market at a CrossroadsThe Art of the Perfect Bake: An In-Depth Look at the Ultimate Caramel BrownieThe Art of the Perfect Roast: Mastering the Versatile Sweet PotatoThe Evolution of the Brunch: A 1920s-Inspired Gastronomic RetrospectiveThe Partnership Effect: How Collaborative Action is Redefining Safety in Scotland’s Night-Time EconomyMaster Your Focus: The Science and Strategy of "Spin Ania" for Modern ProductivityBeyond the Menu: Why Open Enrollment is a Strategic Imperative for Restaurant OperatorsThe Thermostat Wars: Inside the Simulation That Exposed a Global Geoengineering Arms RaceMastering the Culinary Departure: How to Exit Your Kitchen with Your Reputation IntactDelta Air Lines Postpones Inaugural Riyadh Service Amid Regional Security ConcernsThe Architect’s Trap: Why Many Restaurant Designs Fail at the Moment of ImpactSweetgreen Appoints Industry Veteran Lauren Crowley as New Chief People OfficerA Symphony of Flame: Thorpe Park Hotel and Spa Unveils Immersive ‘FYR’ Grill ConceptThe Path to Progress: Preparing the Healthcare Ecosystem for Celiac Disease TherapeuticsThe Fragile Harvest: Cuba’s Struggle for Food Sovereignty in an Era of PolycrisisBunkers and Arks: Architecture’s Retreat from the Future We Built OurselvesBrewing Industry in Flux: The Proposed Closure of Burton’s Historic Marston’s BreweryPrecision in the Cold Chain: Mastering Thermometer Validation for Food SafetyStrengthening Global Health Resilience: Belgium and WHO Forge Deeper Strategic AlignmentSalmonella Crisis: UK Authorities Expand Recall Following Discovery of New Outbreak StrainThe Global Cocktail Renaissance: Bar Leone Defends Its Title in MilanThe Sovereign Pour: Indigenous Chefs Navigate the Complex Legacy of AlcoholFrom One Sheep to a Global Movement: Celebrating 40 Years of Farm SanctuaryAccelerating Resilience: How AI and Big Data are Reshaping Global Food SecurityCultivating Resilience: Rachel Kulchin and the Future of Regenerative AgricultureRedefining the Produce Aisle: How CMI Orchards is Revolutionizing Marketing Through Digital InnovationThe Rise of the "Meal Prep Muffin": Why Apple Streusel Has Become the Gold Standard for Modern Morning RoutinesThe Golden Harvest: Why Delicata Squash Is the Culinary Star of AutumnThe Recipe as Knowledge: Gastronomica Explores the Fragility and Future of Culinary TransmissionCulinary Archeology: Unearthing the Legacy of Chef Arthur Leslie Wyman and the 1927 “Sunland” Health RevolutionBeyond the Whey: Verley’s Strategic Pivot to Precision-Fermented BLG at ScaleUnlocking the Grid: The Strategic Evolution of the Classic Mines GameThe Mathematics of the Loaf: Mastering Exponential Growth in Home BakingBeyond the Classroom: Why Informal Mentorship is the Missing Link in Food SafetyThe Future of Food: Navigating the Convergence of Technology, Labor, and Consumer DemandRecalibrating the Mind: The New Era of Neuromodulation for Treatment-Resistant OCDA Spooky Collaboration: Portillo’s and OREO Join Forces for a Limited-Time Dessert RevolutionThe Great Indian Travel Shift: How India Became Skyscanner’s Largest MarketThe Sicilian Butcher Enters a New Era: Industry Veteran Nicole West Appointed as PresidentA Landmark Year for Advocacy: How 30 Proclamations Are Changing the Landscape of Celiac Disease AwarenessBeyond the Fog: Decoding the Hidden Cognitive Impact of MenopauseThe Intersection of Obesity, Chronic Disease, and COVID-19: A Public Health ReckoningThe Kitchen Revolution: How Zero-Waste Cooking is Transforming Our Relationship with FoodThe Architecture of Resilience: Inside the WISE Consultation Office by RVMNA State in Crisis: Iowa’s Cancer Surge Becomes the Defining Issue of the 2026 MidtermsThe Happy Accident: How a Snickerdoodle Experiment Transformed into the "Snickerdonut"The Silent Spread: Understanding the Multidrug-Resistant Campylobacter coli ST10042 Lineage in EuropeStrengthening Resilience: WHO and EIB Global Forge €10 Million Partnership to Revitalize Lebanon’s Healthcare InfrastructureThe Cultivated Meat Reckoning: From Silicon Valley Darling to Industrial MirageThe Golden State’s Autumn Harvest: A Vintage of Substance and SophisticationUncorking History: Reflecting on VinePair’s "The Great American Wine Tour"Beyond the Martini: Rediscovering the Lost Canon of Gin CocktailsThe Ultimate Seasonal Guide: Curating the Perfect Spring BrunchA Sanctuary of Second Chances: Celebrating 40 Years of Compassion at Farm SanctuaryThe Soil-Health Connection: Why Regenerative Healthcare is the Future of MedicineBridging the Gap: How Strategic Marketing Drives Long-Term Growth in the Fresh Produce IndustryReflections from the Canopy: Maddy Harland’s 2025 Vision for Ecology and CommunityThe Art of the Modern Tiramisu: A Masterclass in Texture and TraditionThe Ultimate Autumn Comfort: How to Master the Perfect Pumpkin Chocolate Chip CookieThe Evolution of the Brunch Plate: A Culinary Deep-Dive into Eggs Benedict and the Rise of Meat AlternativesLegal Battle of the Bio-Eggs: Delaware Court Dismisses Onego Bio’s Suit Against The EVERY Co.The Culinary Laboratory: A Curated Guide to the Science of CookingThe Rise of the Crash Casino: Analyzing the Mechanics, Psychology, and Future of High-Stakes Digital GamingApple’s Smart Home Ambitions: A New Era with ‘HomeView’ and Strategic Ecosystem ExpansionDefining the Modern Diet: The Federal Push to Regulate Ultra-Processed FoodsThe Art of the Journey: Curating the Ultimate Travel Gift GuideTwin Peaks Launches "Peaks Elite": A Strategic Evolution in Brand AmbassadorshipNavigating the Fractured World: The 2026 Skift Transatlantic Summit PreviewThe State of the Industry: Trends, Trials, and Transformations in the 2026 Dining LandscapeA New Era for Food Safety: Codex Alimentarius Adopts Global Guidance on Gluten LabelingBeyond the Numbers: How "RPE-Eating" is Replacing Macro-Tracking for Elite Athletes and CoachesBridging the Protein Gap: How SeaShare is Revolutionizing Food Security with Fresh SeafoodBeyond the Plate: Analyzing the 9th Edition of the Dietary Guidelines for AmericansA Grand Tour of Italy: Vinitaly.USA Brings 2,500 Labels to New York CityA Journey from Darkness to Sanctuary: 320 Chickens Rescued from NYC Rental Trucks Find SafetySowing a Brighter Future: The Visionary Growth of Spice Creek FarmThe Signal Revolution: Why Agricultural Marketing Must Evolve Beyond the ClickThe Versatile Staple: A Comprehensive Guide to Cultivating and Understanding CornDelta Air Lines’ High-Stakes Riyadh Gambit: A Strategic Gamble Amid Regional VolatilityThe Art of the Perfect Crust: A Comprehensive Guide to Master-Level Neapolitan Pizza at HomeThe Ultimate Autumn Comfort: Why This Curried Pumpkin Soup Is the Season’s Defining DishThe Sweet Science of Reform: Reimagining the 1920s Health BrunchThe Elephant in the Orchard: How Picker AgRobotics is Rewriting the Rules of Autonomous HarvestingThe Science of the Perfect Pour: A Deep Dive into Coffee ExtractionNavigating the Evolving Landscape of Online Gaming: A Comprehensive Analysis of SpindogsCasinoBeyond the Catch: New Meta-Analysis Examines Zoonotic Risks in Farmed Versus Wild-Caught WildlifeThe Rise of “Vibe Coding”: Inside Google’s Playground and the Future of AI-Generated GamingBeyond the Menu: How Blue Mint Thai & Asian Cuisine Is Redefining Veteran EntrepreneurshipThe AI Visibility Crisis: Europe’s Independent Hotels Struggle to Navigate the New Digital FrontierComfort in Every Bite: Stonefire Grill Unveils Seasonal Menu to Reinvigorate Autumn Dining
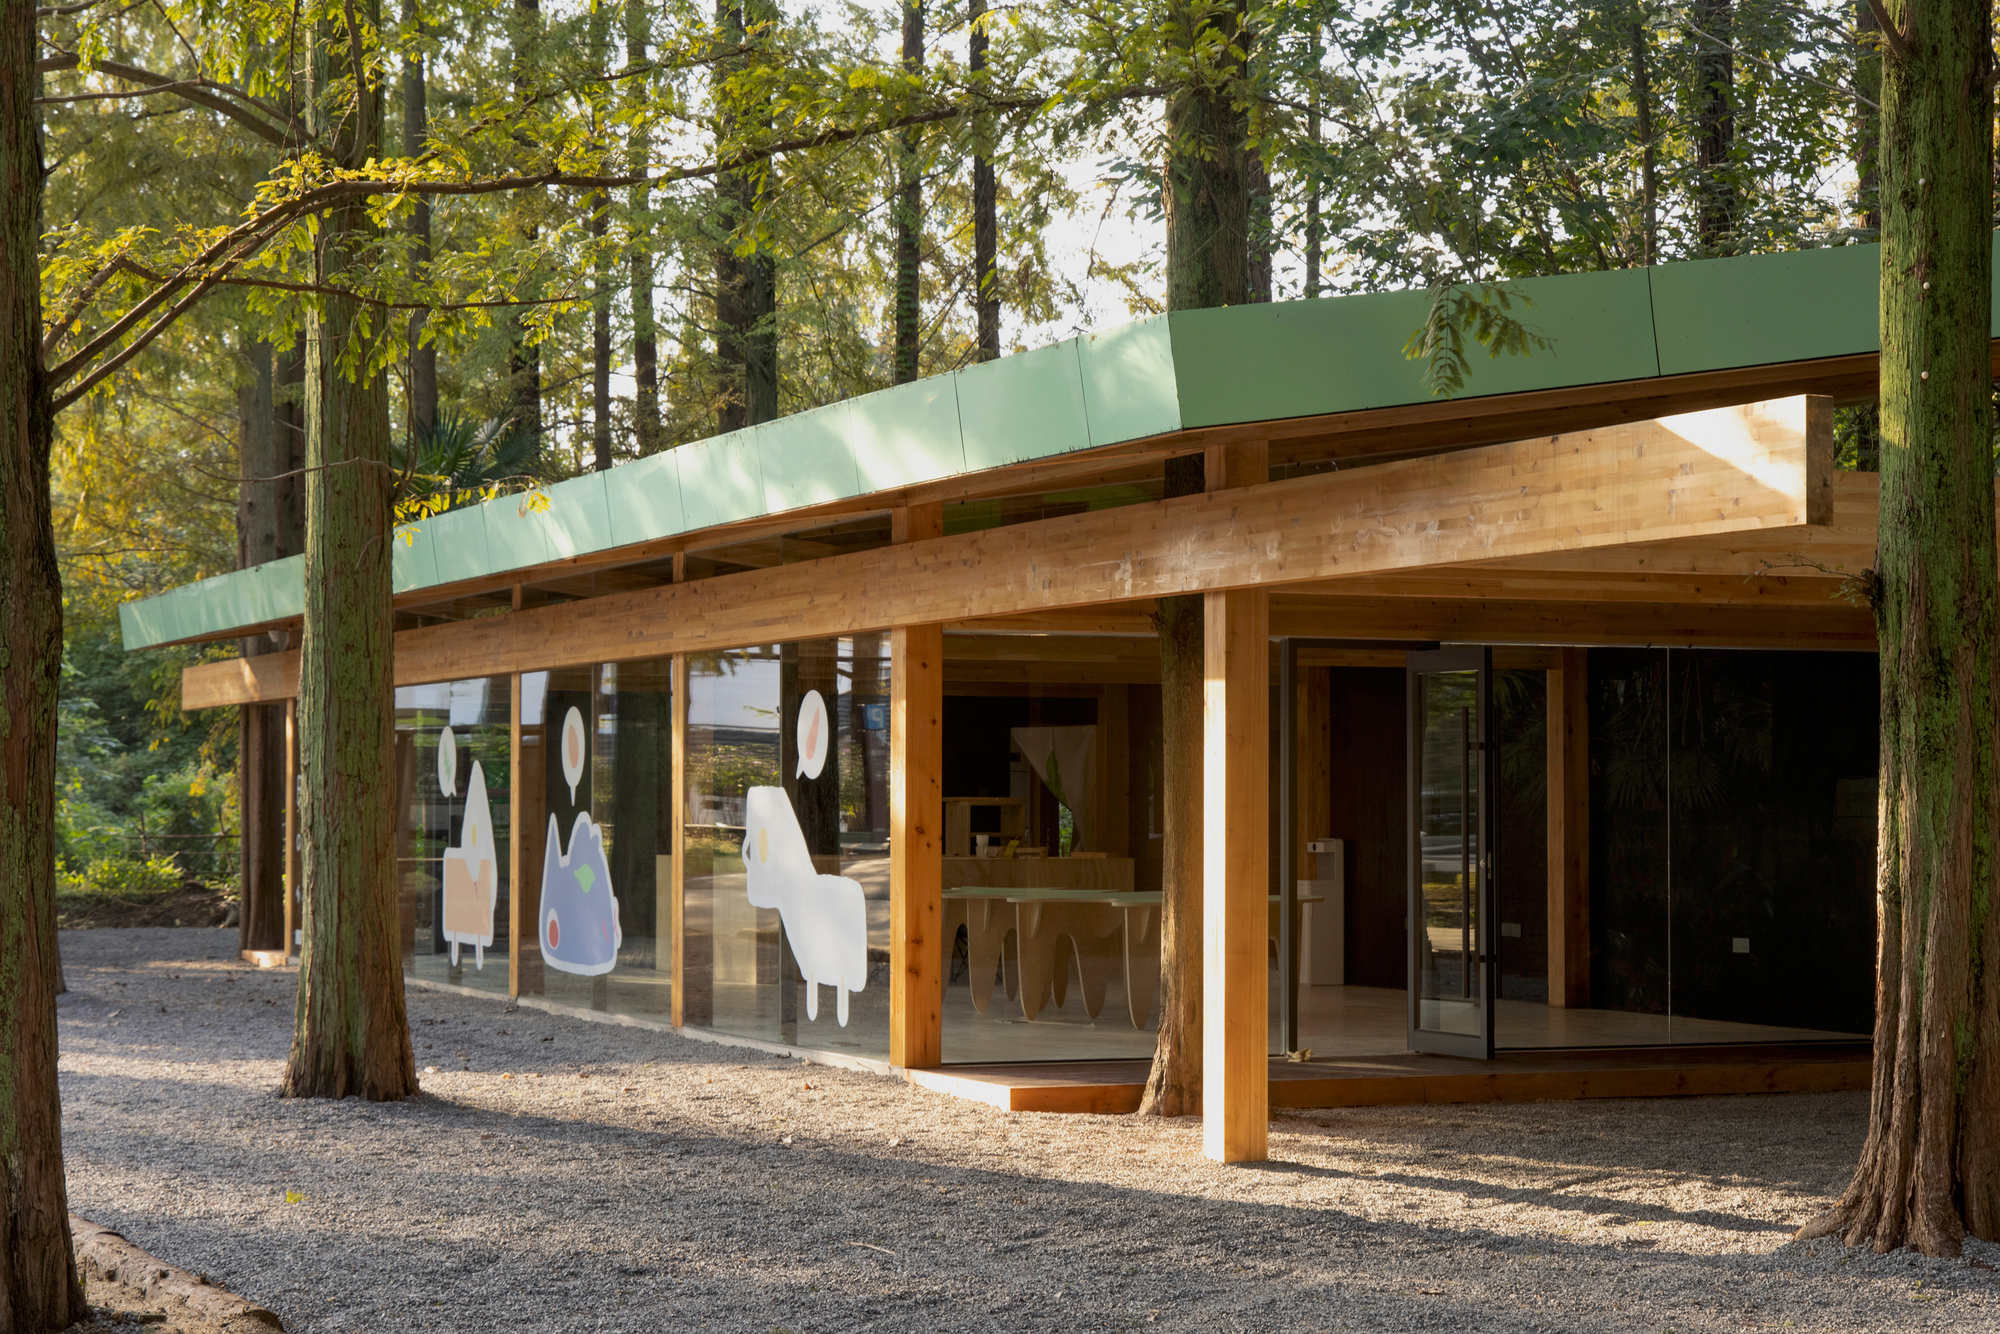
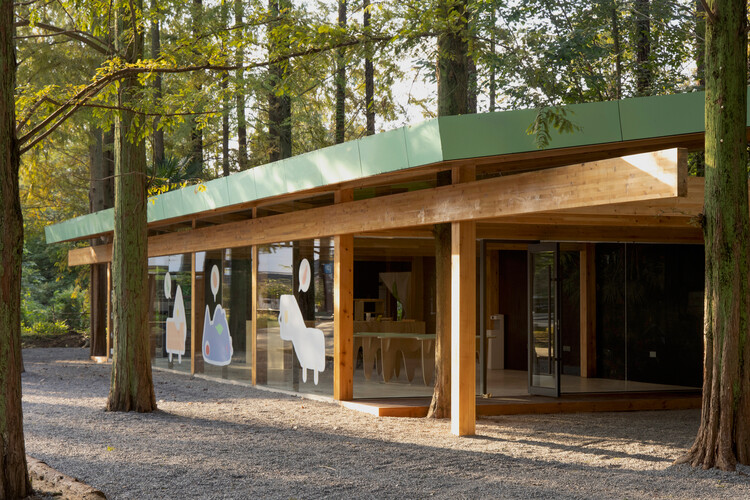
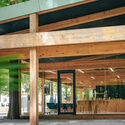
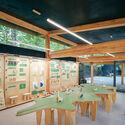
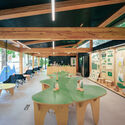
In an era where the construction industry is often synonymous with massive resource consumption and environmental degradation, a quiet revolution is taking root at the edge of the Merryda Wiki World-Secret Camp. The "Wiki World Forest Store," designed by the innovative architecture practice Wiki World, stands not merely as a retail space, but as a bold manifesto against the culture of disposability. By transforming the "leftover scraps" of their own previous projects into a functional, aesthetic, and architectural asset, Wiki World has bridged the gap between zero-print construction ideals and the harsh realities of on-site material waste.
This project represents a critical pivot in sustainable design: the transition from "sustainable sourcing" to "circular metabolism." By refusing to discard the timber remnants from their wilderness home projects, the architects have proven that waste is merely a design opportunity waiting to be realized.
Main Facts: The Anatomy of the Forest Store
The Wiki World Forest Store is an architectural study in efficiency and intent. Situated at the threshold of a forest, the structure functions as both a gateway to the Secret Camp and a physical container for the products crafted from the very waste it helped create.
Primary Material: 100% recycled timber scraps, supplemented by structural glass.
Location: Merryda Wiki World-Secret Camp, China.
Core Objective: To demonstrate the viability of upcycling construction waste into both structural elements and retail goods.
Aesthetic Language: Organic, transparent, and raw. The design favors simple, honest connections over complex joinery, ensuring that the assembly process is as sustainable as the materials themselves.
The building is characterized by its light touch on the land. By avoiding complex, high-energy craftsmanship, the architects have maintained a low carbon footprint, allowing the natural grain and history of the reused timber to serve as the building’s primary finish.
Chronology: From Wilderness Homes to Retail Reality
The development of the Forest Store did not occur in a vacuum; it was the culmination of years of iterative architectural practice.
Phase 1: The Wilderness Home Initiative
For years, Wiki World has been dedicated to constructing low-impact, modular wilderness homes. During these projects, the firm adhered to strict environmental standards, yet they faced a recurring challenge: the accumulation of timber off-cuts. Despite their commitment to precision, the nature of wood-frame construction inevitably leads to scrap.
Phase 2: The Realization of "Waste"
The architects began to question the status quo. They observed that while their homes were sustainable, the "leftovers" were being treated as garbage. This prompted a shift in internal policy: could these remnants, which were once considered "abandoned," hold a new value?
Phase 3: Conceptualization and Design
The team conceptualized the Forest Store as a closed-loop system. The building would be the site where the "waste" was not only used to build the walls but also housed the products crafted from the remaining scraps.
Phase 4: Implementation and Opening
Following a rapid design and construction cycle that prioritized modularity and ease of assembly, the store opened in late 2026. It now serves as a landmark at the entrance of the Secret Camp, inviting visitors to engage with the concept of circularity.
Supporting Data: The Logistics of Circular Architecture
The success of the Wiki World Forest Store is supported by its adherence to modularity. In architecture, modularity is often associated with prefabrication, but here it is applied to post-fabrication materials.
Material Recovery Rate: By utilizing timber scraps that would otherwise be sent to landfills, the project achieves an effectively negative carbon impact for its secondary materials.
Craftsmanship Constraints: The choice to eschew complex joinery in favor of "pure wood and glass" connections serves two purposes: it reduces the need for specialized tools and high-energy manufacturing, and it allows for easier disassembly at the end of the building’s life cycle.
Transparency: The reliance on glass alongside timber allows the structure to "breathe" within the forest context, minimizing the visual weight of the building while maximizing the visibility of the reclaimed materials.
Official Responses and Architectural Commentary
Wiki World, in their official project statement, articulated the ethos behind the structure:
"Who wants to be abandoned leftover scraps? We wondered: could waste materials be used to build a house? Could leftover scraps also have unrealistic fantasies and be turned into interesting wooden products?"
The architectural community has responded with enthusiasm, viewing the project as a vital case study for "The Architecture of Repair." Critics have noted that while many firms talk about sustainability, few have managed to successfully integrate the byproducts of their own production lines into their architectural output. By treating their own waste as a premium design material, Wiki World has effectively turned their supply chain into a circular loop.
Implications: A New Era for Sustainable Development
The implications of the Wiki World Forest Store extend far beyond the borders of the Merryda Secret Camp.
1. Changing the Economic Model of Construction
Traditionally, construction waste is a "sunk cost"—an expense firms absorb and ignore. Wiki World suggests a different model: view waste as an "inventory asset." If firms begin to design products and structures specifically to utilize the unavoidable waste of their larger projects, they can create new revenue streams while reducing environmental impact.
2. Redefining Aesthetic Value
For too long, sustainability has been associated with "rough" or "unfinished" aesthetics. The Forest Store proves that reclaimed wood, when treated with architectural intent, possesses a narrative quality that virgin timber cannot replicate. The history of the wood—having been part of a wilderness home before becoming part of a shop—adds a layer of depth and authenticity to the visitor experience.
3. The Scalability of "Zero-Print"
While the Forest Store is a small-scale, boutique intervention, the principles are inherently scalable. If large-scale developers were to adopt a "circular metabolism" approach, where site waste is processed on-site into furniture, temporary pavilions, or interior finishings, the industry could drastically reduce its contribution to landfill mass.
4. Psychological Impact on Consumers
By placing the store at the entrance of a camp, Wiki World is forcing the public to confront the origins of the materials they interact with. It turns the retail experience into an educational one, prompting visitors to question the lifecycle of the goods they purchase.
Conclusion: The Future is Reclaimed
The Wiki World Forest Store is more than just a place to buy goods; it is a profound critique of the modern construction industry. It reminds us that architecture is not merely about creating new forms, but about managing the resources—and the consequences—that those forms leave behind.
As the global architecture community continues to grapple with the climate crisis, the "Wiki World" approach offers a hopeful roadmap. By embracing the "scraps," the firm has managed to build something that feels whole, deliberate, and entirely of its place. The Forest Store proves that the most sustainable building is not just the one that uses the least energy, but the one that ensures that nothing, not even a scrap of wood, is ever truly abandoned.
In the years to come, we can expect to see more architects adopting this "circular metabolism." The Wiki World Forest Store is a small, quiet, and beautiful beginning to what promises to be a much larger shift in how we build our world. Whether viewed as an art installation, a retail space, or a sustainability lab, the store stands as a testament to the idea that with enough imagination, even our waste can find a home.
Architectural Resilience: Roland Baldi Architects Unveil the New Civil Protection Centre in Oris
The landscape of the Venosta Valley in South Tyrol, Italy, has long been defined by the dramatic interplay between rugged alpine slopes and the quiet, stoic villages that nestle at…
Bunkers and Arks: Architecture’s Retreat from the Future We Built Ourselves
Published: October 12, 2026 The narrative of human progress has long been tethered to the horizon, a forward-looking trajectory defined by expansion and innovation. Yet, in the twilight of the…

 Azzam Bilal Chamdy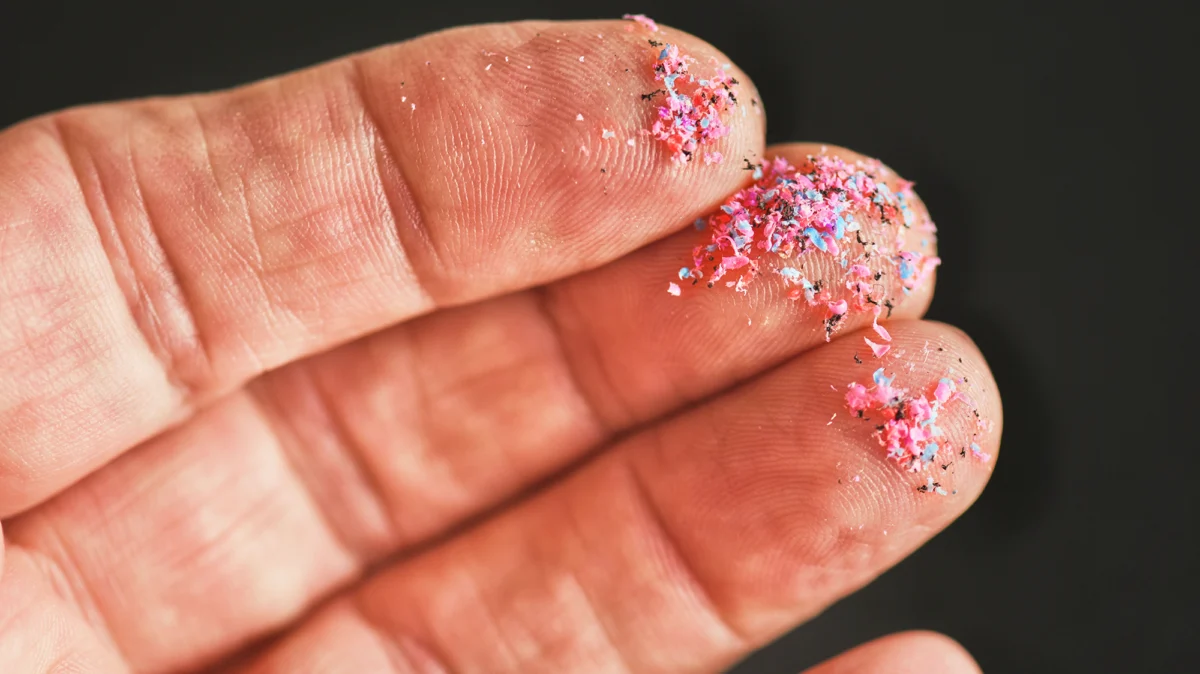
 Neng Nana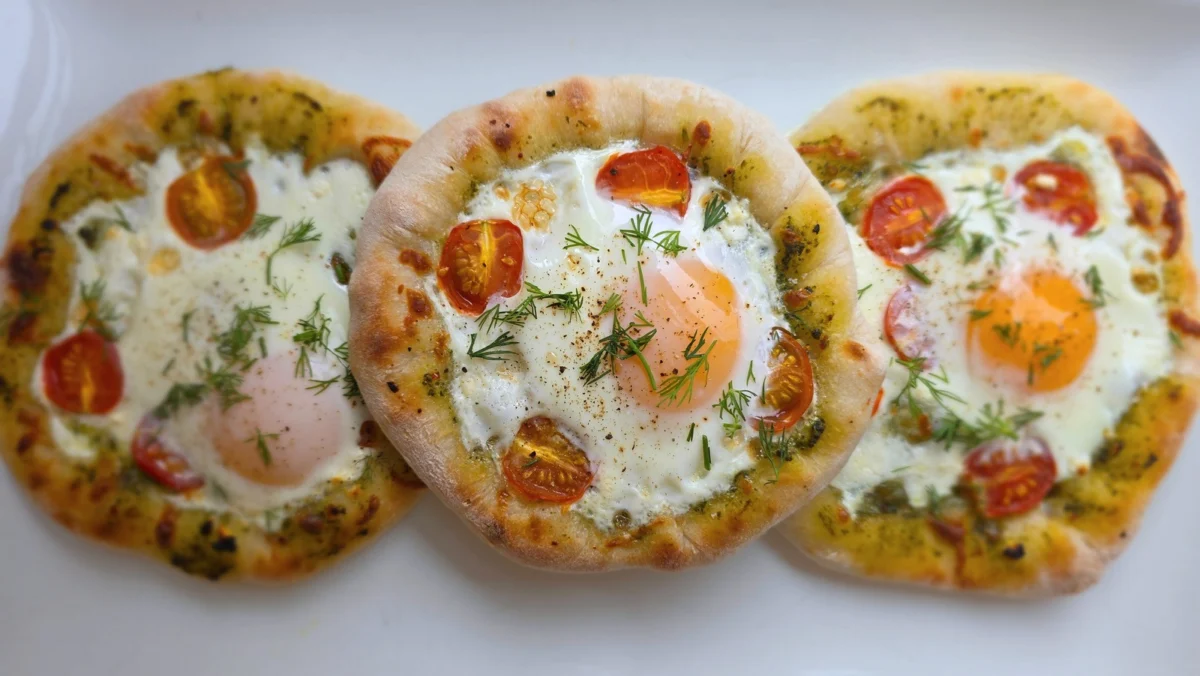
 Nana Muazin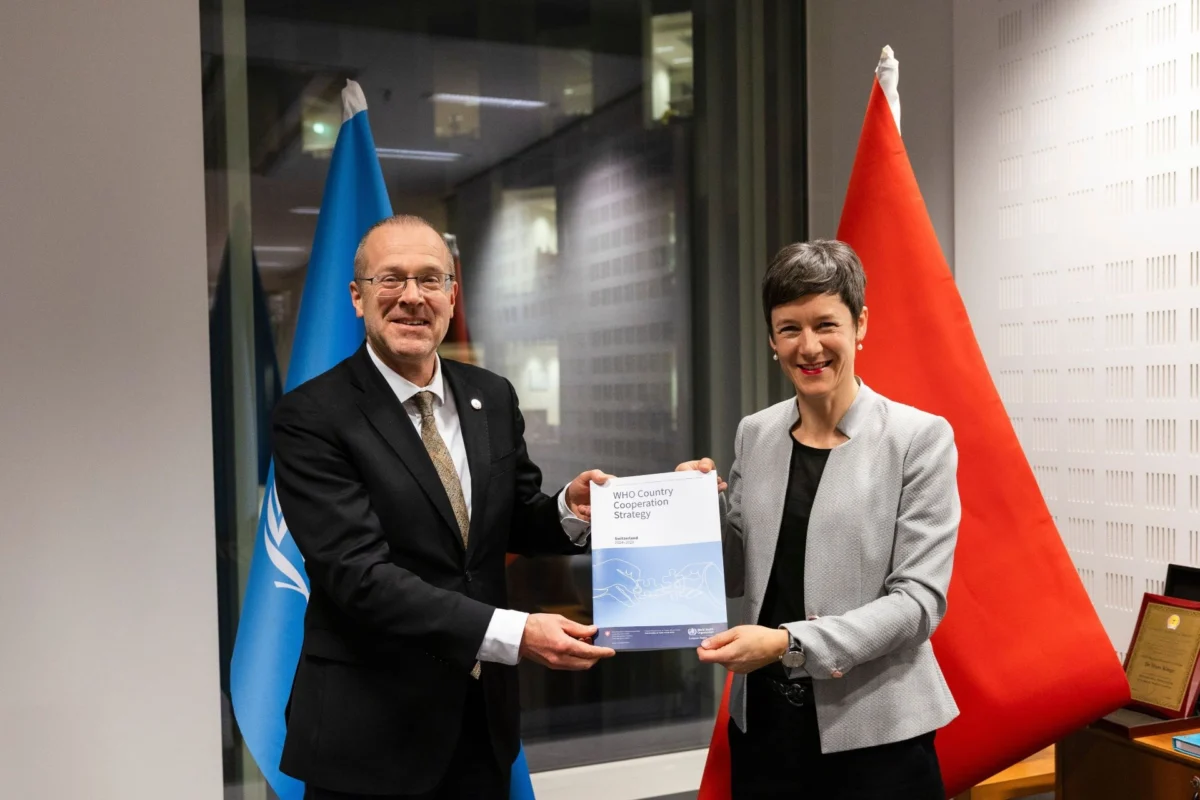
 Dwi Wanna
 Raul Delapena Setiawan
 Asep Darmawan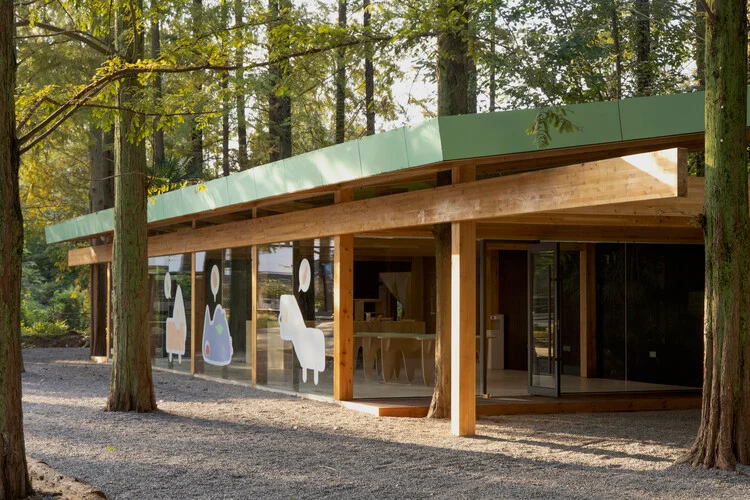

 Lina Hope