Azzam Bilal Chamdy
 Neng Nana
 Nana Muazin
 Dwi Wanna
 Raul Delapena Setiawan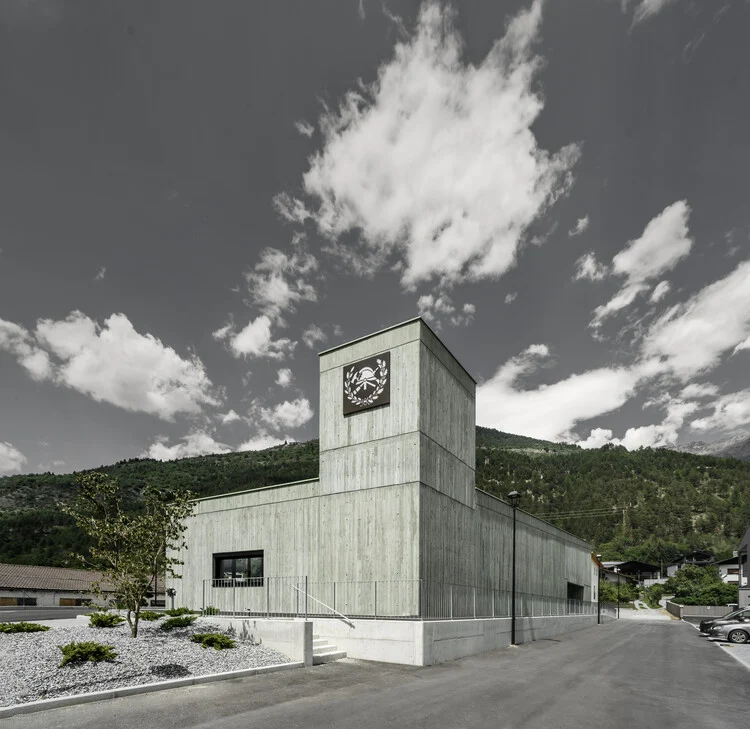
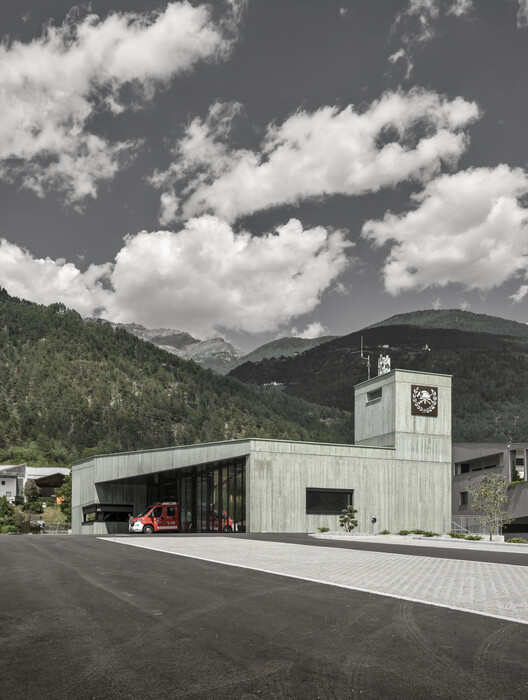
The landscape of the Venosta Valley in South Tyrol, Italy, has long been defined by the dramatic interplay between rugged alpine slopes and the quiet, stoic villages that nestle at their base. In the hamlet of Oris, within the municipality of Lasa, a new architectural landmark has emerged that challenges the traditional vernacular of emergency infrastructure. The newly completed Civil Protection Centre, designed by the Bolzano-based firm Roland Baldi Architects, is not merely a utilitarian shed for emergency vehicles; it is a profound exploration of material, color, and context. By utilizing green-pigmented insulating concrete, the firm has created a monolithic structure that functions as both a vital safety hub and an aesthetic bridge between the built environment and the untamed natural surroundings.
Main Facts: A Monolith of Modernity
The Civil Protection Centre in Oris serves as the primary headquarters for the local volunteer fire department, an institution that remains the backbone of safety in remote alpine regions. The project, which officially reached completion in late 2026, occupies a strategic position that bridges the transition from the village’s residential fabric to the dense woodlands of the valley.
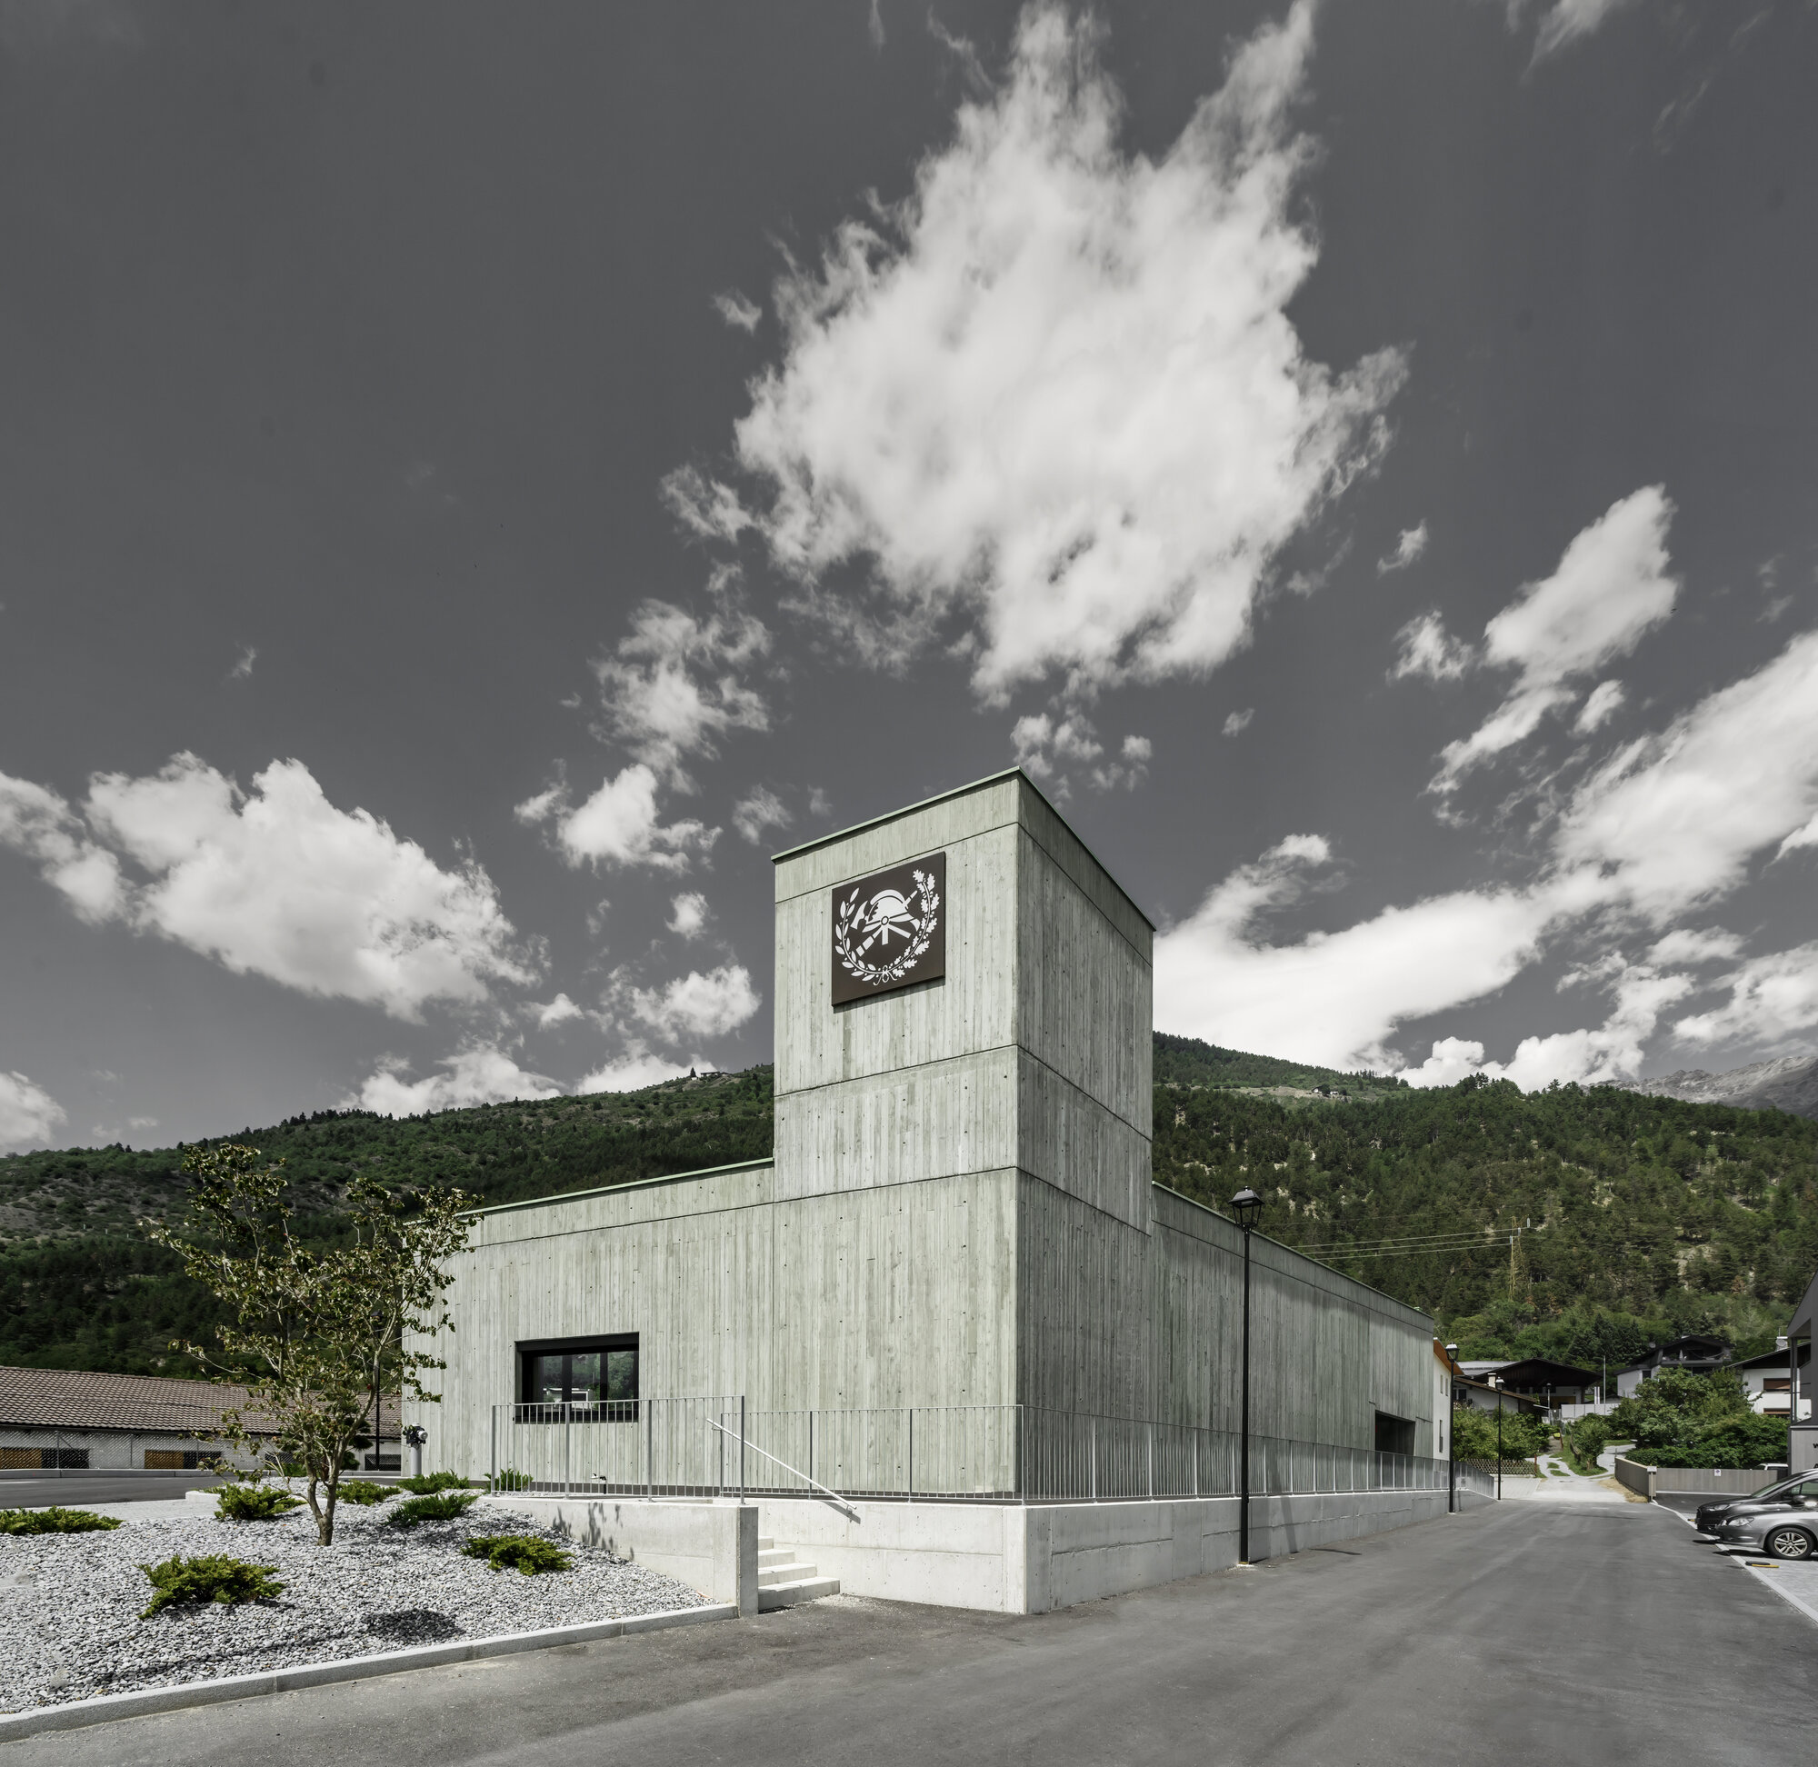
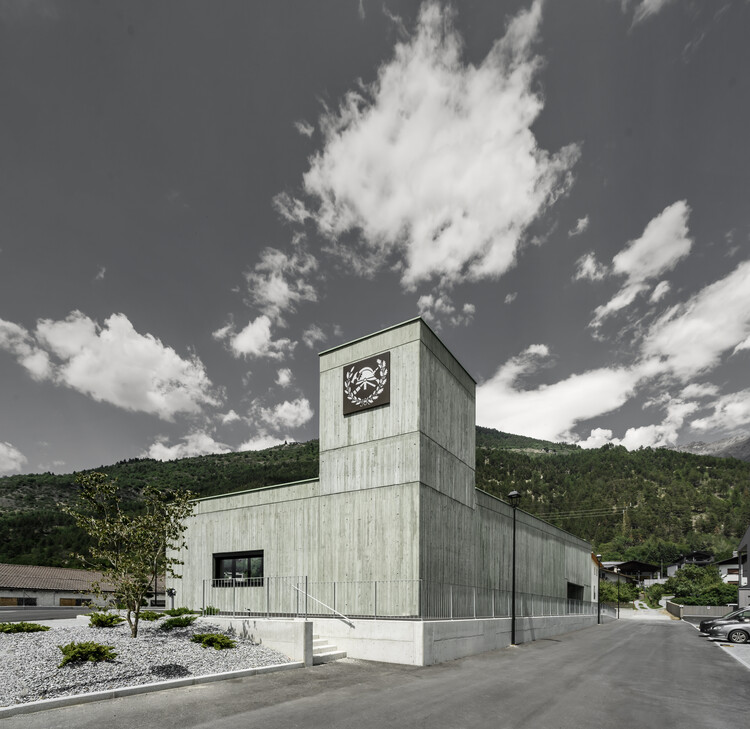
The building’s design is governed by a singular, powerful architectural gesture: the use of insulating concrete pigmented in a muted, earthy green. This choice of material is twofold. First, it provides the necessary thermal performance required for a high-functioning facility in a region characterized by harsh winters and significant temperature fluctuations. Second, the green hue serves as a camouflaging agent, allowing the structure to recede into the foliage of the wooded slopes when viewed from a distance, while asserting a distinct, grounded presence when viewed from the road.
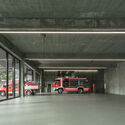
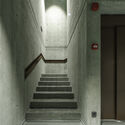
The interior layout reflects a rigid adherence to functional necessity. The ground floor is dominated by spacious equipment bays capable of housing specialized emergency vehicles, while the upper levels accommodate administrative offices, training rooms, and communal areas for the volunteer firefighters. The design avoids the "industrial aesthetic" often associated with municipal garages, opting instead for a refined, almost museum-like treatment of surfaces that elevates the daily operations of the volunteer force.
Chronology of Development
The realization of the Oris Civil Protection Centre was the result of a multi-year effort to modernize the municipality’s emergency response capabilities.
- Early 2023: The municipality of Lasa identified a critical need to replace or consolidate the aging infrastructure of the volunteer fire brigade. A design competition was launched, calling for a facility that could address logistical needs while respecting the sensitive environmental character of the Oris hamlet.
- Late 2023: Roland Baldi Architects were selected as the winners. Their proposal was lauded by the jury for its "monolithic clarity" and its sensitive approach to the landscape, which avoided the sprawl typical of suburban utility structures.
- 2024–2025: The project moved through the phases of planning and structural engineering. Significant attention was paid to the development of the concrete mix, as achieving the specific green pigment required for the building’s exterior necessitated extensive material testing to ensure durability against the alpine climate.
- Spring 2026: Construction reached its climax with the pouring of the massive, custom-pigmented concrete walls. The building began to take its distinct shape, acting as a visual anchor in the valley.
- October 2026: The official completion and handover of the site. The facility became fully operational, housing the local emergency fleet and providing a modern, climate-controlled space for the brigade’s volunteers.
Supporting Data and Technical Specifications
The technical requirements for a facility of this nature are stringent. Because it serves as a center for civil protection, the building must remain operational even under extreme weather conditions or natural hazards.
- Structural Material: Insulating concrete. This material is essential in the Venosta Valley, where thermal mass is required to regulate internal temperatures. By using structural insulation, the architects eliminated the need for external cladding, allowing the wall itself to be the final, honest material.
- Color Palette: The green pigment is custom-mixed to mirror the local vegetation. It is not a paint, but an integral part of the concrete matrix, ensuring that it will weather naturally over time rather than fading or peeling.
- Programmatic Scope: The facility includes a high-ceilinged vehicle hall, a specialized cleaning and maintenance station for protective gear, a central command office, and a multi-purpose hall for community gatherings and training exercises.
- Site Integration: The orientation of the building was calculated to minimize solar glare while maximizing natural light for the administrative sections, reducing the facility’s reliance on artificial lighting during the day.
Official Perspectives and Architectural Intent
In their project brief, Roland Baldi Architects emphasized that their intent was to create a building that "makes a confident architectural statement without shouting." The firm has a long history of working within the sensitive context of South Tyrol, and this project serves as a continuation of their practice’s dedication to regional identity.
"The building is a dialogue," says a representative from the studio. "It talks to the forest through its color and texture, and it talks to the village through its massing and scale. We wanted to move away from the idea that public infrastructure must look like a factory. By using concrete in this way—as a tactile, almost monolithic skin—we provide the volunteer firefighters with a space that feels dignified and permanent. It honors their commitment to the community."
The municipality of Lasa has also lauded the project for its contribution to the village’s infrastructure. Officials noted that the facility was not merely a cost-effective solution to a logistical problem, but a long-term investment in the safety and identity of Oris. The integration of the building into the slope ensures that the valuable meadow land surrounding the hamlet remains largely untouched, preserving the visual integrity of the valley.
Implications for Rural Alpine Architecture
The Oris Civil Protection Centre stands as a case study for future rural developments. As villages across the Alps grapple with the need to modernize infrastructure while preserving their historical and environmental character, the "monolithic approach" championed by Roland Baldi offers a compelling alternative to traditional glass-and-steel modernism.
1. The Ethics of Materiality
By utilizing pigmented insulating concrete, the project challenges the trend of "facadism," where buildings are covered in disparate materials to mask their structural reality. Here, the structure, the insulation, and the aesthetic expression are one and the same. This reductionist approach is inherently sustainable, as it reduces the number of materials used and simplifies the construction sequence.
2. Human-Centric Utility
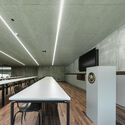
Too often, civil protection facilities are designed solely for machines. By including spaces for social interaction and training that feel elevated and thoughtful, the Oris center acknowledges the human element of volunteer work. The architecture recognizes that the mental well-being of volunteers is just as important as the performance of the fire trucks.
3. Landscape Connectivity
The project proves that contemporary architecture does not need to contrast with the landscape to be "modern." Through the careful selection of color and the strategic placement of the building against the hillside, the architects have demonstrated that a building can be a quiet partner to nature.
Conclusion
The Civil Protection Centre in Oris is a testament to the power of deliberate, context-aware design. In a world where public infrastructure is frequently relegated to the background, Roland Baldi Architects have elevated the functional necessities of the fire department into an act of architectural storytelling. As the building settles into the verdant slopes of the Venosta Valley, it stands not just as a guardian against fire and emergency, but as a landmark of regional pride—a structure that is as resilient as the volunteers it houses and as timeless as the mountain landscape it calls home.
For the residents of Oris, the building is a subtle, ever-present reminder of safety and community. For the architectural world, it is a masterclass in how modern materials can be harmonized with the ancient language of the Alps, proving that even the most utilitarian of buildings can aspire to the status of art.

 Lina Hope
 Iffa Jayyana