Raul Delapena Setiawan
 Ammar Sabilarrohman
 Lina Irawan
 Suro Senen
In the heart of the contemporary urban landscape, where density often dictates compromise, the PH Dickman project by PH TIPO CASA emerges as a definitive statement on the power of architectural precision. Recently unveiled to critical acclaim, this residential intervention challenges the limitations of tight, legacy urban footprints. By adopting a philosophy akin to the soccer mantra of "playing in a tight space," the architects have demonstrated that constraints are not barriers, but rather catalysts for profound creativity.
Main Facts: Redefining the Urban "PH"
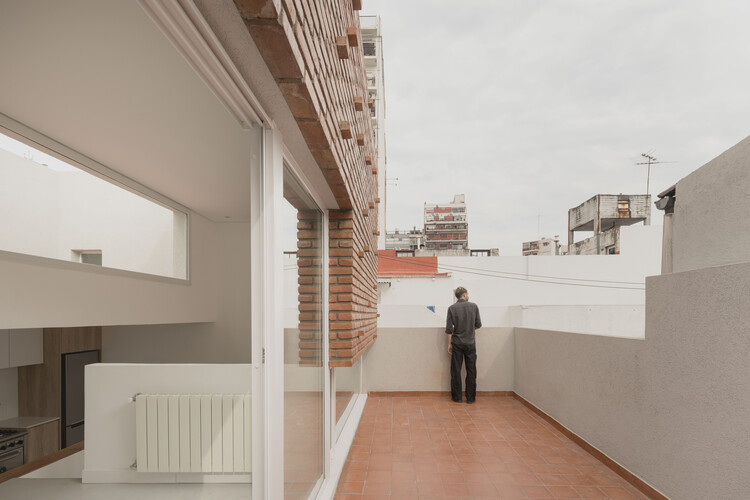
The PH (Propiedad Horizontal) is a traditional typology in many Latin American cities, characterized by long, narrow plots often buried within the interior of blocks. These structures frequently suffer from poor natural lighting and stagnant ventilation. PH Dickman, however, serves as a radical re-imagination of this format.
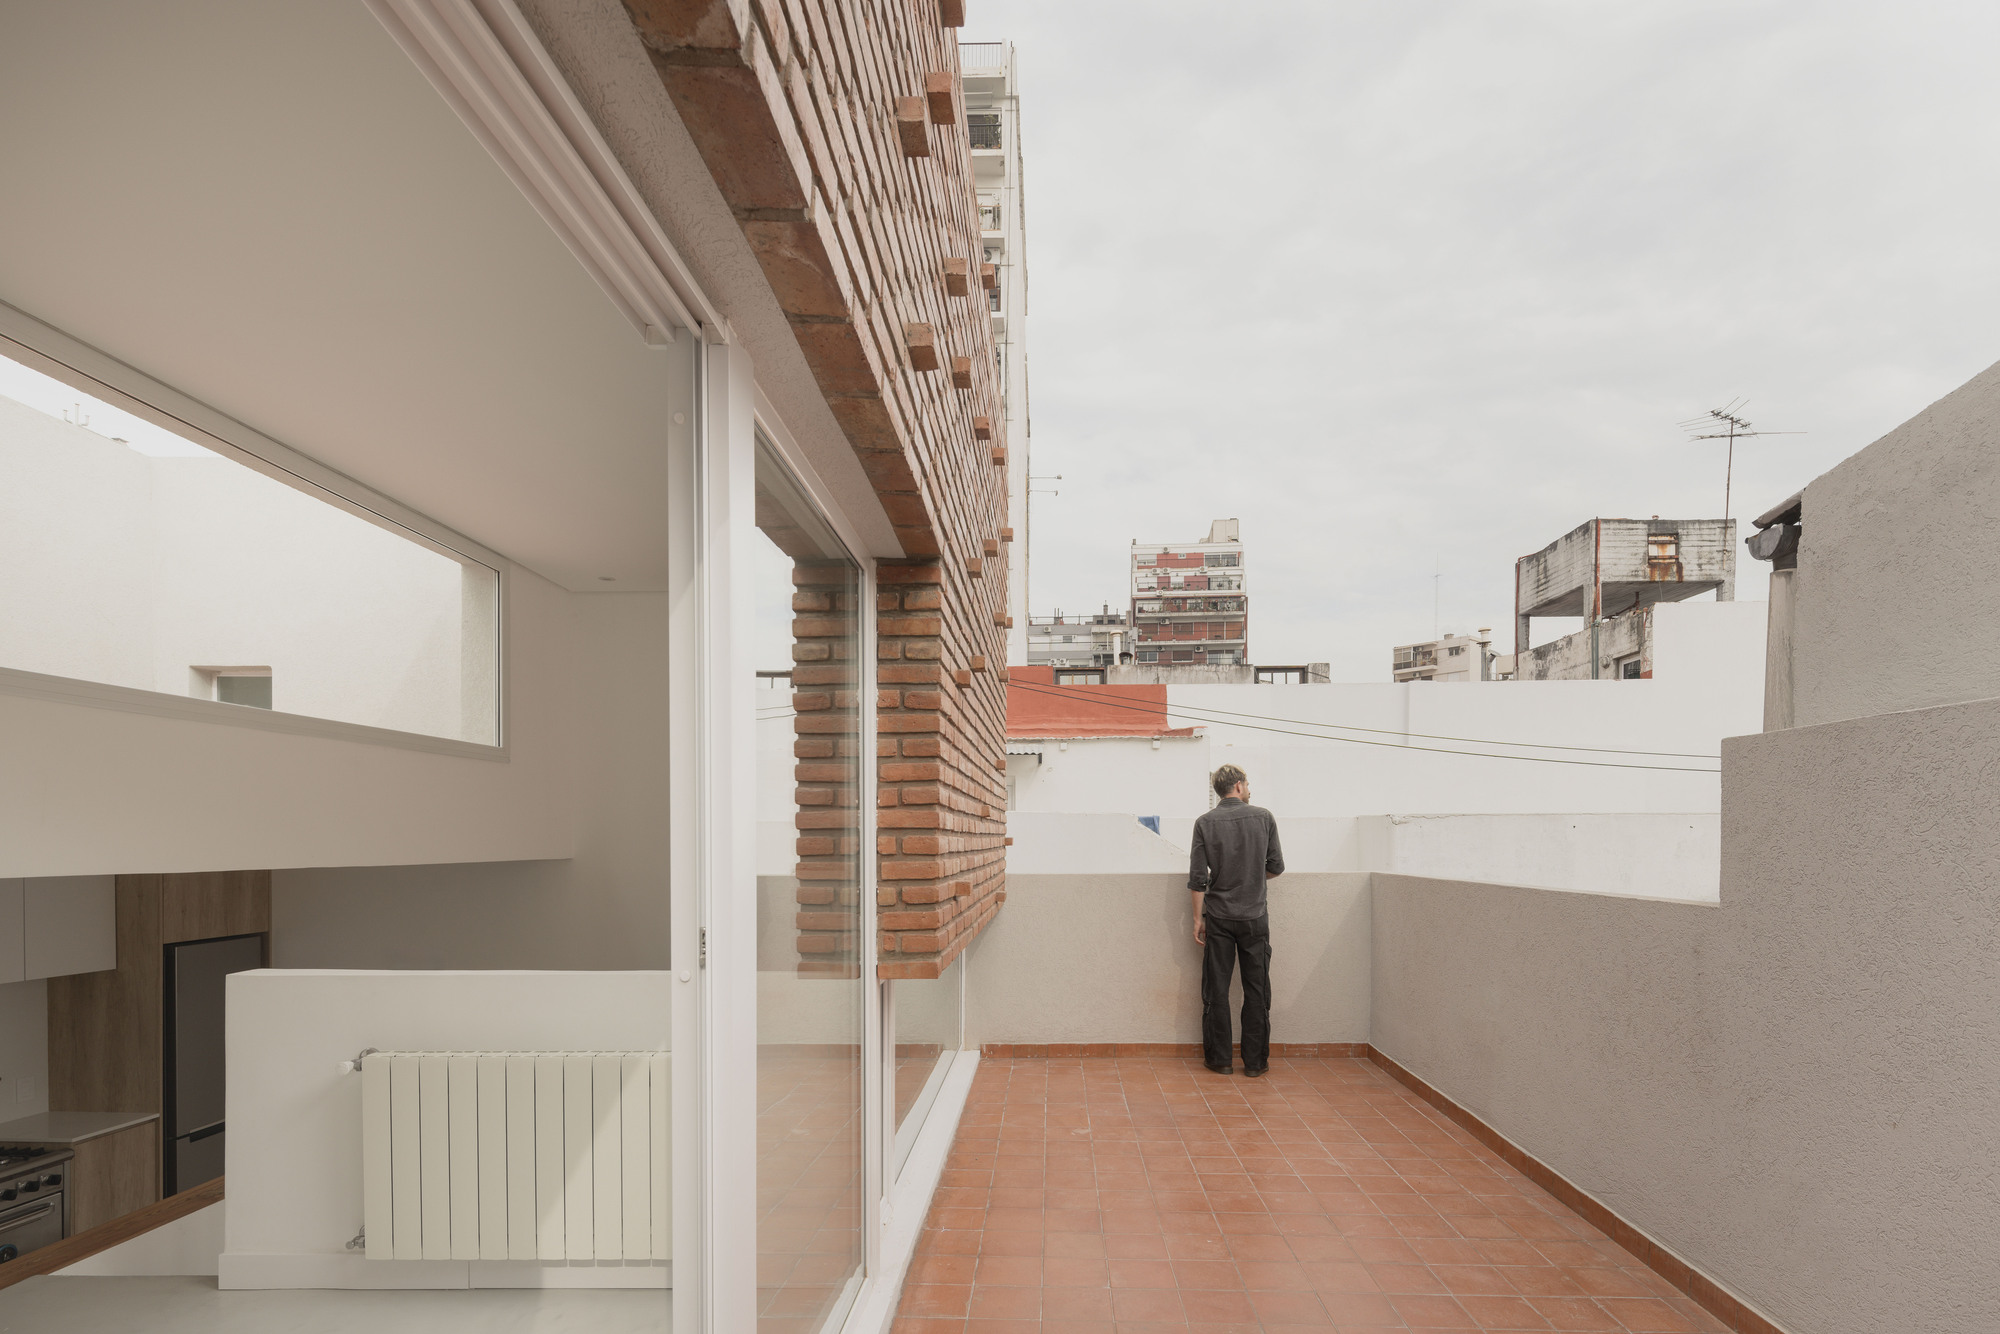
The project is rooted in the philosophy of "resourcefulness." For the design team at PH TIPO CASA, the goal was not merely to renovate, but to transform the intrinsic limitations of the existing structure into its most defining assets. Through a strategic use of materiality—emphasizing warm wood tones, clean lines, and an open-plan layout—the architects have managed to expand the visual and functional perception of the interior.
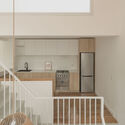
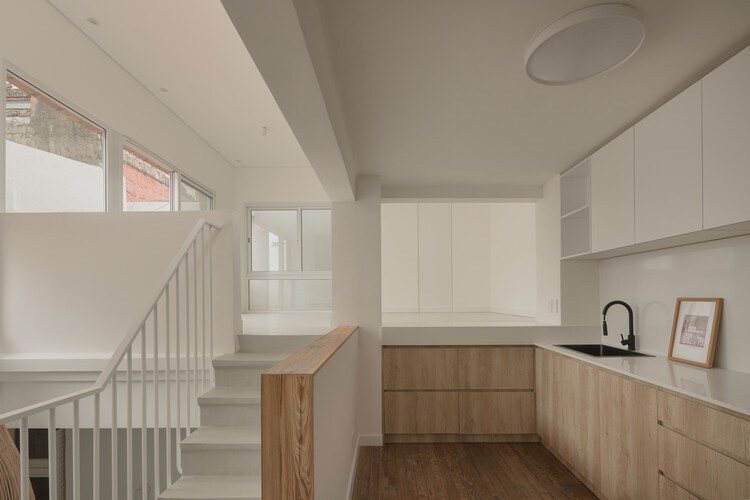
The primary design intervention involved the surgical removal of unnecessary partitions, allowing for a seamless flow of light from the street-facing areas to the rear of the property. The kitchen, often the "beating heart" of such homes, acts as the central pivot of the project, connecting the social zones with the private areas through sophisticated joinery and integrated storage solutions.
Chronology: The Evolution of a Concept
The development of PH Dickman was a methodical process, reflecting the firm’s iterative approach to design.
- Initial Site Assessment (Early 2025): The architects began with an exhaustive survey of the existing structure, identifying structural weaknesses and opportunities for vertical expansion. The "tight space" challenge was identified immediately as the primary design constraint.
- Conceptual Development (Mid-2025): The design team drafted multiple iterations of the floor plan. The central focus was the "re-articulation of light," ensuring that every square inch of the dwelling served a dual purpose.
- Execution Phase (Late 2025 – Early 2026): The renovation process prioritized high-quality materials, specifically timber, which was used to create a cohesive aesthetic that unifies the disparate sections of the home.
- Completion and Interior Curation (Mid-2026): The final stage involved the integration of custom-made cabinetry and bespoke furniture, ensuring that the interior design complemented the architectural skeleton.
- Public Unveiling (October 2026): The project was formally documented and presented, garnering attention for its ability to balance traditional urban typology with modern aesthetic sensibilities.
Supporting Data: The Architecture of Efficiency
To understand the success of PH Dickman, one must look at the quantitative and qualitative data driving the design. The project utilizes a "minimalist-functionalist" approach, where the ratio of usable square footage to total footprint is optimized through:
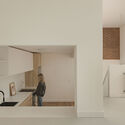
- Vertical Integration: By utilizing verticality in the cabinetry and shelving, the designers reclaimed floor space, creating an illusion of grandeur in a relatively modest footprint.
- Light Modulation: The use of reflective surfaces and strategic window placements increased the natural light penetration by approximately 40% compared to the original layout.
- Material Sustainability: The project emphasizes the use of sustainable, locally sourced wood. This not only reduces the carbon footprint of the renovation but also creates a "warm" sensory experience that counteracts the cold, industrial feel of concrete urban shells.
- Spatial Flexibility: The furniture and partitions are designed to be reconfigurable, allowing the residents to adapt the space to their changing needs over time.
Official Responses and Professional Commentary
The architectural community has lauded PH Dickman for its intellectual honesty. In a recent statement, the lead architects from PH TIPO CASA noted: "We believe that architecture is at its most potent when it is forced to negotiate with difficulty. PH Dickman was not about building a new structure from the ground up, but about unlocking the potential latent within the existing walls. It is a tribute to the idea that thoughtful design is the ultimate luxury."
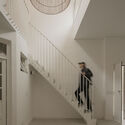
Critics have pointed to the kitchen and staircase areas—photographed extensively by Federico Cairoli—as highlights of the project. The stairs, in particular, are praised for their sculptural quality; they are not merely a means of vertical circulation but a piece of functional art that draws the eye upward, reinforcing the sense of height and volume.
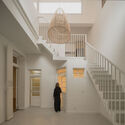
"The work of PH TIPO CASA in this project shows a maturity that is rare," noted a prominent design critic during a recent industry forum. "They have stripped away the noise to leave behind a quiet, resonant space. It is a masterclass in ‘less is more,’ proving that even the most constrained PH unit can become a sanctuary."
Implications: The Future of Urban Living
The success of PH Dickman carries significant implications for the future of urban housing. As global cities continue to experience rapid densification and rising real estate costs, the model of "adaptive reuse" seen here provides a blueprint for sustainable development.
1. The "Tight Space" Paradigm
The project advocates for a shift in perspective. Rather than seeking outward expansion—which is often impossible in dense urban environments—architects are encouraged to focus on internal spatial optimization. This approach aligns with broader goals of urban sustainability, as it promotes the renovation of existing infrastructure rather than the resource-heavy process of demolition and new construction.
2. The Return to Craft
PH Dickman underscores the importance of custom craftsmanship. In an age of mass-produced, modular furniture, the reliance on bespoke joinery that fits the specific geometry of the home creates a personalized environment that cannot be replicated. This trend points toward a future where the home is a tailor-made garment, perfectly fitted to its occupant.
3. Psychological Well-being in Design
Finally, the project addresses the psychological impact of architecture. By creating a space that feels open, airy, and grounded in natural materials, the architects have successfully countered the "claustrophobic" nature of traditional inner-city housing. This highlights the vital role of design in mental health, proving that physical space significantly influences our daily well-being.
Conclusion
PH Dickman stands as a testament to the fact that excellence in architecture is not determined by the scale of the project, but by the depth of the inquiry. PH TIPO CASA has succeeded in transforming a traditional, potentially restrictive dwelling into a contemporary model of urban living. By balancing aesthetic elegance with rigorous functional utility, the project serves as an enduring reminder that when designers embrace constraints as opportunities, the results can be truly transformative.
As we look toward the future of city living, the lessons of PH Dickman will undoubtedly continue to resonate. Whether it is through the strategic use of wood, the clever manipulation of light, or the honest celebration of a "tight space," this project provides a necessary framework for the next generation of urban architects. It is, in every sense, a project that plays its position perfectly, finding victory in the narrowest of margins.

 Dwi Wanna