 Dwi Wanna
 Nana Wu
 Muslim
 Reynand Wu
 Ammar Sabilarrohman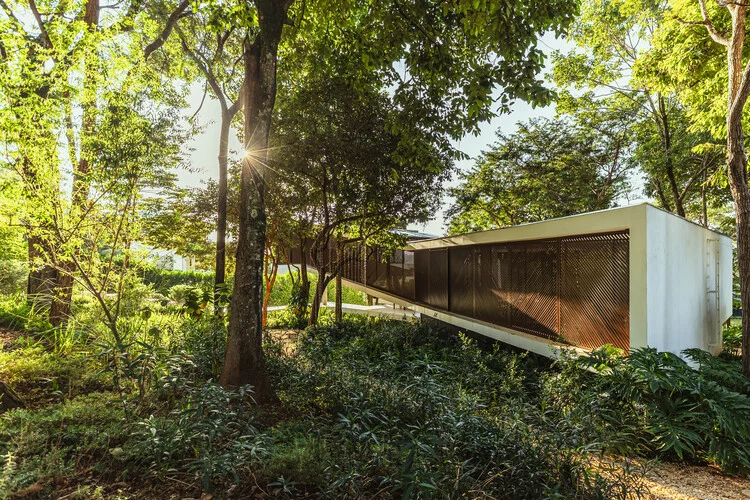
In the contemporary landscape of residential architecture, the dialogue between the built environment and the natural world has become a defining challenge for designers. The Ascendente House, a recent masterwork by the acclaimed Brazilian firm TETRO Arquitetura, stands as a profound testament to this philosophy. By eschewing the traditional approach of clearing a site to impose a structure, the architects have instead engaged in a delicate, symbiotic dance with the existing terrain. The resulting residence is not merely a place of habitation, but a sensitive, architectural response to the specific ecology of its site.
Main Facts: A Study in Strategic Insertion
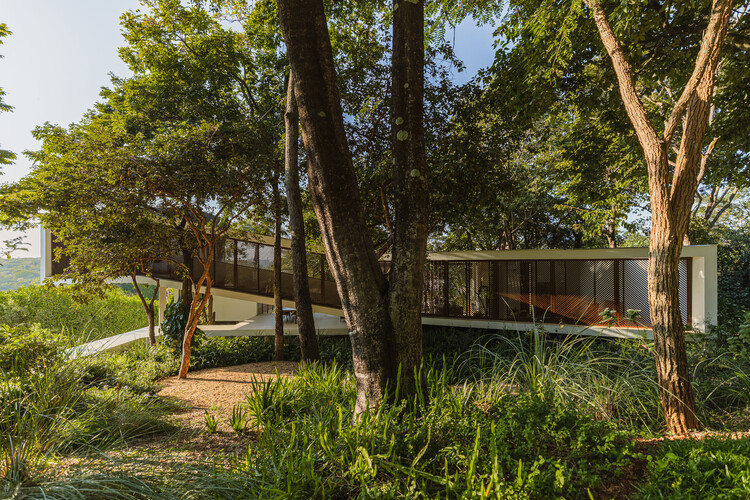
The Ascendente House is defined by its radical respect for the pre-existing topography and vegetation of its location. Rather than viewing the surrounding forest as a backdrop, TETRO Arquitetura treated the trees as active participants in the design process.
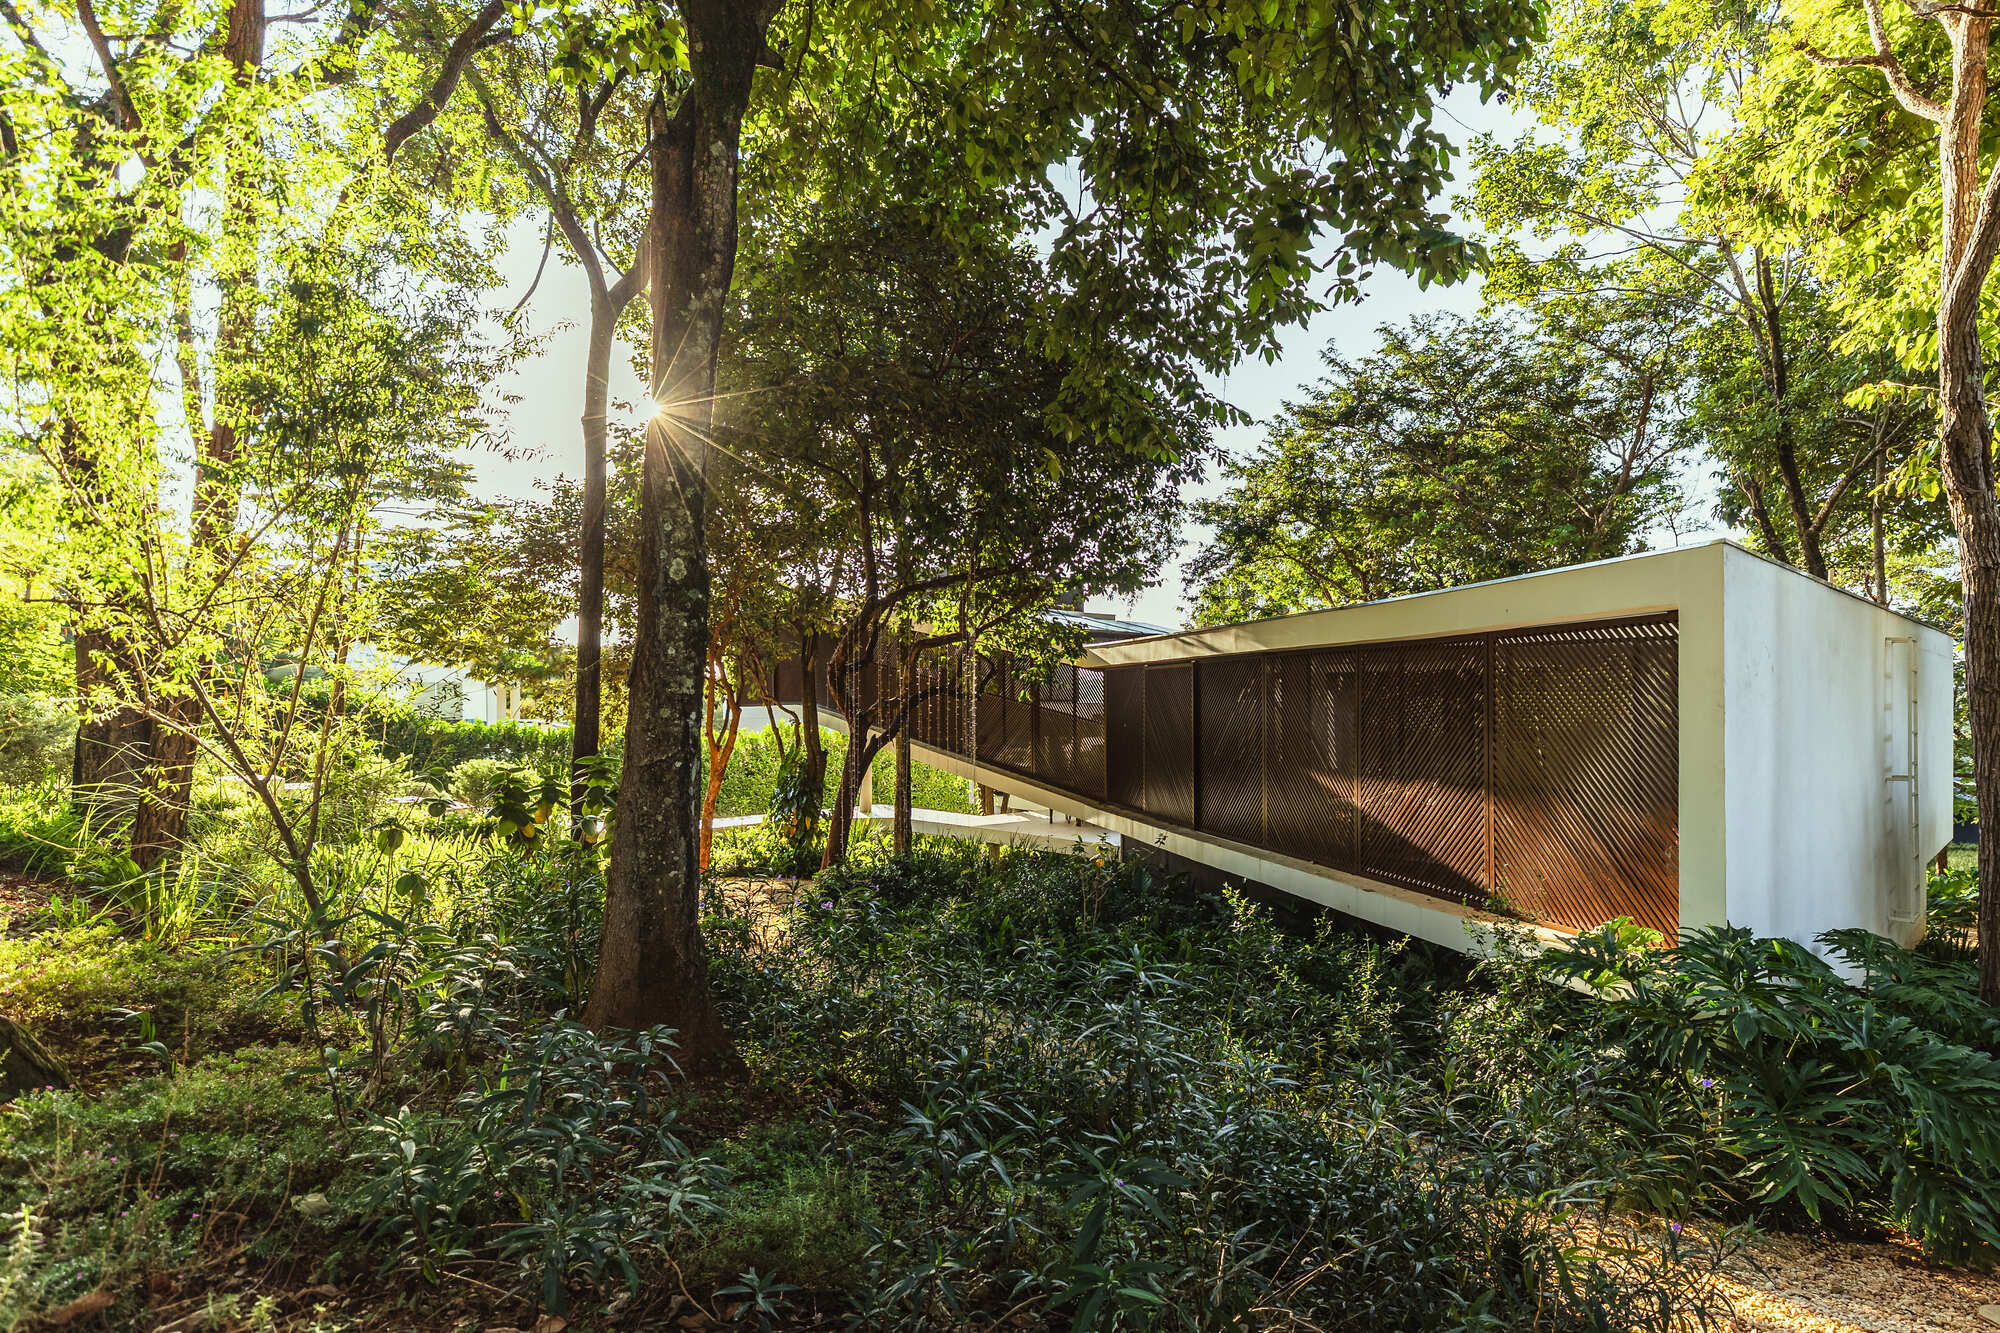
The project’s fundamental concept was born from a meticulous study of the "voids" between the trees. The architects mapped the existing canopy and root systems, identifying the areas of least resistance and greatest beauty. This mapping exercise dictated the footprint of the home, allowing the structure to weave between the trees rather than displacing them.
Key features of the project include:
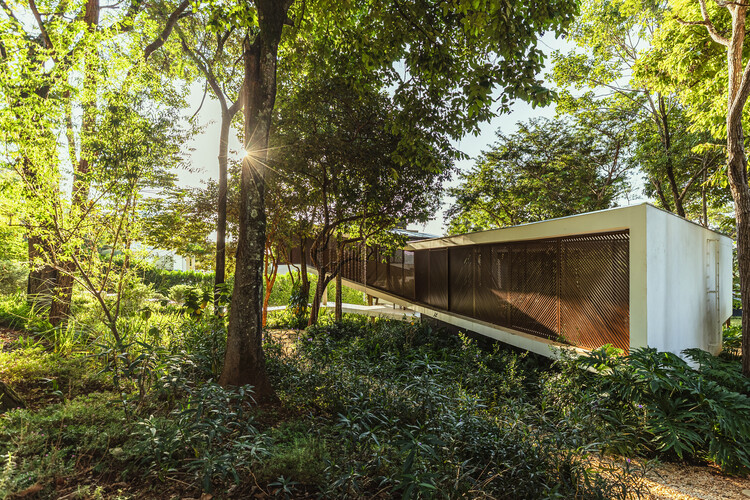
- Topographic Sensitivity: The house is organized in a series of terraced levels that mirror the natural slope of the land. This prevents the need for invasive earth-moving and allows the house to nestle into the hillside.
- Hierarchy of Spaces: The internal program is clearly stratified. Social areas occupy the primary levels, fostering a sense of openness and integration with the outdoors. Private quarters are sequestered to offer seclusion, while service areas are tucked away to maintain the aesthetic purity of the primary living spaces.
- Continuous Connectivity: A hallmark of the project is the deliberate blurring of boundaries between interior and exterior. Floor-to-ceiling glass, strategic apertures, and the use of continuous flooring materials allow the garden to permeate the living areas, creating a psychological and physical sense of living within the forest.
The Chronology of Development
The realization of the Ascendente House was a process defined by patience and precision. While the final reveal took place in mid-2026, the project’s timeline reflects a rigorous commitment to site analysis and iterative design.
Phase 1: Environmental Mapping (Pre-Design)
Before a single line was drawn, the team at TETRO conducted a survey of the site’s botanical composition. This involved tagging individual trees and analyzing sunlight patterns, wind direction, and the natural drainage paths of the terrain.
Phase 2: Conceptual Prototyping
The architects utilized a series of digital models to test how the massing of the house could "ascend" with the slope. The goal was to avoid any vertical walls that might disrupt the root zones of mature trees. This phase saw the birth of the terraced layout, which became the structural spine of the project.
Phase 3: The Construction Process
Construction was marked by the logistical challenge of building within a sensitive ecological zone. Minimalist foundations were employed to reduce soil impact. The assembly of the structural elements was choreographed to avoid damage to the existing canopy, a testament to the precision required in modern sustainable residential construction.
Phase 4: Final Integration (2026)
The completion of the house in the summer of 2026 marked the final integration of the landscape. Post-construction, the focus shifted to the restoration of the immediate garden area, ensuring that the ground cover and native species were rehabilitated following the building process.
Supporting Data: Technical Specifications and Materiality
The architecture of the Ascendente House is not just conceptual; it is grounded in technical rigor. The materiality of the home is chosen to evoke a sense of permanence while remaining subservient to the surrounding nature.
- Structural Materiality: The project utilizes a combination of reinforced concrete and steel, allowing for the wide, cantilevered spans that provide the "floating" feeling of the living spaces. These materials are balanced by the warmth of natural wood cladding, which helps to ground the structure visually.
- Thermal Performance: Due to the extensive use of glass, the house employs advanced passive cooling techniques. Cross-ventilation is facilitated by the orientation of the windows relative to prevailing breezes, while deep overhangs act as natural sunshades, protecting the interior from excessive heat gain during the peak of the Brazilian summer.
- Scale and Density: The house maintains a low-density footprint relative to the size of the lot. By stacking functions rather than spreading them out, the architects maximized the amount of undisturbed land, effectively preserving the majority of the forest floor.
Official Perspectives: The Philosophy of TETRO Arquitetura
In discussions regarding the project, the architects at TETRO have consistently emphasized the role of "listening" to the site. According to the design team, the Ascendente House is not an object placed on a plot of land, but rather an "event" that happens within the forest.
"We do not build houses that dominate the land," a spokesperson for the firm stated. "We build houses that negotiate their presence."
This philosophy stems from the belief that architecture has a moral obligation to the environment. The "Ascendente" (Ascendant) name itself suggests a movement toward light and openness—a vertical reach that respects the horizontal growth of the trees. The firm argues that luxury in the modern age is defined not by ornamentation, but by the quality of the light, the silence of the forest, and the seamless transition between a controlled interior environment and the wild, untamed exterior.
The Broader Implications: Redefining Residential Architecture
The Ascendente House arrives at a pivotal moment in global architectural discourse. As urbanization continues to encroach upon natural habitats, projects like this serve as a crucial case study for how to build with conscience.
Environmental Stewardship as Design Aesthetic
The project challenges the common assumption that "green" architecture must be visually rustic or technologically primitive. Instead, it demonstrates that high-end, contemporary, and sleek design can be achieved through a deep respect for ecological constraints. It proves that sustainability is not a set of features to be added (like solar panels or rainwater collection), but a fundamental approach to how a building sits on the earth.
The Future of "Sensitive Insertion"
The methodology employed by TETRO Arquitetura—the "reading of voids"—has significant implications for residential development in suburban and rural areas. By encouraging developers and homeowners to prioritize the existing landscape over the ease of flat-site construction, the Ascendente House provides a blueprint for biodiversity preservation. It shows that by working around nature, rather than through it, we can create spaces that are healthier for the occupants and the planet alike.

Cultural Shift in Residential Expectations
Finally, the project reflects a shift in the desires of the modern client. There is an increasing demand for homes that provide refuge from the chaos of modern life. The Ascendente House provides this by offering a meditative, almost spiritual connection to the environment. The success of this project may well influence future residential trends, moving away from the "maximum square footage" mentality toward a "maximum connection" ethos.
In conclusion, the Ascendente House is more than just a successful residential project; it is a profound exploration of architectural humility. TETRO Arquitetura has managed to create a structure that feels both inevitable and essential. As we look to the future of housing, the lessons of the Ascendente House—precision, restraint, and deep respect for the land—will undoubtedly serve as a guiding light for architects striving to build in harmony with our world. Through its thoughtful design, the house reminds us that the most beautiful architecture is often the kind that knows when to step back and let nature take the lead.