 Dwi Wanna
 Nana Wu
 Muslim
 Reynand Wu
 Ammar Sabilarrohman
 Layla Zulfa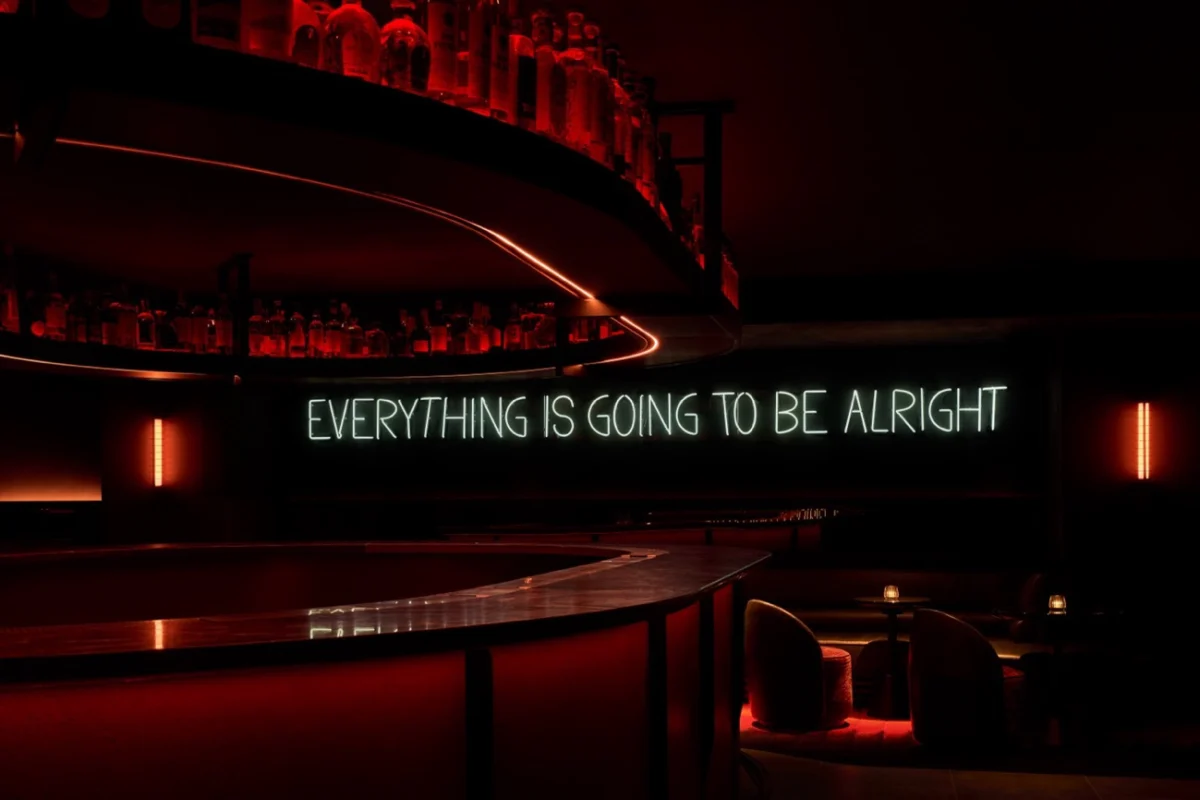
The evolution of 550 Madison Avenue—once the austere headquarters of AT&T and later the Sony Tower—has reached a definitive crescendo. Rockwell Group, the renowned New York-based architecture and design studio, has unveiled the final stage of the tower’s extensive refurbishment. This transformation introduces a trio of world-class dining destinations, integrated seamlessly into the ground, lower-ground, and mezzanine levels of the postmodern icon. By bridging the gap between high-stakes corporate architecture and public-facing hospitality, Rockwell Group has successfully repositioned this 37-story high-rise as a vibrant, multifaceted anchor for Midtown Manhattan.
A Legacy Reimagined: The Chronology of 550 Madison
The journey of 550 Madison is one of the most compelling narratives in New York City’s architectural history. Completed in 1984 by the legendary partnership of Philip Johnson and John Burgee, the tower is perhaps best known for its whimsical, Chippendale-inspired curved roof pediment—a bold departure from the glass-box minimalism of its era.
The building’s recent transformation began in earnest in 2016, when the Olayan Group and Chelsield acquired the property with a vision to modernize its interior while preserving its historic soul. Rockwell Group has been a consistent creative partner throughout this multi-year reimagination. Their involvement deepened in 2022, when they were tasked with designing the building’s premium amenity floors, creating an environment that successfully blurs the lines between professional labor, social play, and quiet retreat.
The completion of the ground-level and subterranean restaurant concepts marks the final, and perhaps most public, phase of this architectural evolution. By inviting the city into its core, the building has transitioned from a private fortress of industry into a porous, welcoming "town center."
The Design Philosophy: Architecture as a Civic Plaza
Rockwell Group’s approach to 550 Madison is rooted in a fundamental research question: How can a private high-rise function as a civic space? The firm’s design strategy honors the building’s postmodern lineage, utilizing a purposeful "throughline" that respects existing materiality while introducing modern, high-touch luxury.
"From the outset, we wanted the restaurants at 550 Madison to feel like immersive extensions of the city itself," says Brad Zuger, Partner at Rockwell Group. "We aimed to capture Midtown’s energy, elegance, and theatricality while offering moments of escape and discovery. The design draws on the building’s extraordinary architectural legacy but reinterprets it through a contemporary lens, balancing grandeur with intimacy."
Bar Chimera: An Urban Oasis
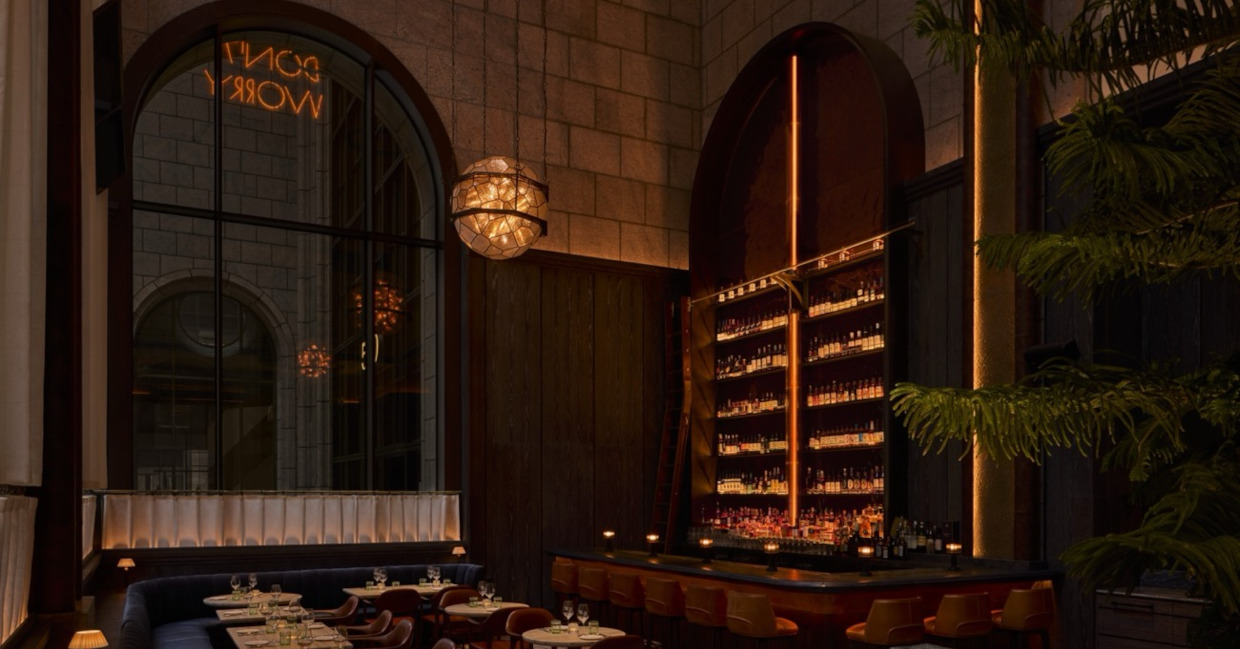
Bar Chimera is the crown jewel of the ground-floor redevelopment. Designed as a literal and metaphorical extension of the building’s public plaza, the bar acts as a bridge between the street and the garden. The space is anchored by a soaring 23-foot Norfolk pine, surrounded by smaller pines and seating that mimics a traditional town square.
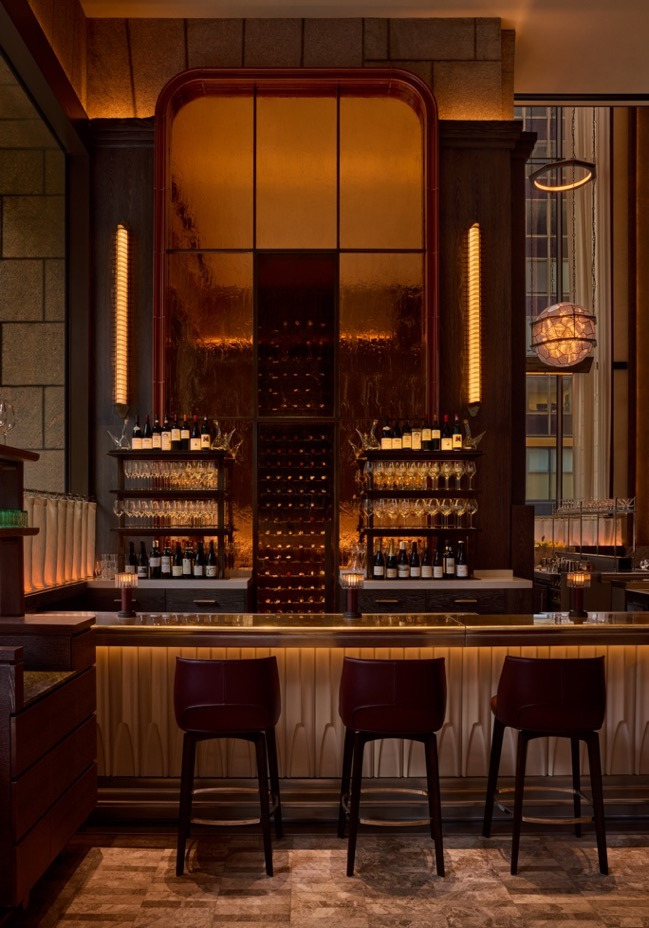
The interior scale is monumental—60 feet high—but is brought down to a human level through a 16-foot datum of warm oak and ceramic inlays. This creates an inviting "base" for the lobby. The design features two massive, sculptural arches constructed from hammered metallic plaster and distressed leather, which frame the mezzanine level and pay homage to the building’s iconic curved silhouette.
Lighting serves as a narrative device throughout Bar Chimera. Three large, faceted globe pendants—inspired by the glamour of the Theatre District and classic Tiffany glass—hang between the arches, providing a sophisticated, luminous glow. The bar program itself is split into three distinct, yet harmonious identities:
- The Wine Bar: Featuring ombre copper metal panels and a polished pewter top, this area serves as the primary gateway to the venue.
- The Martini Bar: A sage-green sanctuary with mirrored surfaces and a refined, airy atmosphere.
- The Whiskey Bar: A darker, moodier space utilizing cast amber glass, rich cognac-toned leathers, and custom library-style ladders to access top-shelf spirits.
COTE 550: A Descent into "El Dorado"
While Bar Chimera focuses on light and connection to the street, COTE 550, the latest outpost of the Michelin-starred Korean steakhouse, offers a subterranean, transformative experience. Guests are guided from the lobby down a dark, translucent resin staircase, flanked by a color-shifting neon art piece by Martin Creed, Work No. 3935 "COMING GOING" (2025).
The design of COTE 550 is an exercise in sensory layering. The entry lounge is defined by a signature lozenge-shaped bar, a red marble countertop, and the sultry glow of a dry-aging room. Beyond the lounge, a "green portal" leads to the main dining room, which draws inspiration from the myth of El Dorado. Rockwell Group has interpreted this mythical city of gold through a palette of lush greenery, reflective mirrors, and a striking gold-mesh sculpture by Catellani & Smith. The result is an otherworldly, garden-like setting that feels entirely detached from the frantic pace of the streets above.
Supporting Data and Artistic Integration
The integration of contemporary art is a cornerstone of the 550 Madison revitalization. The project features several works by Turner Prize-winner Martin Creed, which serve as vibrant, neon-lit markers that guide guests through the building’s various zones.
- Work No. 3936 "DON’T WORRY" (2025): Located on the north wall of Bar Chimera, this piece offers a reassuring, warm yellow glow to the public space.
- Work No. 3937 "EVERYTHING IS GOING TO BE ALRIGHT" (2025): Positioned above the lounge seating in COTE 550, reinforcing the venue’s status as a place of comfort and retreat.
Materiality plays an equally vital role. Rockwell Group utilized custom wool carpets featuring an "ombre" pattern that transitions from spring/summer to autumn palettes—a nod to the cycle of leaves falling on cobblestones. This attention to detail extends to the custom furniture and fixtures, such as the burgundy leather-clad wine buckets developed in collaboration with Artemest, and the bespoke leather-stemmed lighting fixtures that provide visual cohesion across the diverse bar environments.
The Broader Implications for Midtown Manhattan
The completion of 550 Madison’s dining program serves as a critical case study in the future of commercial real estate. As the nature of office work continues to evolve, the "corporate tower" must do more than provide desks; it must provide community. By inviting public-facing hospitality brands like COTE 550 and Bar Chimera into the building, the Olayan Group and Chelsield have transformed the address from a static asset into a dynamic destination.
This shift toward "lifestyle-integrated architecture" is likely to influence upcoming developments across New York City. The success of this project relies on the "porosity" of the ground floor—making the building feel accessible to the local workforce and residents, rather than an exclusive club.
Conclusion: A New Social Anchor
The refurbishment of 550 Madison is not merely a renovation; it is a reinvention of how a historic landmark can engage with modern life. Rockwell Group has successfully navigated the tension between the building’s imposing postmodern architecture and the need for intimate, hospitable interiors.
With the third restaurant concept slated for later this year, the building is poised to become one of the most significant culinary and social hubs in Midtown. Through its masterfully balanced use of light, scale, and materiality, 550 Madison now stands as a testament to the idea that our most iconic buildings are at their best when they are shared, lived in, and allowed to evolve alongside the city that surrounds them. Whether through the theatrical arches of Bar Chimera or the golden, subterranean escape of COTE 550, 550 Madison has officially entered its next chapter—one defined by hospitality, design, and a renewed sense of public purpose.