 Azzam Bilal Chamdy
 Neng Nana
 Nana Muazin
 Dwi Wanna
 Raul Delapena Setiawan
 Lina Irawan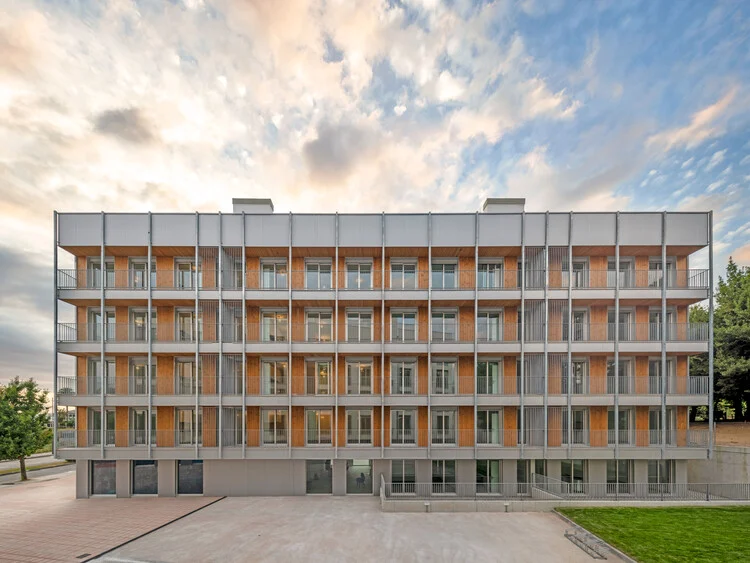
In the evolving urban tapestry of Pontevedra, Spain, the recent completion of four new social housing buildings in the Valdecorvos district stands as a testament to the power of thoughtful, community-centric design. Designed by the esteemed firm Díaz y Díaz Arquitectos, this development—comprising 74 individual residential units—challenges the conventional aesthetic of public housing, proving that affordability and architectural excellence are not mutually exclusive.
By prioritizing a harmonious dialogue between the built environment and the surrounding natural topography, the project offers a blueprint for how future urban expansions can integrate social necessity with human-scale living.
Main Facts: Redefining Public Residential Standards
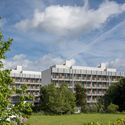
The Valdecorvos project is defined by its strategic spatial arrangement. Rather than creating a single, monolithic block that might dominate the landscape, Díaz y Díaz Arquitectos opted for a cluster of four freestanding buildings. This choice is fundamental to the project’s success, as it promotes permeability, natural light penetration, and a sense of openness that is often lost in high-density social housing developments.
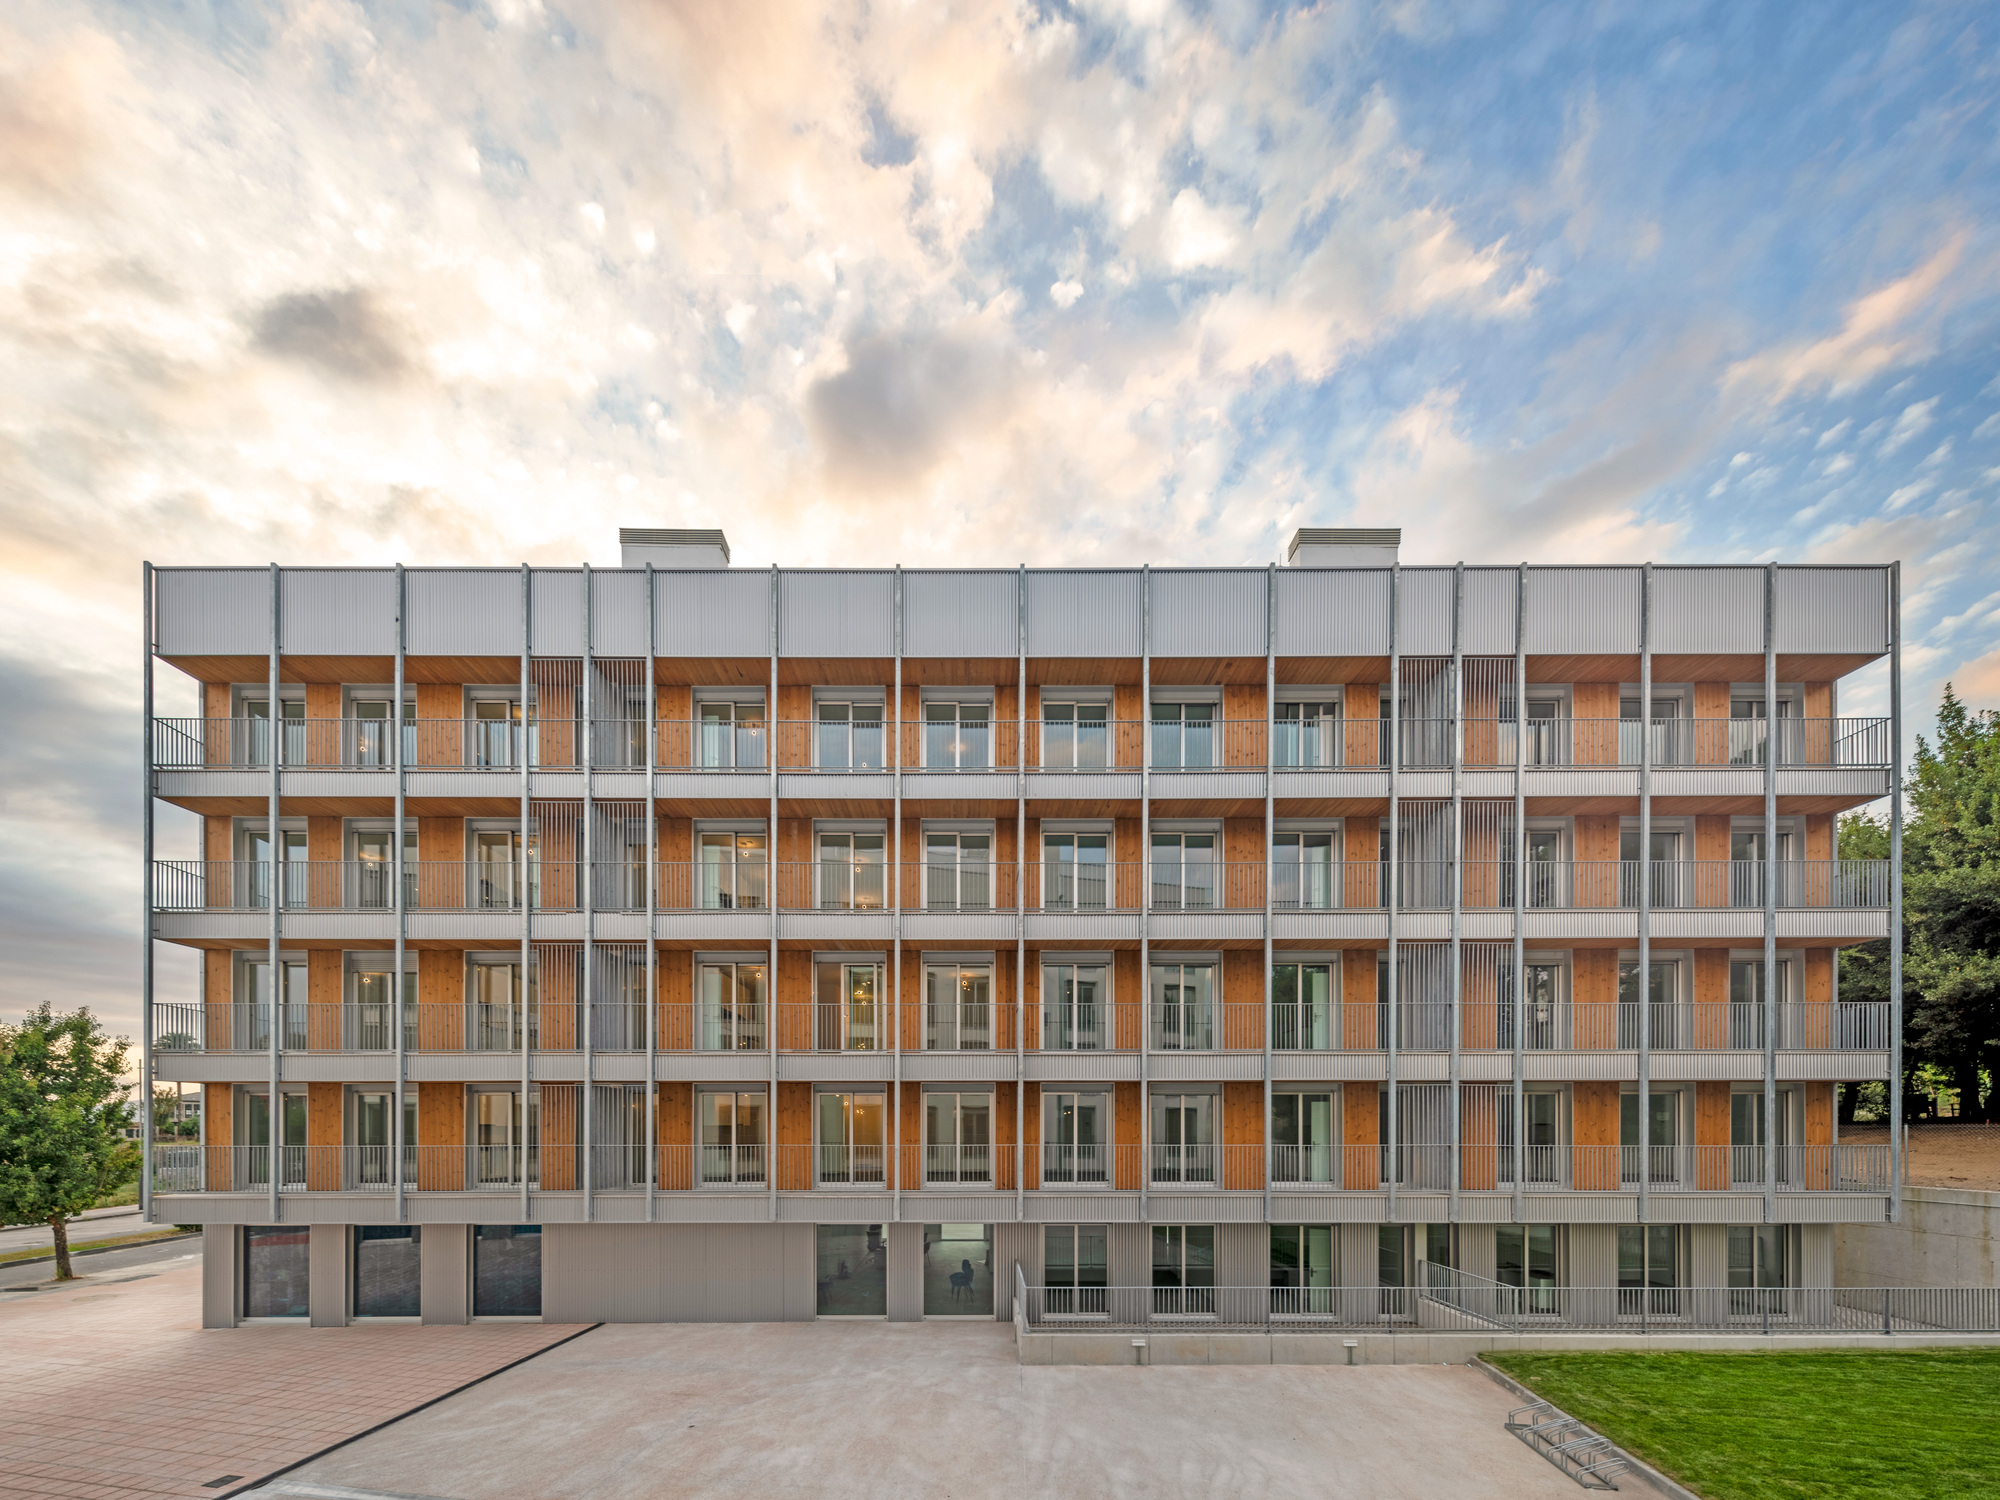
Key project specifications include:
- Total Capacity: 74 high-quality social housing units.
- Architectural Firm: Díaz y Díaz Arquitectos.
- Location: Valdecorvos, Pontevedra, Spain.
- Design Philosophy: Integration of landscape, community, and domestic scale.
- Building Typology: Freestanding, mid-rise volumes that encourage cross-ventilation and view corridors.
The design team placed a heavy emphasis on the "in-between" spaces—the exterior areas that connect the four buildings. By carefully positioning these structures, the architects have successfully created a series of communal plazas and gardens that act as an extension of the residents’ living rooms, fostering social interaction and a sense of shared ownership over the environment.
Chronology: From Concept to Completion
The development of the Valdecorvos site did not occur in a vacuum; it was the result of a long-term urban planning vision intended to address the growing demand for affordable housing in the Galicia region.
- Early Planning Phase: The city of Pontevedra identified the Valdecorvos sector as a primary zone for residential expansion. Urban planners aimed to ensure that this growth did not sacrifice the environmental quality of the area.
- Architectural Competition and Commission: Díaz y Díaz Arquitectos was tasked with the challenge of designing units that were not only cost-effective to construct but also sustainable and durable.
- Construction Period: Over the course of the construction phase, the site faced the typical challenges of modern development—budget management and material logistics—yet the design integrity remained intact.
- Inauguration and Occupancy: As of October 2026, the buildings are open, serving as a landmark of modern public housing in Spain. The project represents a significant milestone for the city, marking a transition toward more design-led public procurement.
Supporting Data: Architectural Nuances and Technical Merit
The success of the Valdecorvos buildings lies in their technical execution. The materials chosen—durable, low-maintenance, and climate-responsive—are designed to withstand the humid conditions of Galicia while maintaining a contemporary, clean aesthetic.
Facade and Fenestration
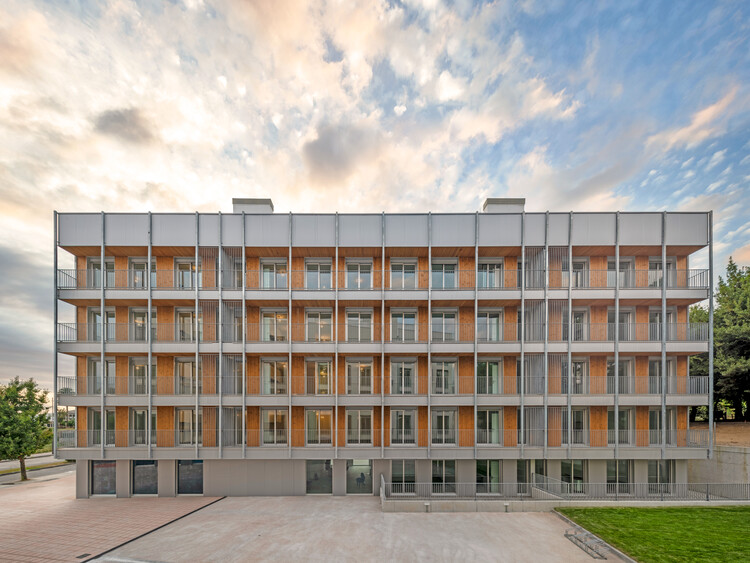
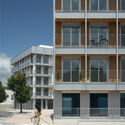
The facades are articulated to provide both privacy and panoramic views. By utilizing balconies and deep-set windows, the architects have allowed for a play of light and shadow that changes throughout the day. This creates a rhythmic, dynamic exterior that breaks away from the "boxy" appearance of traditional state housing.
Spatial Efficiency
Inside the units, the floor plans emphasize efficiency. By minimizing circulation spaces (hallways) and maximizing living areas, the designers have made smaller footprints feel significantly more spacious. Every square meter has been optimized to ensure that residents, regardless of the size of their unit, enjoy a sense of comfort and dignity.
Environmental Integration
The project’s orientation was determined by solar studies to maximize heat gain in winter and natural ventilation during the warmer months. This passive approach significantly reduces the energy dependency of the units, lowering utility costs for residents—a critical factor in the success of any social housing initiative.
Official Responses and Public Reception
The unveiling of the Valdecorvos project has been met with positive critical reception from both the architectural community and the local residents of Pontevedra.
Architectural Perspective:
Critics have lauded Díaz y Díaz Arquitectos for their restraint. Rather than chasing avant-garde shapes that might alienate users, they focused on "honest" architecture. As one lead architect from the firm noted during the project’s launch, "The objective was to create a place where people do not just reside, but live. The architecture should facilitate life, not dictate it."
Institutional Perspective:
Local government representatives have highlighted the project as a benchmark for future public-private partnerships. The administration noted that the development process was transparent and that the end result successfully met the strict budgetary constraints of the municipal housing authority without compromising on structural or aesthetic quality.
Resident Experience:
Initial feedback from the first wave of residents has centered on the quality of light and the privacy afforded by the building layout. In a recent town hall meeting, representatives of the new community expressed satisfaction with the communal areas, noting that the "freestanding" nature of the blocks makes the development feel like a neighborhood rather than a sterile housing complex.
Implications: The Future of Social Housing
The Valdecorvos project offers significant implications for the broader discourse on affordable housing. In a world where urban land is increasingly scarce and the cost of living is rising, the "Valdecorvos Model" presents three essential lessons:
1. The Value of "Freestanding" Density
High-density does not have to mean high-stress. By breaking up the massing of 74 units into four distinct volumes, the architects achieved a density that supports urban viability while maintaining the psychological benefits of smaller, more intimate building scales.
2. Design as a Tool for Social Equity
There is a persistent myth that social housing must be utilitarian and austere. The Valdecorvos development proves that high-quality design is a form of social justice. When public buildings are designed with care and beauty, they instill pride in the residents and reduce the stigma often associated with state-subsidized living.
3. Sustainability through Longevity
The most sustainable building is one that is built to last and designed to be loved. By choosing high-quality materials and timeless architectural lines, Díaz y Díaz Arquitectos have ensured that these buildings will remain relevant and structurally sound for decades, preventing the cycle of demolition and reconstruction that plagues poorly conceived social housing projects.
Final Thoughts
The four social housing buildings in Valdecorvos are more than just an collection of apartments; they are a manifestation of the belief that every citizen deserves to live in a space that respects their dignity. As cities across the globe grapple with the urgent need for housing, the work of Díaz y Díaz Arquitectos serves as a vital reminder that with thoughtful planning, expert design, and a commitment to the human experience, we can build a future that is both inclusive and inspiring.
The project stands as a quiet, powerful achievement in Pontevedra, inviting us all to rethink our expectations of the modern home. Through the careful weaving of architecture, landscape, and community, this development ensures that the residents of Valdecorvos are not just housed—they are at home.

 Lina Hope