 Dwi Wanna
 Nana Wu
 Muslim
 Reynand Wu
 Ammar Sabilarrohman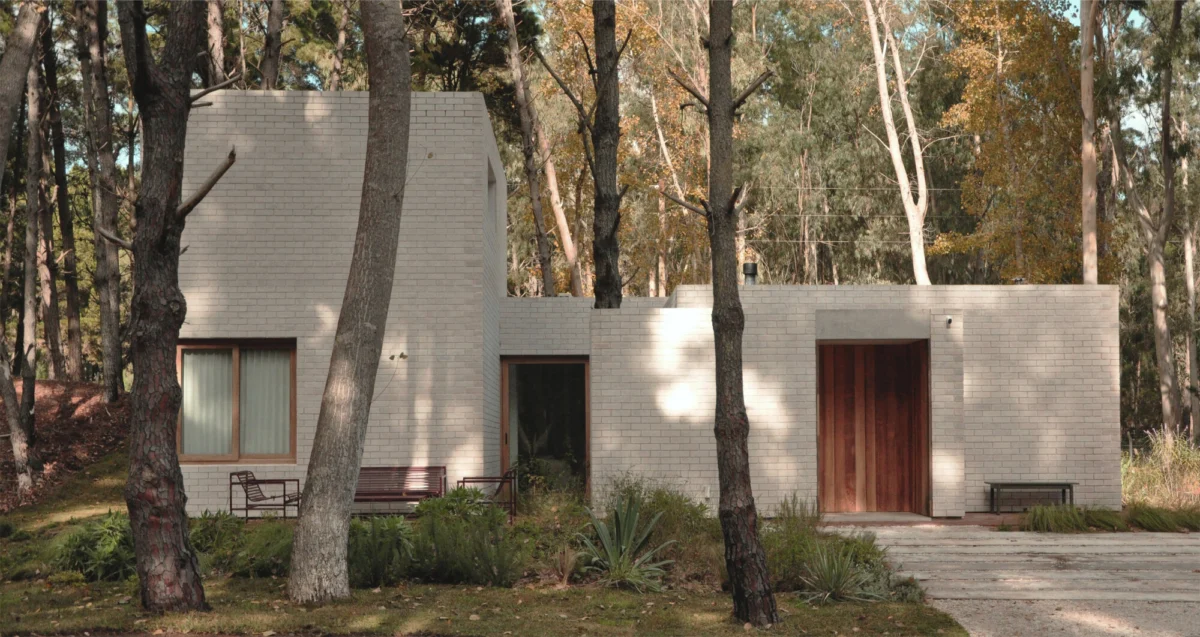
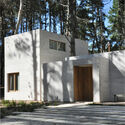
In the heart of a dense, shadowy pine forest, a new architectural landmark has emerged that challenges the conventional wisdom of site-sensitive design. The Villa Robles House, designed by the visionary studio arquitectura.te, serves as a provocative testament to the power of contrast. Rather than attempting to "disappear" into the woodland canopy, the project asserts its presence through a bold, deliberate juxtaposition of light and dark, volume and void, and the organic against the synthetic.
Published on June 6, 2026, the project has quickly become a focal point of discussion within the architectural community, sparking debates regarding the role of modern dwellings in natural environments.
Main Facts: The Concept of Intentional Contrast
At its core, the Villa Robles House is a study in materiality and orientation. The architects have eschewed the common practice of camouflaging a residence within its natural surroundings. Instead, they have conceived the house as an "architectural object"—a distinct, artificial entity that highlights the surrounding nature through its own uncompromising geometry.
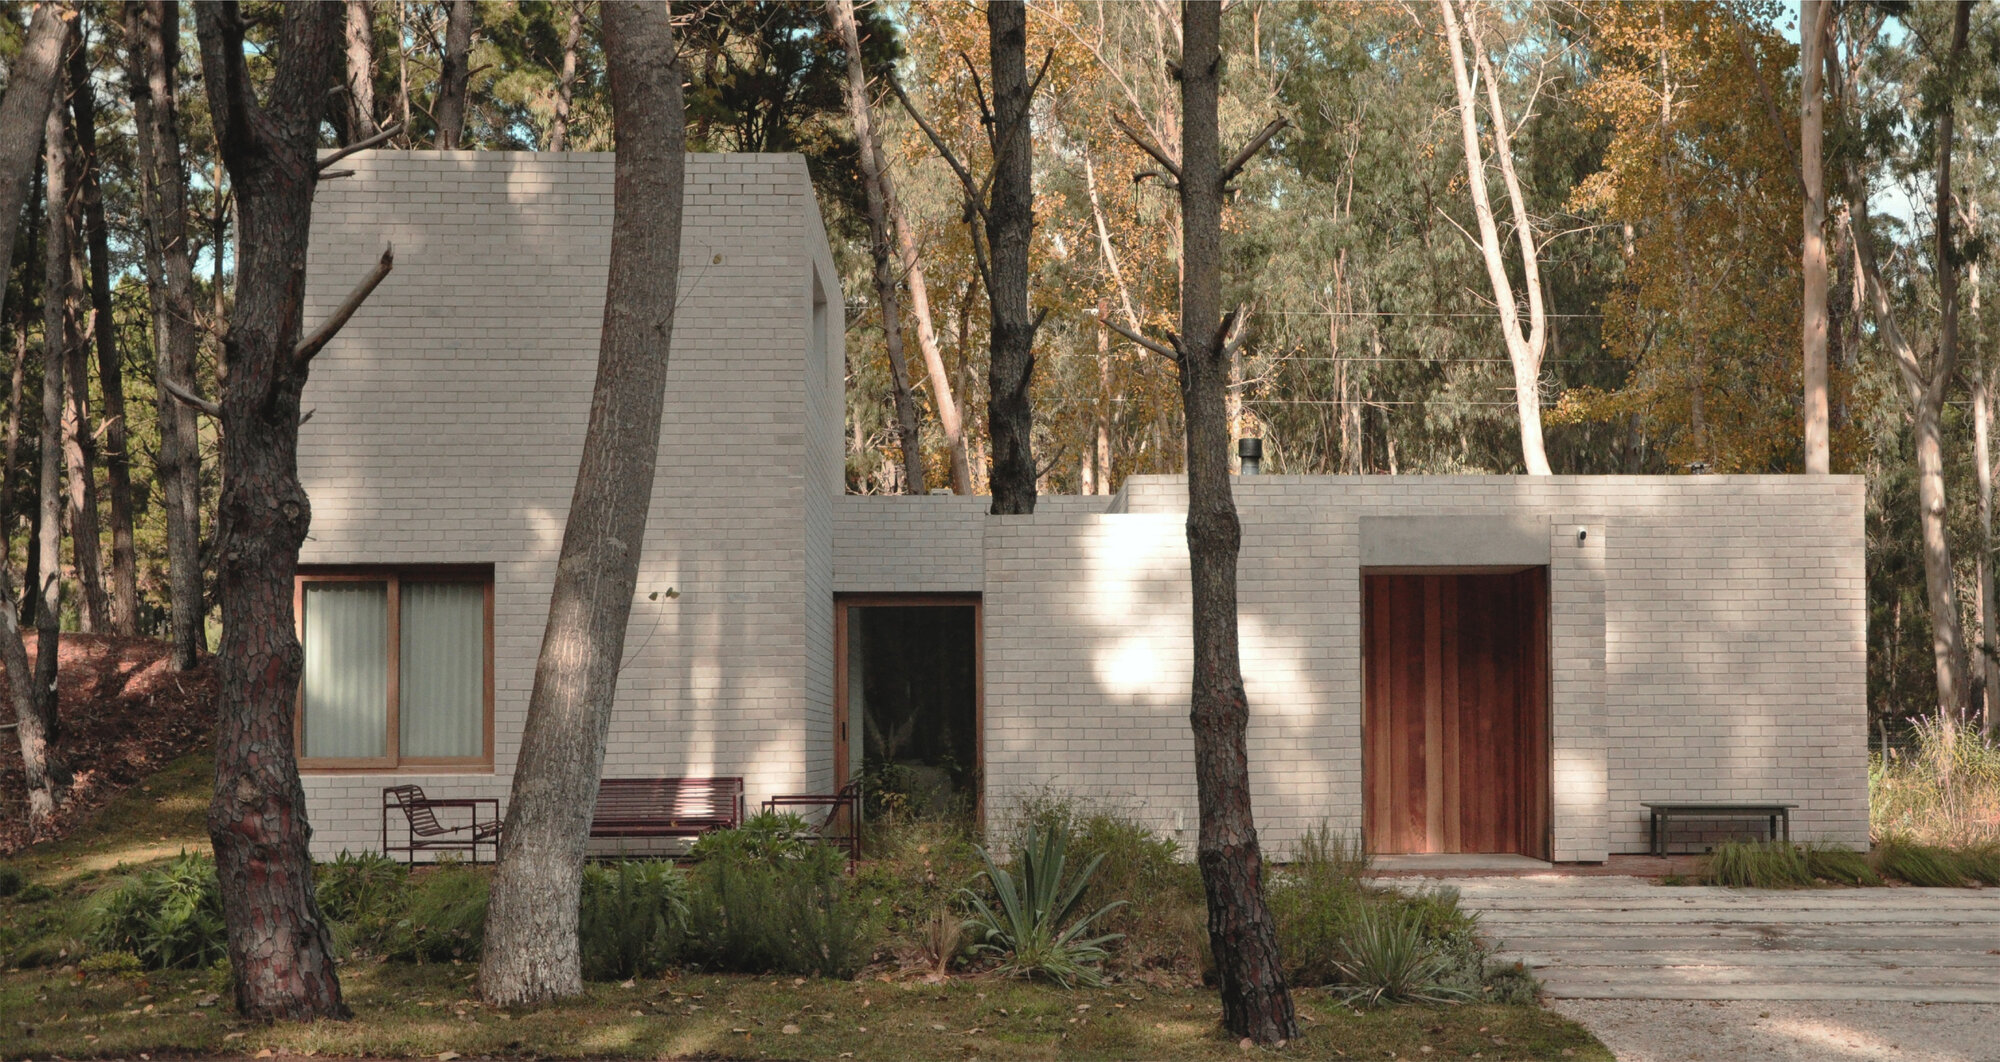
The residence is structured around three primary volumes. These blocks are finished in light-toned shingles, creating an immediate visual friction against the dark, earthy hues of the surrounding pine forest. This choice of palette is not merely aesthetic; it is a conceptual device intended to turn the house into a source of luminosity. By day, the structures capture the shifting sunlight, acting as beacons of clarity; by night, they offer a stark, silhouette-driven interaction with the forest floor.
The program of the house focuses on the seamless transition between interior living spaces and the exterior wilderness, utilizing expansive glazing and carefully placed apertures to frame views of the pine trees, effectively turning the forest into a living, breathing artwork for the inhabitants.
Chronology: The Evolution of a Concept
The development of the Villa Robles House followed a rigorous, multi-year process that prioritized precision in construction and environmental stewardship.
- Phase I: Conceptualization (Early 2024): The initial design phase focused on the spatial constraints of the forest site. The architects conducted extensive sun-path studies to ensure that the "luminous" quality of the volumes would be maximized throughout the seasons.
- Phase II: Material Procurement and Foundation (Late 2024): Given the forest context, the selection of materials was paramount. The decision to use light-toned shingles was finalized, balancing durability with the specific aesthetic requirement of contrast. The foundation was engineered to minimize the footprint on the root systems of the surrounding pine trees.
- Phase III: Structural Assembly (Early 2025): The three primary volumes were erected, emphasizing the verticality of the design. This phase involved intricate site management to preserve the integrity of the forest floor.
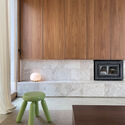
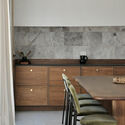
- Phase IV: Interior and Finishing (Late 2025 – Early 2026): The interior design, characterized by a minimalist approach to concrete and wood, was completed, focusing on textures that echo the raw exterior but with a refined, tactile sensibility.
- Final Completion (June 2026): The project reached its official completion and public unveiling, marking the culmination of an intensive dialogue between the architecture studio and the natural environment.
Supporting Data: Architectural Specifications
The Villa Robles House is defined by a rigorous set of design parameters that facilitate its unique presence:
- Spatial Strategy: Three distinct, solid volumes interconnected by open transition zones.
- Materiality: The exterior is clad in specialized light-toned shingles, chosen for their reflective properties and ability to age gracefully in a humid, forested environment. The interior makes heavy use of polished concrete and warm timber to provide a sensory balance.
- Environmental Integration: Despite the "contrast" philosophy, the house incorporates passive cooling and heating strategies. The orientation of the three volumes allows for natural cross-ventilation, reducing the building’s reliance on active mechanical systems.
- Site Context: Located in a high-density pine area, the project required precise geotechnical planning to ensure that the heavy, solid volumes remained stable without requiring extensive deforestation.
Official Responses and Architectural Critique
The architectural community has responded with keen interest to the project. In a brief statement provided by the architects at arquitectura.te, the design intent was clarified:
"We believe that architecture does not always need to mimic its environment to be successful. In the case of Villa Robles, the forest provides a dark, textured backdrop that is made all the more beautiful by the presence of our light-toned volumes. By creating a contrast, we are not rejecting nature, but rather framing it. The house becomes a stage, and the forest is the performance."
Independent critics have noted that the project is a brave departure from the "eco-minimalism" that has dominated architectural trends over the last decade. While some traditionalists argue that a home should blend seamlessly into its surroundings, proponents of the Villa Robles design suggest that the building provides a much-needed sense of human order in the face of the chaotic, organic complexity of the forest.
Implications: The Future of Forest Architecture
The Villa Robles House raises fundamental questions about the future of residential design in sensitive landscapes. Can architecture be a "foreign object" while still respecting the ecology of its site?
The Philosophy of "Active Contrast"
The success of this project suggests that there is a growing appetite for "active contrast" in architecture. By rejecting the mandate to blend in, the architects have successfully created a space that demands attention. This is particularly relevant in the context of contemporary cabin design, where the "treehouse" aesthetic often relies on dark timber and camouflage.
Environmental Responsibility in Design
Despite its aesthetic boldness, the project does not ignore the environment. The use of sustainable timber and the careful preservation of the forest floor demonstrate that a building can be visually striking without being ecologically destructive. The project serves as a model for how modern, high-contrast architecture can coexist with fragile ecosystems.
The Human Experience
For the residents, the impact of living in a "luminous" object within a dark forest is profound. The interplay of light—where the morning sun strikes the shingles and glows against the dark pine needles—creates a psychological effect of safety and clarity. The home acts as a sanctuary, a man-made vessel of light that protects its occupants while maintaining a constant, visual connection to the wild.
Conclusion
Villa Robles House stands as a definitive example of what happens when architects prioritize conceptual clarity over trend-driven camouflage. By choosing to stand out rather than hide, the design team at arquitectura.te has created an architectural dialogue that will likely influence how we think about forest living for years to come.
As we move forward, the Villa Robles project will be studied not just for its materials or its form, but for its courage. It is a reminder that in architecture, as in art, the most powerful statements are often those that dare to be different. Whether viewed as an intrusion or an enlightenment, the house undeniably succeeds in one goal: it makes us see the forest—and the architecture within it—in an entirely new light.
Project Data:
- Project Name: Villa Robles House
- Architect: arquitectura.te
- Completion Date: 2026
- Location: Pine Forest (Regional context)
- Primary Materials: Shingle cladding, Concrete, Timber
- ISSN: 0719-8884