 Raul Delapena Setiawan
 Ammar Sabilarrohman
 Lina Irawan
 Suro Senen
 Asro
Asro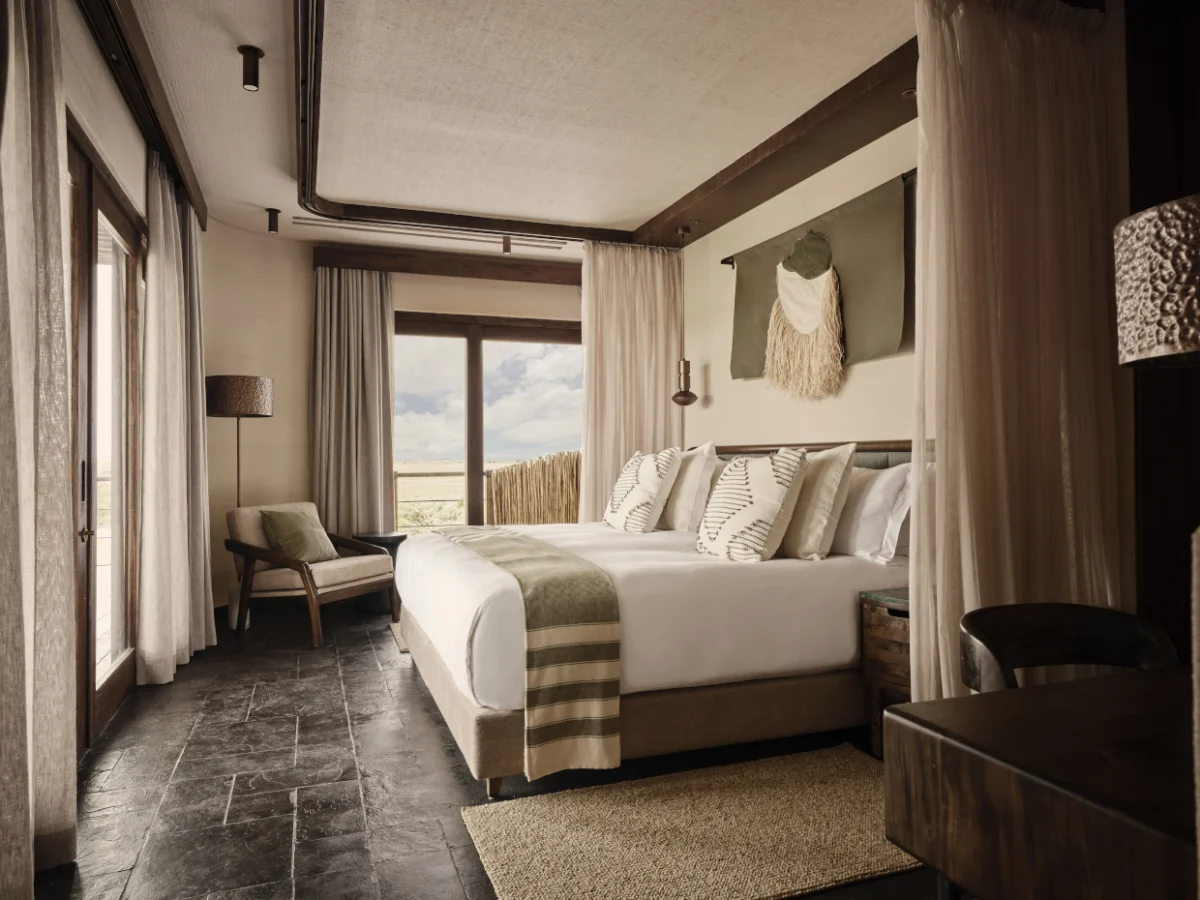
On June 1, 2026, the landscape of Kenya’s Amboseli region witnessed the dawn of a new era in luxury hospitality. Kitirua Plains Lodge, an A&K Sanctuary, officially opened its doors, marking a significant milestone in the evolution of high-end safari travel. Situated on a private 128-acre concession that shares a boundary with the iconic Amboseli National Park, the lodge serves as a bridge between the storied history of East African exploration and the modern imperative of sustainable, site-responsive architecture.
Designed by the renowned firm Luxury Frontiers, the lodge is more than an accommodation; it is an architectural dialogue with the vast, shifting vistas of the Amboseli plains and the snow-capped majesty of Mount Kilimanjaro.
The Genesis: A Chronology of Vision and Execution
The story of Kitirua Plains Lodge is deeply intertwined with the history of Abercrombie & Kent (A&K). In 1962, Geoffrey Kent first guided guests through these very plains, establishing the area as a cornerstone of the classic safari experience. However, the development of this new sanctuary was never intended to be an exercise in nostalgia.
The Project Timeline
- 1962: Geoffrey Kent introduces the inaugural A&K safari expeditions, cementing the Amboseli region’s reputation as a premier destination for wildlife enthusiasts.
- 2024–2026 (The Development Phase): Over two years of intensive planning, the team at Luxury Frontiers undertook a comprehensive approach to site development. This encompassed master planning, structural architecture, interior design, complex logistics, and infrastructure installation.
- June 1, 2026: The official grand opening. The lodge welcomes its first guests, marking the culmination of a multi-disciplinary effort to integrate luxury hospitality with the delicate ecosystem of the plains.
The development process was defined by a “cradle-to-opening” philosophy. Rather than handing off architectural plans to separate contractors, the team managed a unified delivery strategy, ensuring that operational readiness was baked into the design from the very first sketch.
Architectural Philosophy: Belonging, Not Dominance
The design ethos behind Kitirua Plains Lodge is one of restraint. In a region defined by the dramatic scale of Mount Kilimanjaro and the sprawling savannah, the architecture avoids the imposition of traditional “resort” styles. Instead, it adopts the Maasai philosophy of living with the land rather than on it.
Materiality and Form
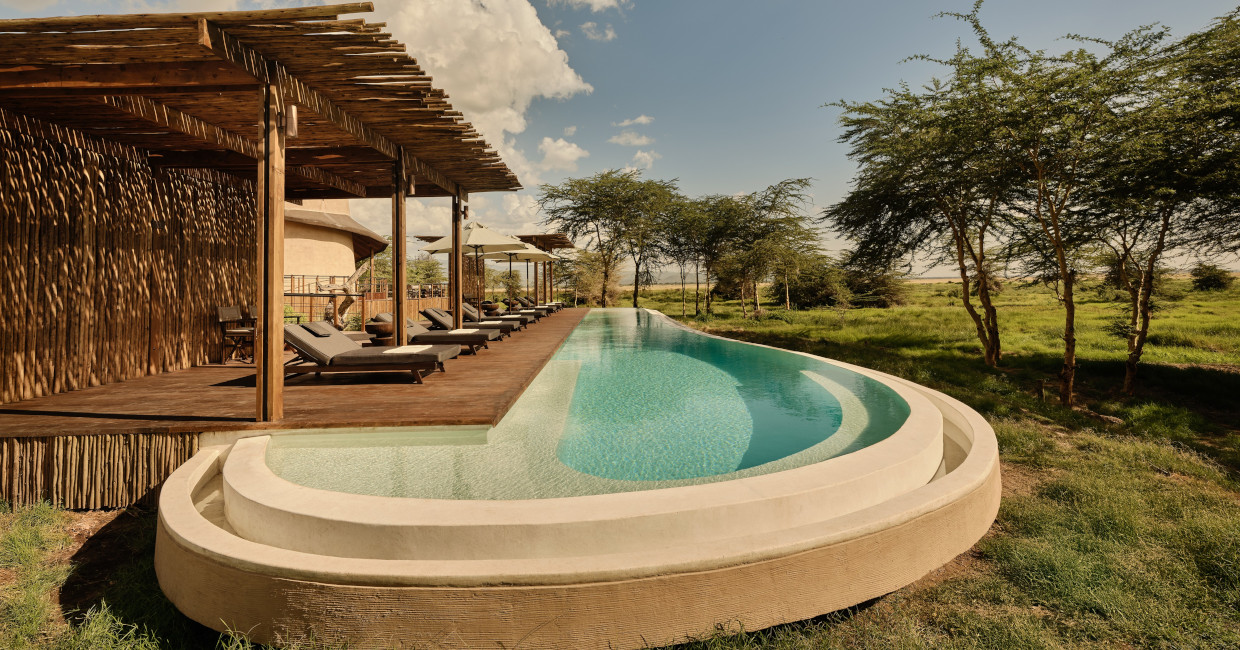
The structural design employs gently curved forms that mirror the undulating topography of the concession. The rooflines are deliberate, echoing the distant horizon to ensure the buildings feel like an extension of the landscape.
A critical element of the design is the use of earth-based materials. The walls are finished with a specialized plaster mixed with soil harvested directly from the concession, ensuring that the structures possess the same chromatic identity as the earth beneath them. This, paired with locally quarried Mazeras stone for flooring and cladding, anchors the lodge in its specific geography.
Sustainability as an Operational Pillar
Kitirua is designed to be an off-grid entity. The environmental strategy was integrated into the earliest stages of the architectural master plan:
- Energy: The lodge operates on a robust photovoltaic system, minimizing the carbon footprint associated with traditional power grids.
- Thermal Comfort: Passive cooling principles dictate the orientation of every building, facilitating natural cross-ventilation and reducing the reliance on mechanical climate control.
- Water Management: The facility incorporates advanced rainwater harvesting, sophisticated greywater recycling, and closed-loop wastewater treatment, ensuring that the lodge acts as a steward of the region’s scarce water resources.
An Interior Narrative: The Craft of Kenya
The interior design of Kitirua Plains Lodge acts as an extension of the exterior environment. By employing a palette of earthy tones—muted greens, terracotta, and soft stone—the interiors achieve a level of richness that feels organic rather than curated.
More than 90% of the furniture was produced within Kenya. By sourcing mango wood and African teak, the design team supported local craftsmen while imbuing the lodge with a tangible sense of place. The tactile elements—handwoven sisal ceilings, traditional lath screens, and beaded lighting—were commissioned from regional artisans, transforming the guest experience into an immersive exploration of Kenyan creativity.
The Guest Experience: Eleven Suites, Infinite Views
The lodge comprises eleven guest suites and two expansive two-bedroom family suites. Their placement was the result of exhaustive site analysis, including solar path tracking and view-corridor mapping.
The Rhythm of the Day
The guest experience is curated to follow the natural rhythm of the Amboseli ecosystem:
- The Morning Awakening: Each suite is positioned to frame the morning sun as it illuminates the peak of Mount Kilimanjaro.
- The Midday Observation: As the cloud cover shifts, the focus transitions from the mountain to the plains. Guests can monitor the movement of wildlife directly from their sheltered verandas.
- The Elevated Perspective: Shared spaces, such as the hilltop lookout and the elevated dining room, offer panoramic vistas. The dining area, accessible via a sculptural spiral staircase, provides a unique vantage point that feels as though it is floating above the wilderness.
Official Perspectives: The Philosophy of Delivery
Guy McGregor, Managing Director at Luxury Frontiers, emphasized that the success of Kitirua was measured by its seamless transition from a construction site to a functioning, high-end sanctuary.
“On a project like Kitirua, success is not measured by the design alone, but by how faithfully a vision is carried through to the moment the first guest arrives,” McGregor stated. “What we ultimately delivered was more than a collection of buildings and interiors. It was a lodge prepared to welcome guests from day one, with every detail considered, coordinated, and in place. That outcome is only possible when design, delivery, and operations work as one integrated effort, and Kitirua is a reflection of that collective commitment.”
Implications for the Future of Safari Travel
The opening of Kitirua Plains Lodge signals a shift in the luxury travel sector. For years, the industry was dominated by "safari chic" aesthetics that often felt disconnected from the local reality. Kitirua challenges this by proving that ultra-luxury can coexist with deep-rooted environmental responsibility and local craftsmanship.
Key Implications:
- Regional Economic Impact: By mandating that over 90% of furnishings be sourced from Kenyan makers, the project establishes a sustainable business model that empowers regional artisans and keeps the economic benefits of tourism within the local community.
- The "Invisible" Lodge: The lodge demonstrates that high-end accommodation can be designed to disappear into the landscape. This sets a new benchmark for future developments in protected or sensitive environments.
- Operational Integration: The success of the project reinforces the necessity of the "integrated delivery" model. By merging architecture with operational readiness, developers can reduce waste, ensure higher standards of service from the first day, and maintain better control over the environmental impact of the construction phase.
As the travel industry continues to grapple with the demands of climate change and the need for more authentic, culturally respectful experiences, Kitirua Plains Lodge stands as a beacon. It is a testament to the idea that luxury, when executed with humility and observation, does not need to conquer the wilderness—it only needs to belong to it.
Whether one is watching the elephants traverse the plains from the terrace of a suite or dining above the canopy as the sun sets over Kilimanjaro, the message of the lodge is clear: the history of the safari is evolving, and it is moving toward a future defined by connection, craft, and conscience.