
 Suro Senen
 Nila Kartika Wati
 Asro
Asro
 Layla Zulfa
 Evan Lee Salim
 Asep Darmawan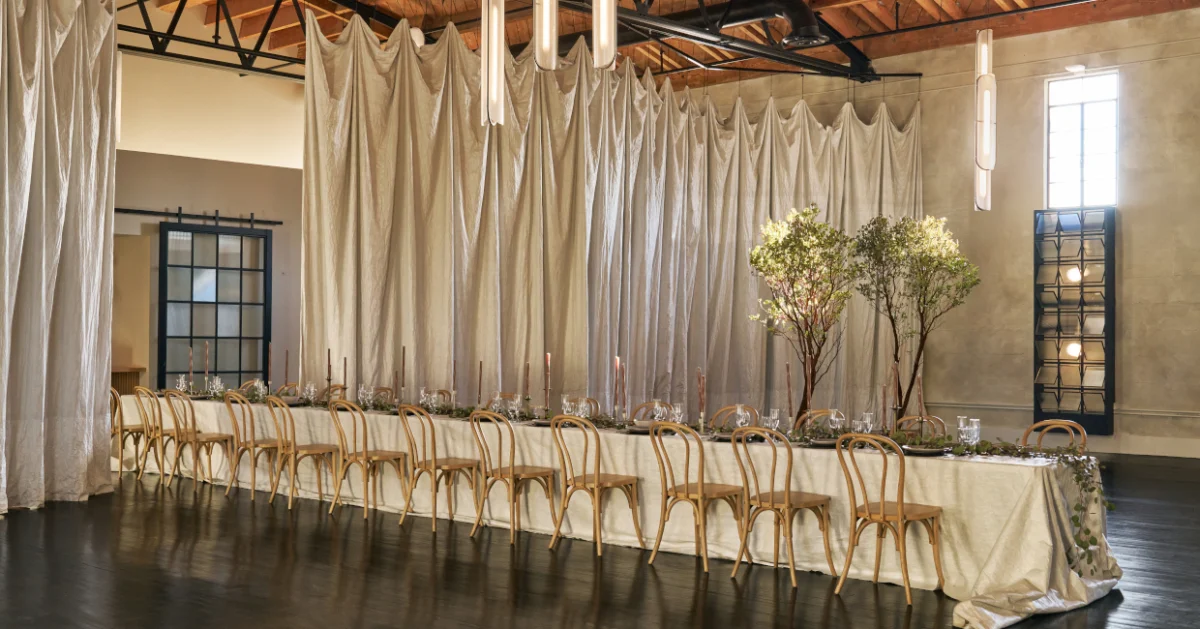
In the heart of San Diego, where the salty Pacific breeze meets the structured elegance of 20th-century architecture, a remarkable metamorphosis has taken place. The Headquarters, once the beating heart of civic order as a police gymnasium, has been reborn. Through the visionary lens of AAHA Studio, this storied landmark has transitioned into a premier event destination for Wedgewood Weddings, seamlessly blending the opulence of the Jazz Age with the raw, industrial grit of the Prohibition era.
Spanning a total of 14,000 square feet across two levels—complemented by a sprawling 2,000-square-foot mezzanine—the project is more than a mere renovation; it is an act of architectural storytelling. By meticulously balancing historic preservation with contemporary functionality, the design team has created a versatile space capable of hosting everything from intimate weddings and high-profile galas to sophisticated corporate gatherings.
Main Facts: The Anatomy of a Landmark Transformation
The project represents a delicate tightrope walk between honoring the past and servicing the future. The design philosophy rests on a duality: the "Lower Lounge," which pulses with the seductive glamour of the 1930s, and the "Upper Event Space," which celebrates the structural honesty of the original gymnasium.
The Lower Lounge: A Jazz Age Sanctuary
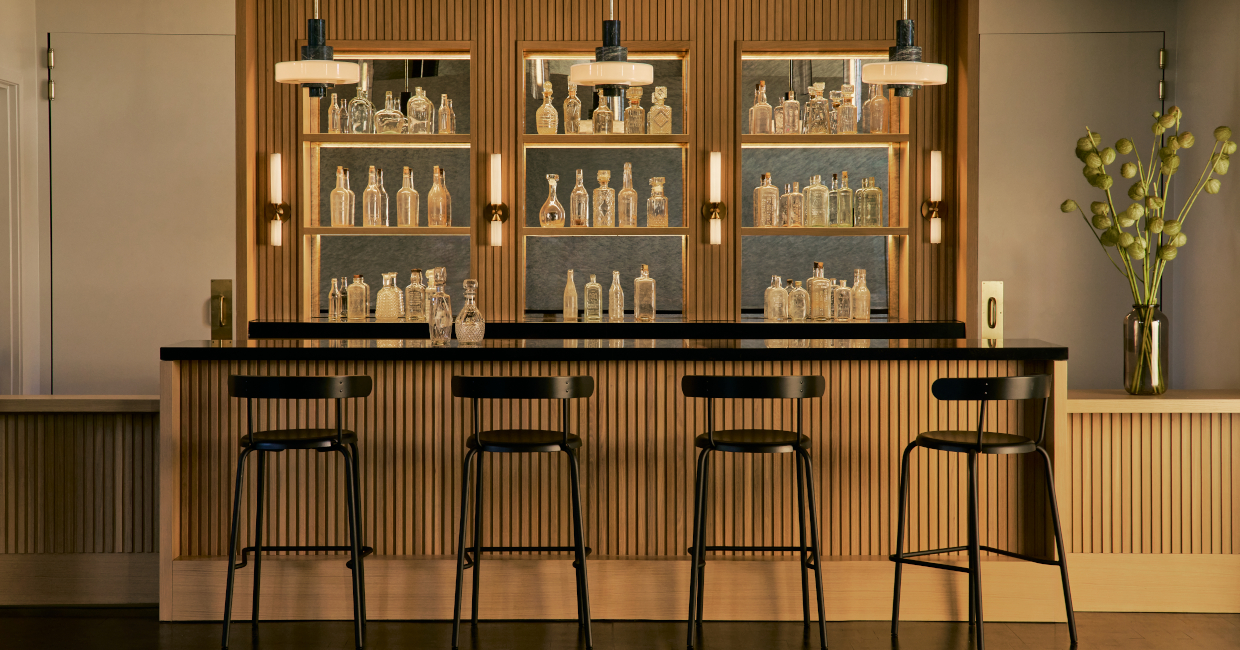
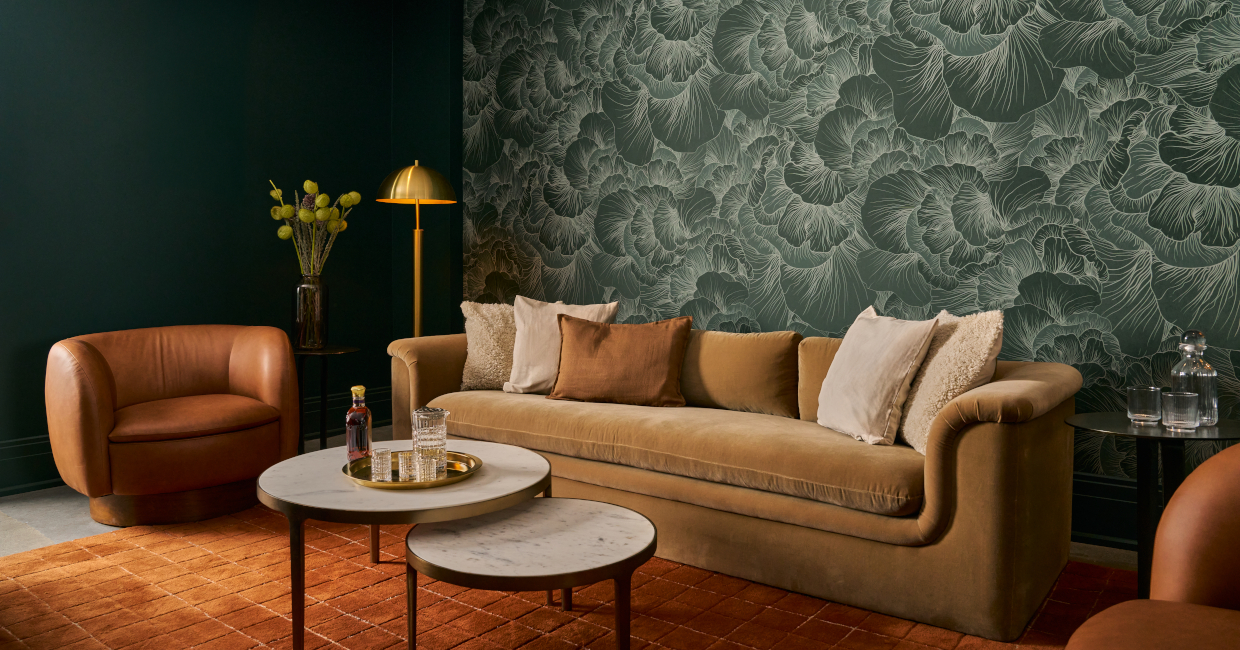
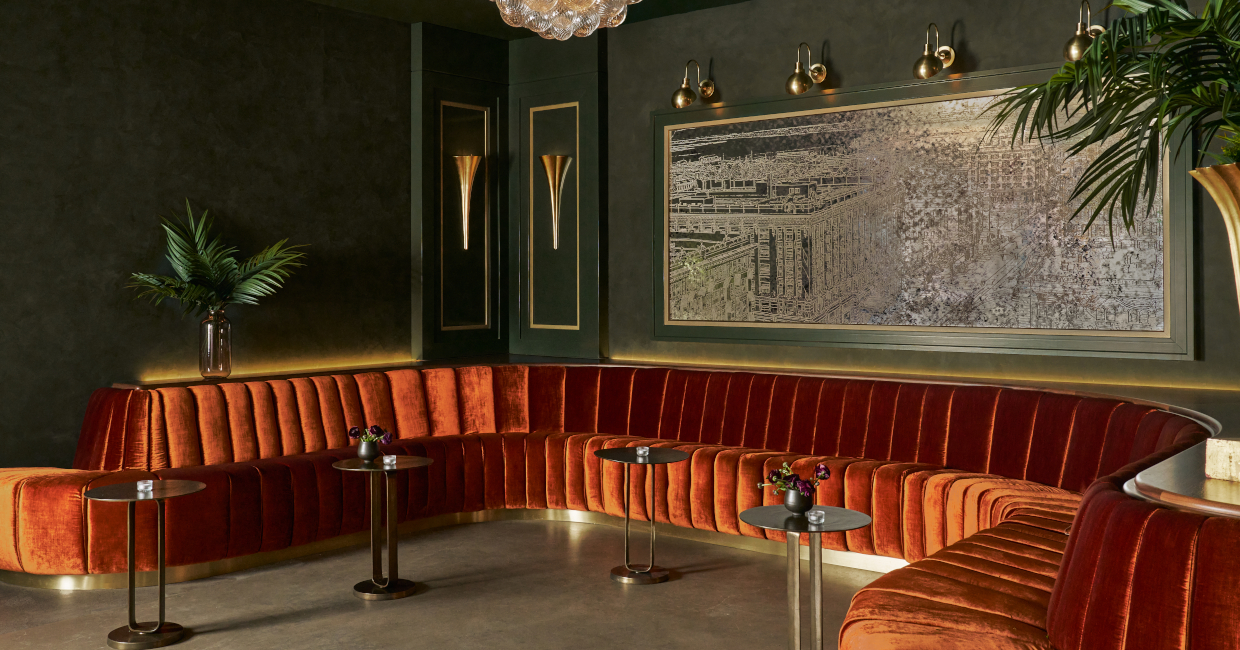
Upon entering the lower level, guests are transported to an era of subterranean speakeasies and gilded luxury. The aesthetic is defined by:
- Tactile Textures: Warm, saturated color palettes are punctuated by soft velvets, glittering metals, and reflective surfaces.
- The Focal Point: A floating central bar, grounded in tile work that mirrors the surrounding walls, acts as the room’s gravitational center.
- Artistic Integration: A standout feature is the diptych of 1930s San Diego streetscapes, screen-printed on antique mirrors in collaboration with DAC Art Consulting.
- Deco Geometry: Gilded paneling and elongated ceiling hexagons provide a rhythmic, stepped pattern that echoes the architectural language of the building’s inception.
The Upper Event Space: Industrial Resonance
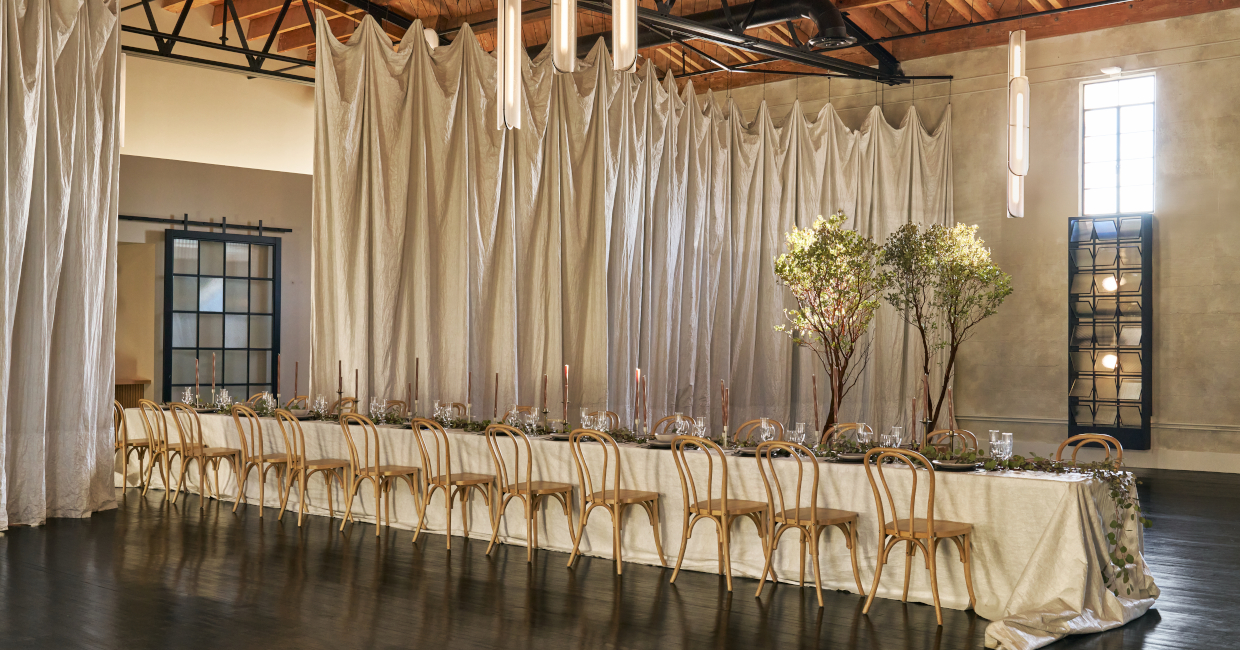
Ascending to the second level, the atmosphere shifts from moody intimacy to expansive, light-filled grandeur. The design team, led by AAHA Studio, chose to peel back layers of paint and decades of utilitarian wear to reveal the structure’s "bones."
- Material Honesty: The original sculptural bow trusses have been sandblasted and painted black, providing a dramatic contrast against the cleaned ceiling boards.
- The Salvaged Floor: The historic maple strip flooring was not replaced but meticulously restored, patched, and stained in a deep black finish that serves as a mirror for the celestial-like cluster of linear pendants hanging from above.
- Dynamic Partitioning: One of the most innovative technical additions is the printed Tyvek drapery. Engineered by Basile Studio, these lightweight, architectural curtains allow the 4,200-square-foot room to be reconfigured instantly, partitioning the space for ceremonies or private dining without sacrificing the room’s airy, open feel.
Chronology: From Civic Hub to Social Epicenter
The history of the site is layered, and the design team approached the project with a deep reverence for the timeline of the building.
- The Era of Authority: Originally constructed as a police headquarters, the building served as a functional, disciplined space. The design of the gymnasium, in particular, was built for resilience and high-impact use.
- The Period of Neglect: Over the intervening decades, the space saw various iterations and inevitable weathering. Multiple layers of paint and structural modifications obscured the original craftsmanship.
- The Planning Phase (Coordination & Compliance): Recognizing the building’s historical significance, AAHA Studio engaged in a multi-year coordination process. This involved rigorous consultation with the City of San Diego, the local port authorities, and the historic preservation board.
- The Construction Phase: The build-out required a surgical approach. Every decision—from the mandate of diamond-patterned rubber stair treads (a requirement of the historic board) to the selection of lighting fixtures—was vetted to ensure the preservation of the building’s heritage.
- The Unveiling: Following months of intensive labor, the space opened as The Headquarters for Wedgewood Weddings, effectively cementing the building’s future as a venue for celebration rather than correction.
Supporting Data: Engineering and Design Specs
The success of the transformation relies as much on technical precision as it does on aesthetic flair.
- Spatial Dimensions: 14,000 square feet of total event space, with a 2,000-square-foot mezzanine acting as a secondary viewing or breakout area.
- Lighting Strategy: The lighting design serves as a narrative device. Juniper Lighting provided a cascading multi-pendant chandelier that anchors the main staircase, while custom metal-and-glass light boxes throughout the venue mimic the historic steel windows, utilizing fluted and ribbed glass to manipulate light and shadow.
- Artistic Contributions: The project heavily utilized local talent. David Feucht’s hand-painted mural, which adorns the historic block walls, utilizes a chiaroscuro technique to emphasize the "layers of time" inherent in the structure. Additionally, Grand Prestoz sign painters added authentic period-correct lettering for restrooms and signage.
- Budgetary Efficiency: The team utilized "strategic minimalism." By floating the bar in the lounge rather than constructing extensive built-in millwork, the team reduced costs while creating a more dynamic, accessible floor plan.
Official Responses and Collaborative Synergy
The project stands as a testament to the power of cross-disciplinary collaboration. "Our approach was to listen to the building," a representative from AAHA Studio noted during the project’s completion. By collaborating with experts like DAC Art Consulting and Basile Studio, the design team ensured that every element—from the high-contrast basketweave tiles in the restrooms to the mechanical scissor-arm drapery systems—served both an aesthetic and a structural purpose.
The involvement of the historic preservation consultant was instrumental. While some developers might see mandates from historic boards as constraints, AAHA Studio framed them as design challenges. The retention of the original steel windows and the restoration of the maple flooring were not just regulatory requirements but design victories that provide the "soul" of the current venue.
Implications: The Future of Adaptive Reuse
The transformation of The Headquarters offers a compelling blueprint for the future of urban development in San Diego and beyond. As cities look to densify and modernize, the temptation to demolish and rebuild is often high. However, this project demonstrates that the most successful spaces are those that maintain a connection to their past.
A New Model for Event Hospitality
Wedgewood Weddings has effectively captured a market segment that values authenticity over the "blank slate" sterility of modern conference centers. By offering a space with "historical gravitas," the venue provides an inherent sense of occasion that cannot be manufactured in a new build.
The Role of Preservation in Commercial Success
The project proves that historic preservation is not an impediment to profitability. By leveraging the building’s history as a marketing asset—the moody jazz aesthetic, the industrial Prohibition-era trusses—the developers have created a brand identity that is instantly recognizable and deeply appealing to the modern consumer.
Sustainability through Retention
From an environmental perspective, the decision to salvage and restore the original maple flooring and structural trusses represents a significant reduction in embodied carbon. The project serves as a reminder that the most sustainable building is often the one that is already standing.
Conclusion
The Headquarters is more than just a venue; it is a bridge between San Diego’s past and its future. AAHA Studio has succeeded in crafting an environment where the echoes of the police gymnasium and the whispers of the jazz age coexist in a refined, contemporary harmony. As guests gather under the black-stained trusses or retreat into the velvet-draped lounge, they are not just attending an event—they are participating in the ongoing story of a landmark that has finally found its true calling.


 Rifan Muazin
 Iffa Jayyana