
 Suro Senen
 Nila Kartika Wati
 Asro
Asro
 Layla Zulfa
 Evan Lee Salim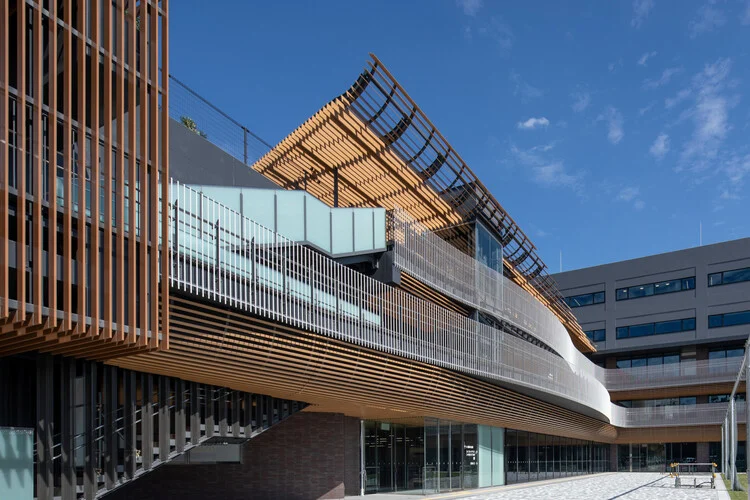
The landscape of municipal architecture is currently undergoing a paradigm shift, moving away from the austere, isolated government monoliths of the 20th century toward integrated, community-centric hubs. Exemplifying this evolution is the newly completed Nakamura Ward Office Complex, a project spearheaded by the renowned Takenaka Corporation. Occupying the site of a former elementary school, the complex represents a sophisticated synthesis of administrative utility, public service accessibility, and, perhaps most importantly, the preservation of local cultural heritage.
Main Facts: A New Civic Landmark
The Nakamura Ward Office Complex is not merely an office building; it is a multi-functional urban catalyst designed to serve as the beating heart of its neighborhood. The facility consolidates four distinct governmental entities—the Ward Office, the Public Works Office, the Healthcare Center, and the City Tax Office—under a single, unified architectural program.
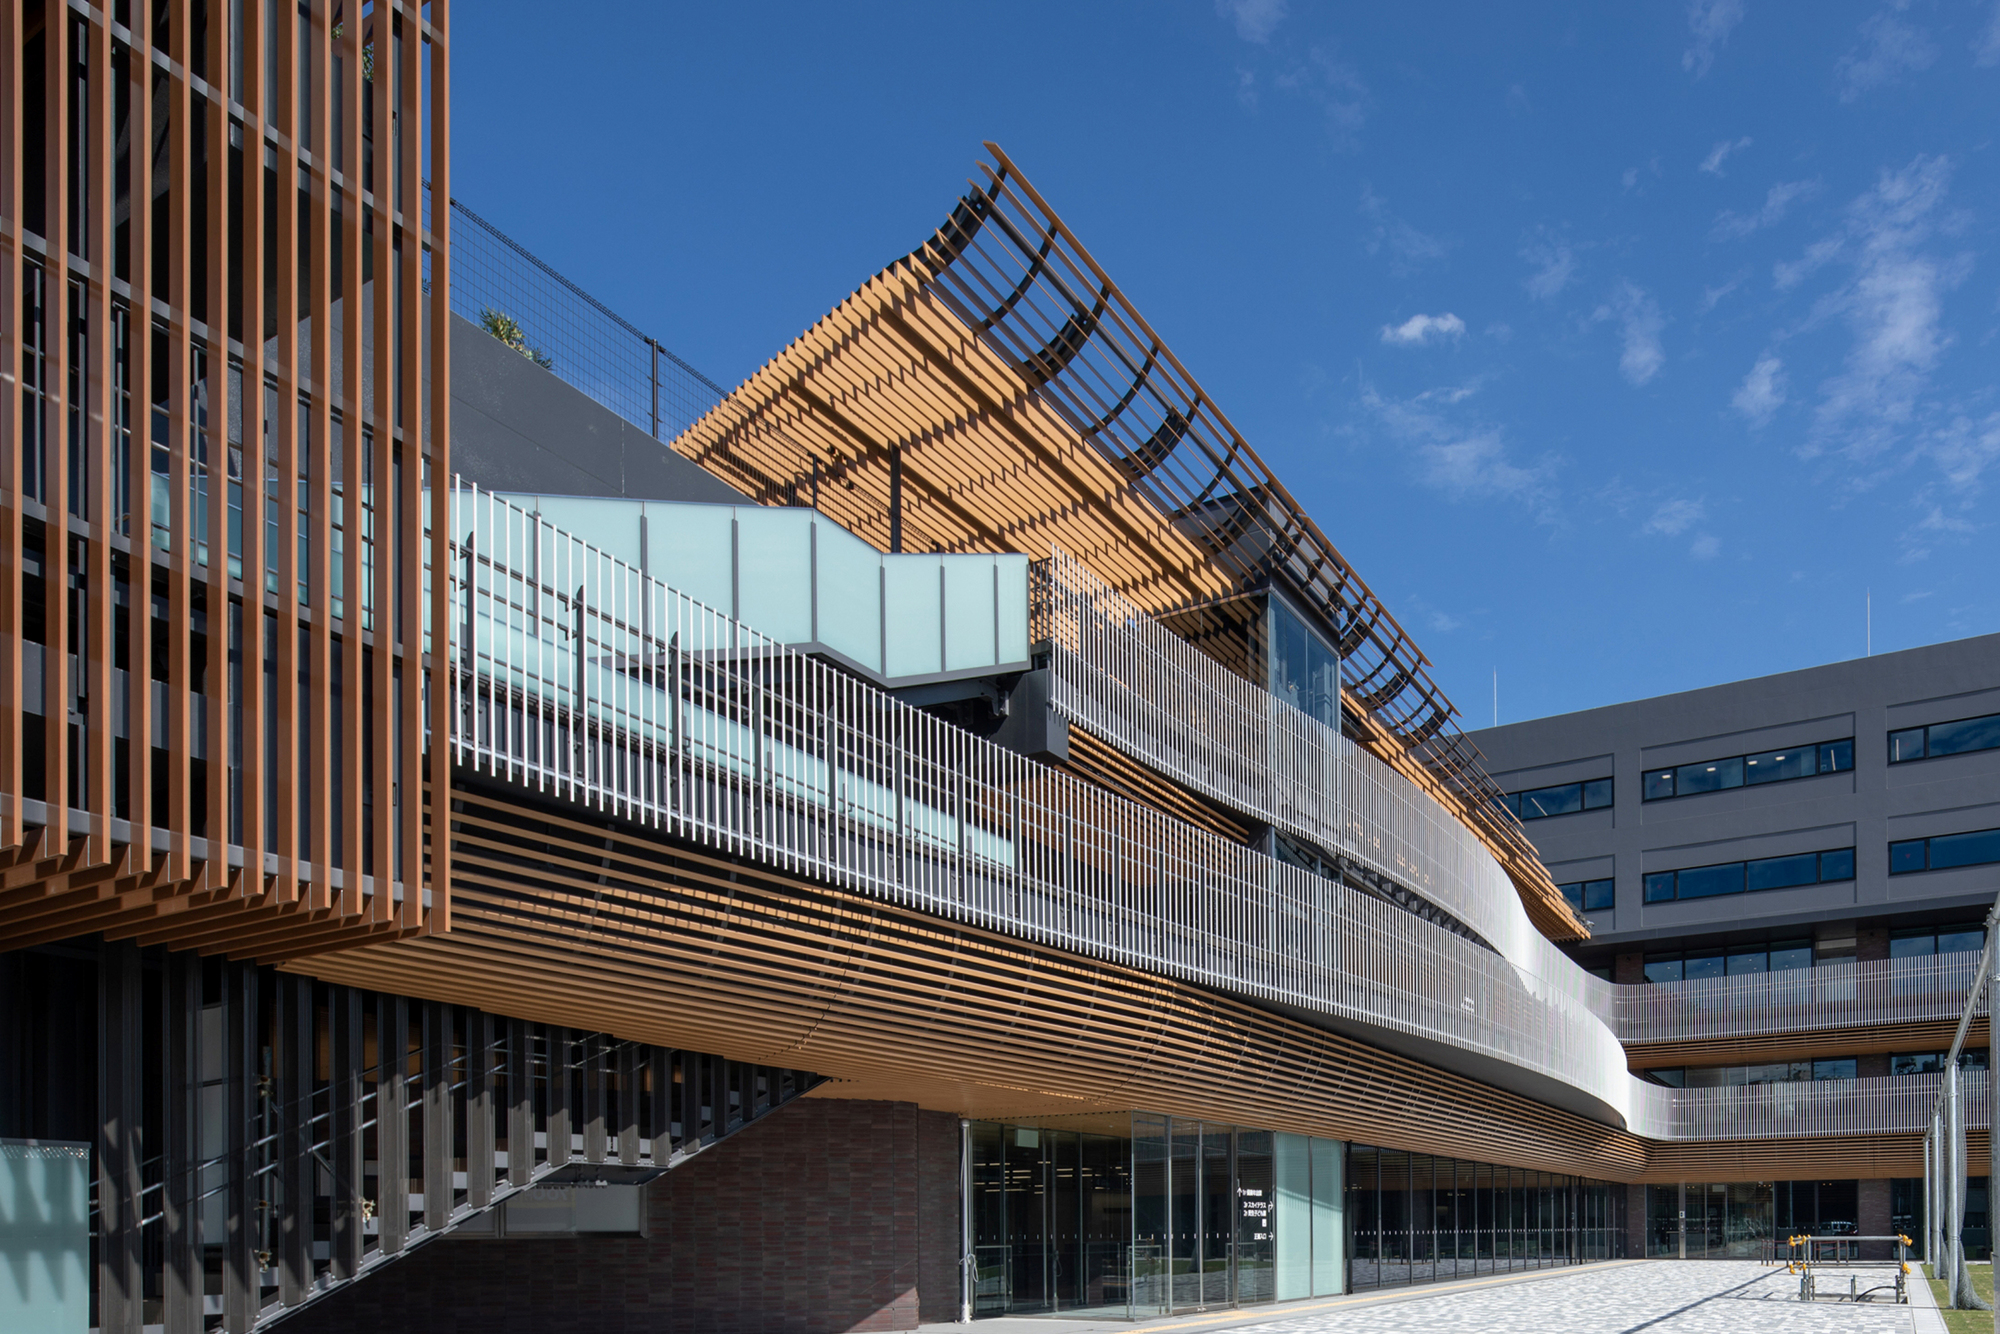
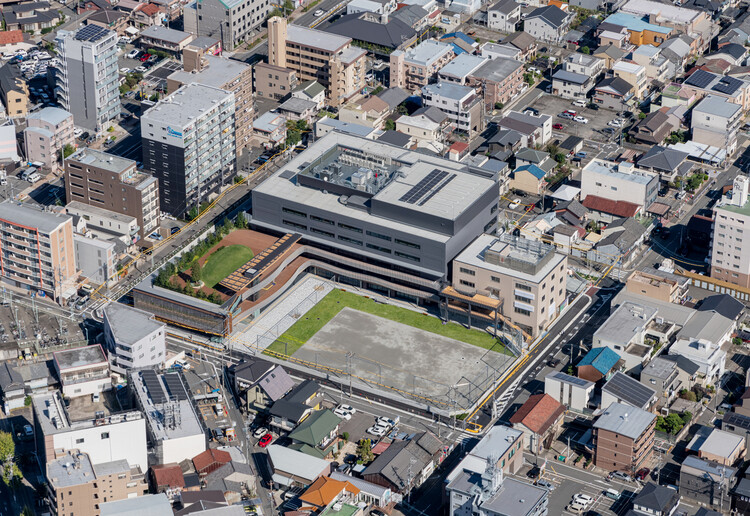
By concentrating these disparate services into one location, the project significantly reduces the "bureaucratic burden" on residents, offering a one-stop-shop experience that optimizes public accessibility. However, the true ingenuity of the design lies in its site-specific strategy. Situated on land previously occupied by a neighborhood elementary school, the architects faced the challenge of maintaining the site’s historical identity. Rather than obliterating the memory of the school, Takenaka Corporation chose to weave the community’s social fabric into the blueprint of the new complex.
The building is anchored by a central open space, intentionally designed to accommodate the neighborhood’s long-standing traditions, including the annual Bon festival dances and local sports events. This decision highlights a growing trend in Japanese urban planning: the democratization of civic space, where government buildings are expected to serve as public "living rooms" rather than cold, inaccessible institutions.
Chronology: From Classroom to Civic Hub
The journey from a decommissioned school to a state-of-the-art municipal complex was a multi-year endeavor that required meticulous coordination between local government stakeholders and the design team.
- The Pre-development Phase (2020–2022): Following the consolidation of local school districts, the site was earmarked for redevelopment. The local government recognized an urgent need to modernize aging administrative facilities that were scattered throughout the district.
- Design Conceptualization (2023): Takenaka Corporation was tasked with balancing the high-security requirements of a government building with the open-access needs of a community center. The design phase focused on the spatial relationship between the interior administrative offices and the exterior "festival ground."
- Construction and Integration (2024–2025): The construction process utilized advanced, sustainable building materials, reflecting Takenaka’s commitment to environmental stewardship. A significant portion of the project involved ensuring the "plaza" area was structurally capable of handling high-capacity community events.
- Grand Opening (October 2026): The complex officially opened its doors, signaling a new chapter for the Nakamura Ward, effectively merging the history of the elementary school with the future of municipal management.
Supporting Data and Architectural Nuance
The architectural footprint of the Nakamura Ward Office Complex is a masterclass in scale and volume. The structure utilizes a hybrid steel-and-concrete frame to ensure seismic resilience—a non-negotiable requirement for public infrastructure in Japan.
Spatial Programming
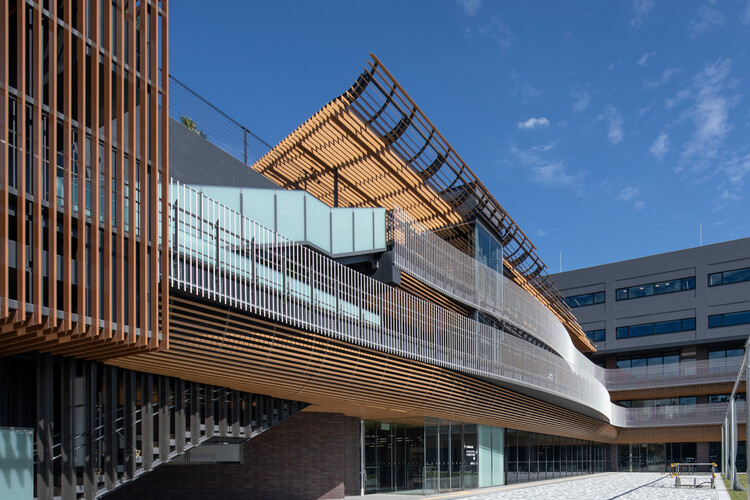
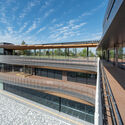
- The Administrative Core: Spread across multiple levels, the office spaces are designed with modular floor plates, allowing for future layout adjustments as the ward’s needs evolve. Natural light is prioritized through high-performance glass facades, reducing the building’s carbon footprint by minimizing artificial lighting reliance.
- The Community Plaza: The central atrium and outdoor plaza serve as the building’s lungs. The ground plane is designed with non-slip, durable materials that withstand the heavy foot traffic of festivals and sports activities.
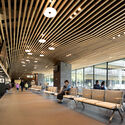
- Service Integration: The integration of the Public Works and Tax offices is seamless, featuring signage systems and wayfinding elements that prioritize elderly residents and those with limited mobility, adhering to universal design principles.
Sustainability Metrics
While the aesthetic focus is on community, the technical focus is on performance. The building incorporates:
- Energy-Efficient HVAC: Zoned climate control ensures that unoccupied administrative wings do not consume unnecessary energy during non-business hours.
- Water Conservation: A sophisticated greywater recycling system supports the facility’s landscape irrigation, particularly the green areas surrounding the plaza.
Official Perspectives: The Vision Behind the Design
In an official statement regarding the completion, representatives from Takenaka Corporation emphasized that the design was never intended to be a top-down mandate. "The building is a mirror of the community," the design lead noted. "When we looked at the site, we didn’t just see land for an office; we saw the history of children playing, of festivals, and of social cohesion. Our goal was to build a facility that respects this legacy while providing the modern infrastructure that the residents of Nakamura deserve."
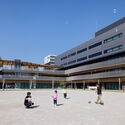
Local municipal leaders have lauded the project for its ability to foster social interaction. "By creating a space where a resident might visit for a tax inquiry and then stop to watch a local sports match or participate in a cultural event, we are breaking down the barriers between the government and the governed," stated a municipal official. This "porous" approach to architecture is being monitored by other urban planners as a potential model for future regional office developments.
Implications for Urban Planning and Community Architecture
The Nakamura Ward Office Complex serves as a blueprint for the "Third Space" in civic architecture—a location that is neither purely residential nor purely industrial/administrative.
1. The Preservation of Social Memory
Urban redevelopment often suffers from "tabula rasa" syndrome, where the history of a site is erased to make way for the new. The Nakamura project demonstrates that it is possible to integrate modern administrative requirements with the preservation of communal heritage. The continued use of the site for the Bon festival is a powerful symbolic gesture that ensures the site remains a living, breathing part of the neighborhood’s identity.
2. Multi-Functional Infrastructure
The economic implication of consolidating four government services into one site is substantial. Beyond the obvious reduction in operational costs and maintenance of multiple older buildings, the complex maximizes land value in a dense urban environment. This "consolidation strategy" allows for the creation of larger, higher-quality public spaces that would not have been possible if the offices had remained decentralized.
3. Future-Proofing Civic Buildings
As digital transformation continues to reshape government services, physical offices are often seen as becoming obsolete. However, this complex argues the opposite: that as life becomes more digital, the need for a physical, tangible "civic anchor" becomes more vital. The building is designed to be flexible; as paper-based records decrease, the office spaces can be further repurposed into co-working zones or community meeting rooms, ensuring the building remains relevant for decades to come.
Conclusion
The Nakamura Ward Office Complex is a testament to the idea that architecture is a social responsibility. By rejecting the traditional, insular design of governmental buildings, Takenaka Corporation has created a landmark that feels inherently welcoming. It stands as a bridge between the past—the elementary school that once was—and the future of the Nakamura district.
As cities across the globe grapple with the challenges of aging infrastructure and the need for greater community integration, the lessons learned here are clear: the most successful public buildings are those that prioritize the citizen’s experience and honor the history of the ground they stand upon. The Nakamura Ward Office Complex does not merely house a government; it sustains a community.

 Lina Hope
 Neng Nana