
 Reynand Wu
 Sagoh
Sagoh
 Basiran
 Evan Lee Salim
 Jia Lissa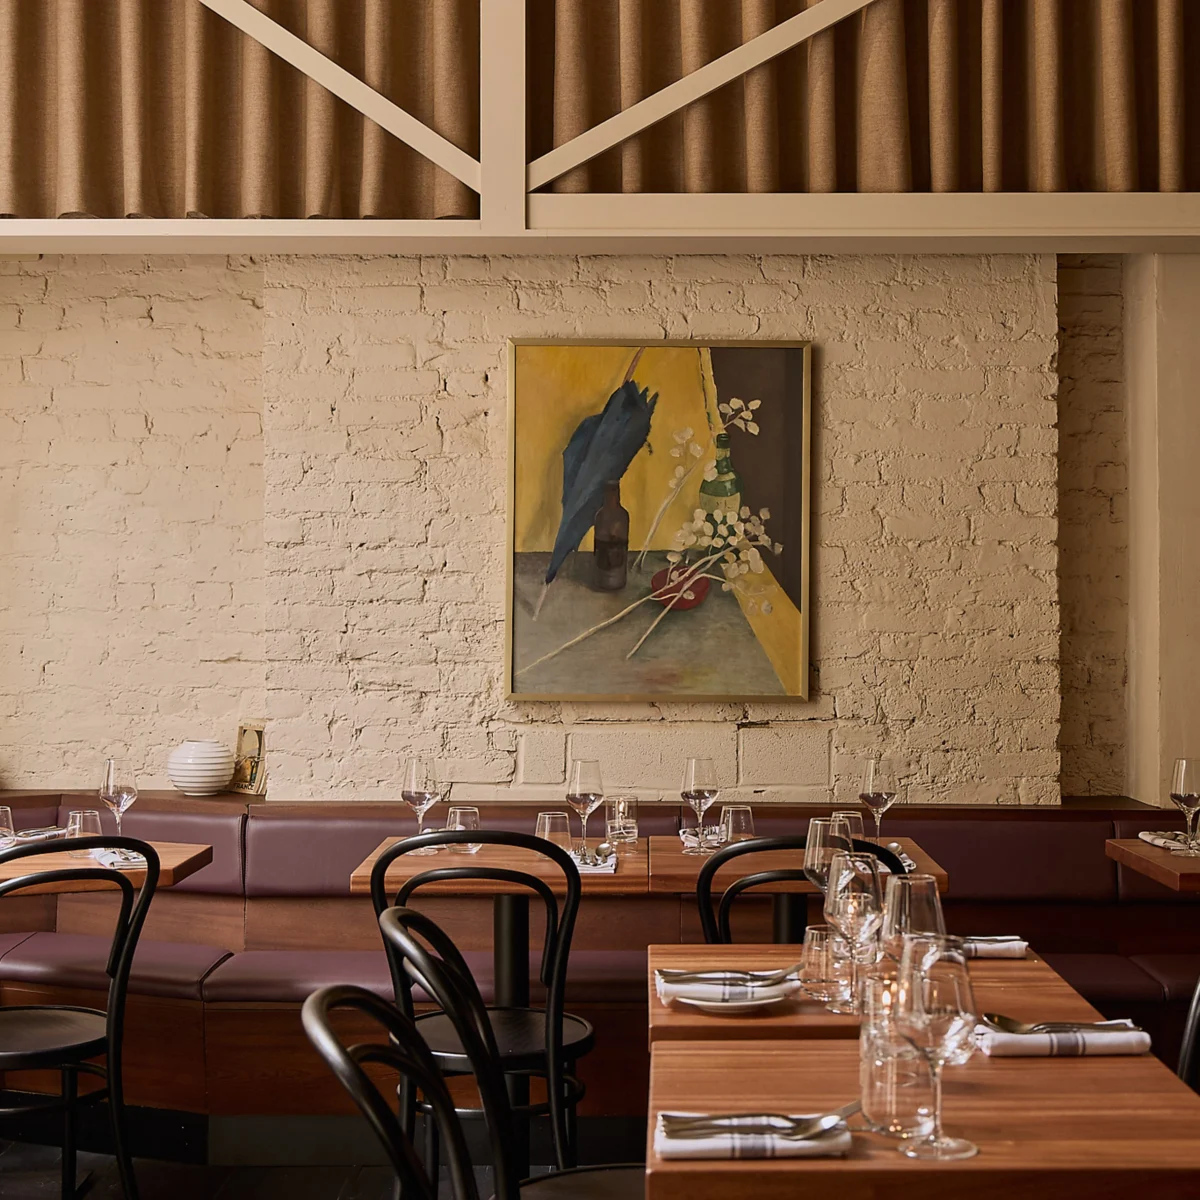
In the heart of London’s bustling West End, where the historic fabric of Covent Garden meets the relentless energy of the theatre district, a new culinary landmark has emerged. Cassette, a Parisian-style bistro, has officially opened its doors, breathing fresh life into a Grade II-listed nineteenth-century workshop. Through a meticulous renovation led by the renowned design studio Gundry & Ducker, the space has been reimagined as a sanctuary of “familiarity and ease,” bridging the gap between historical architectural preservation and the contemporary requirements of modern dining.
Main Facts: A Convergence of Heritage and Hospitality
The project, which spans a total of 107 square metres, is defined by its ability to balance the grandeur of its Victorian-era architecture with the intimate, unfussy warmth of a neighborhood café. The restaurant accommodates 52 guests across a split-level layout—comprising a vibrant ground-floor dining room and a more secluded, atmospheric basement level. When the London weather permits, an additional 30 guests can be seated on an outdoor terrace, effectively extending the restaurant’s footprint into the vibrant streetscape of the West End.
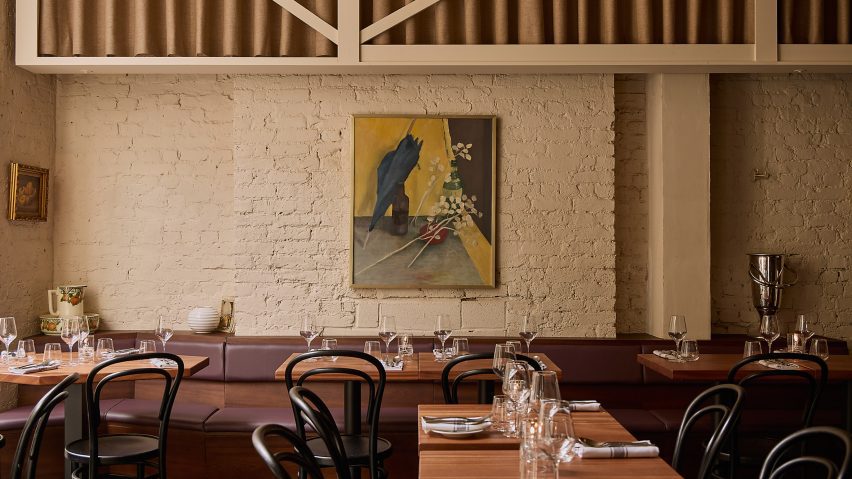
The building itself is a striking example of nineteenth-century gothic architecture, characterized by double-height ceilings and an expansive glass facade that serves as the primary interface between the restaurant and the city. The design intervention by Gundry & Ducker was carefully calibrated to respect these protected structural features while introducing a material palette that feels both timeless and distinctly Parisian.
Chronology: From Workshop to Bistro
The transformation of the site from a derelict or underutilized workshop into a refined bistro was a process of careful negotiation between modern function and historical integrity.
- Initial Concept Phase: The project began with a brief from owners Mark Gurney and Matt Bushnell, who sought to create a "neighborhood restaurant in the centre of town." The primary objective was to foster a sense of belonging for a diverse clientele—friends living in different corners of the city converging on a central, comfortable hub.
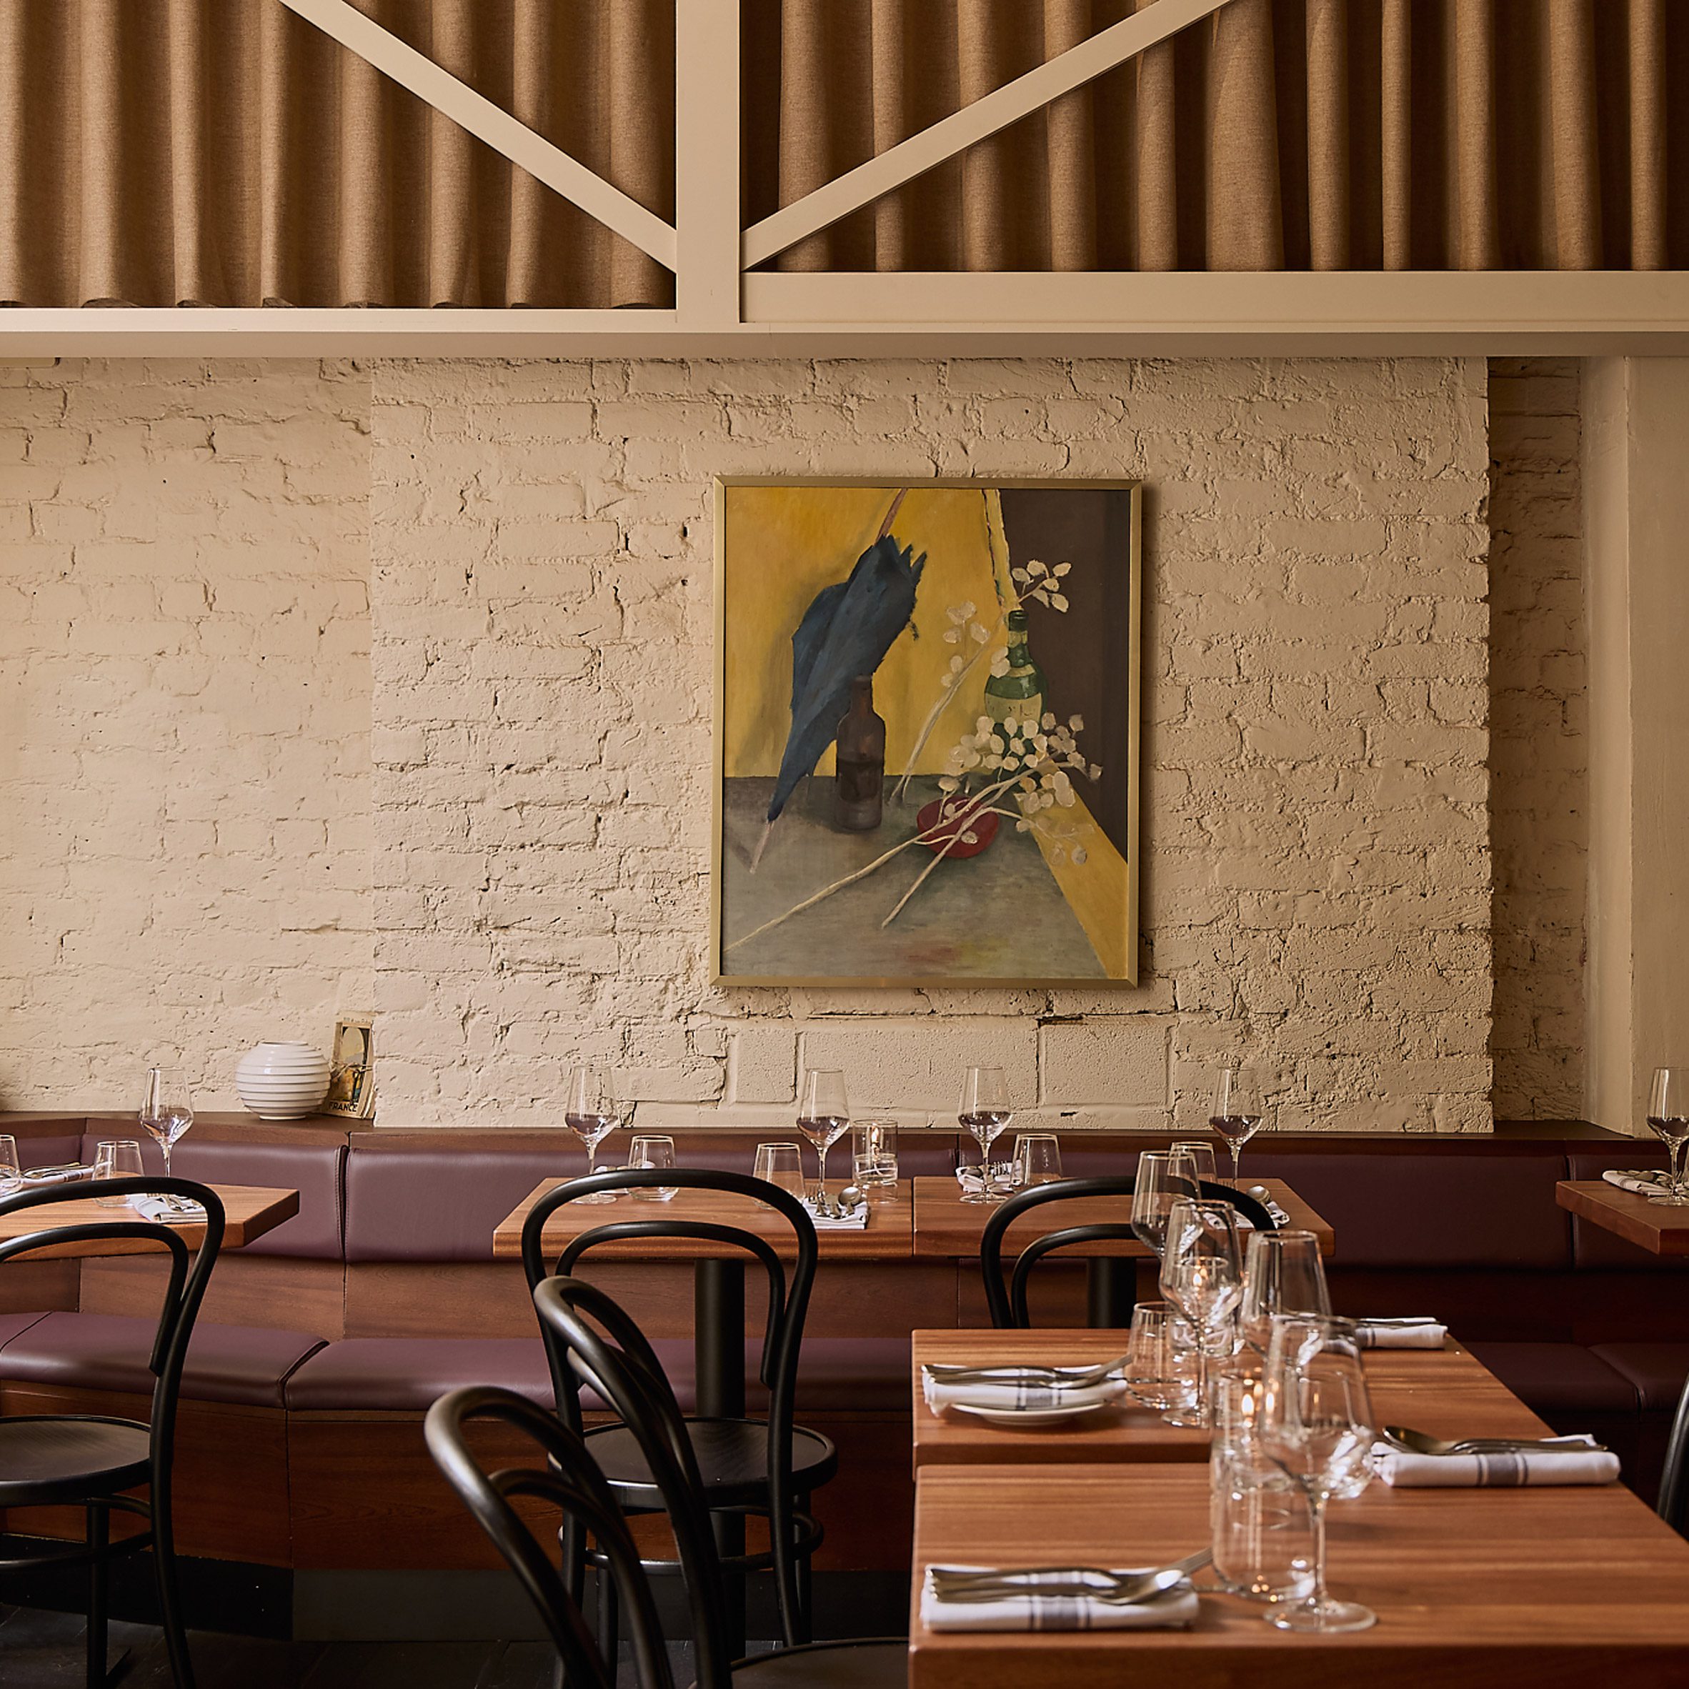
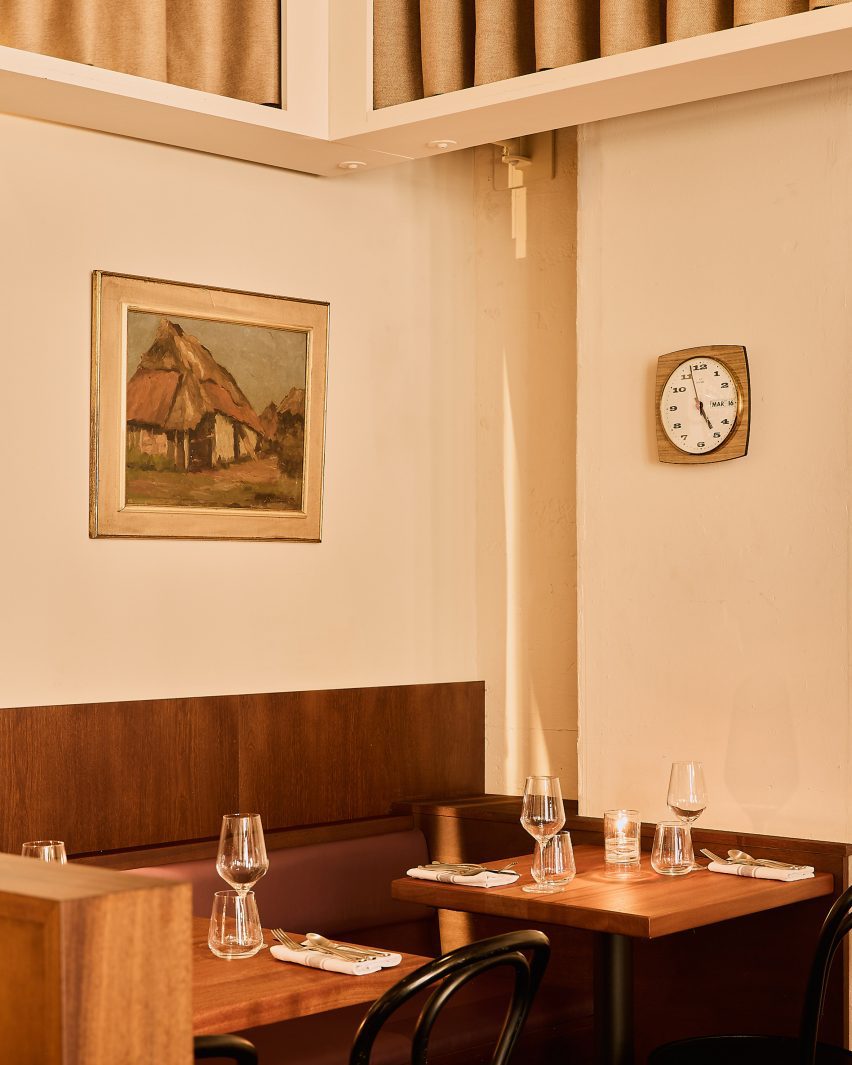
- Design Development: Gundry & Ducker focused on the psychological impact of the space. The design team conducted deep research into traditional Parisian bistros, identifying the key elements that contribute to their enduring appeal: the reliance on classic bentwood chairs, the presence of dark, comforting banquette seating, and the use of rich, moody colour palettes.
- The Construction Period: The renovation involved exposing the original brickwork of the Grade II-listed structure, stripping back layers to reveal the building’s nineteenth-century bones. This raw foundation provided the necessary contrast for the new, refined elements—sapele wood, stainless steel, and carefully curated natural fabrics.
- The Soft Launch and Refinement: In the final stages of the project, the focus shifted to the "theatrical" elements. Drawing inspiration from the nearby West End stages, the designers installed gantry structures and acoustic curtains, finalizing the sensory experience before the official opening in October 2026.
Supporting Data: Materiality and Spatial Dynamics
The success of the Cassette interior lies in its restrained, intentional material choices. The studio avoided the common pitfall of over-designing, opting instead for a "deliberately unfussy" aesthetic.
The color palette is anchored by deep aubergine tones, which create a sophisticated backdrop that transitions seamlessly from the bright, natural light of the afternoon to the intimate, dim lighting of the evening. This shift is critical, as co-founder Tyeth Gundry noted, for creating a “low-level evening setting that feels warm.” By controlling the reflection of light through these dark surfaces, the team has managed to manipulate the perceived volume of the double-height space, making it feel smaller and more intimate as the sun sets.
The integration of stainless steel provides a sharp, modern counterpoint to the warmth of the sapele wood and the ruggedness of the exposed brick. This combination serves a dual purpose: it grounds the design in the practical, hard-wearing tradition of working bistros while elevating the aesthetic through clean, geometric lines.
Official Responses: The Philosophy of "The Neighbourhood"
Tyeth Gundry, co-founder of Gundry & Ducker, has been vocal about the studio’s conceptual approach to the project. When asked about the driving force behind the design, he emphasized the importance of emotional resonance over mere visual spectacle.
"Our brief talked about a neighbourhood restaurant in the centre of town," Gundry explained. "From there, the conversation centred on familiarity, recognition and ease—creating a neighbourhood restaurant for friends who live in different parts of the city."
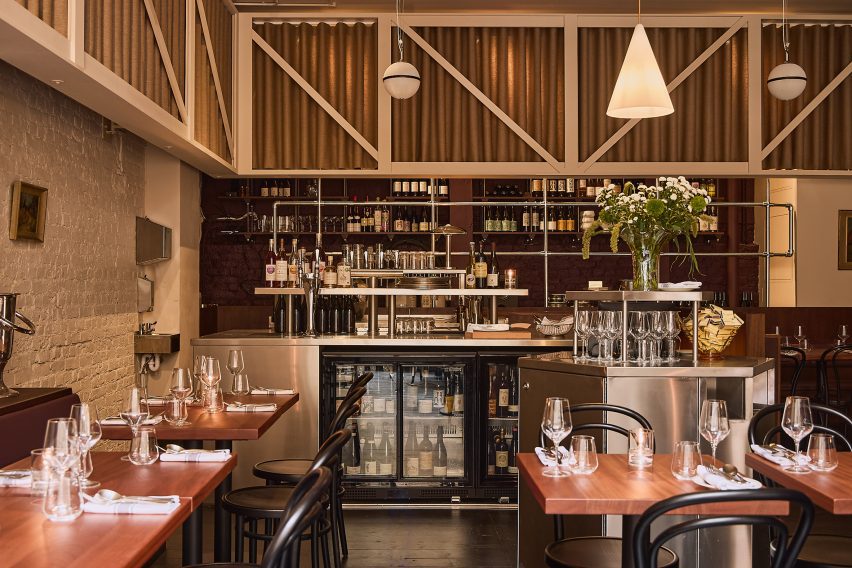
This focus on the user experience extends to the auditory environment of the restaurant. Recognizing the high ceilings of the historic building could lead to acoustic challenges, the studio treated the space with the same rigor as a performance venue. By integrating a sophisticated sound system and wrapping the main dining area in a statement acoustic curtain hung from gantry structures, the team transformed a potential liability into a stylistic feature.
"We felt that we could explore the world of theatres given the restaurant’s location," Gundry added. "The curtains help to control reverb and talk about a softer acoustic, which is essential for a dining experience that encourages conversation."
The project’s owners, Mark Gurney and Matt Bushnell, contributed a final layer of personality to the space by sourcing artworks from local markets and car boot sales. This curation avoids the clinical perfection of corporate design, opting instead for a collection of pieces that feel discovered, eclectic, and deeply personal.
Implications: The Future of Urban Dining Design
The opening of Cassette signifies a shift in how designers are approaching historic urban spaces. Rather than attempting to "modernize" listed buildings with radical interventions, the trend is moving toward a respectful symbiosis. By embracing the architectural quirks of the nineteenth century—the gothic windows, the double-height volumes, and the exposed masonry—designers are finding that they can create spaces that possess an inherent soul, which is often lacking in new-build developments.
Furthermore, the emphasis on acoustic control and lighting at Cassette highlights a growing sophistication in restaurant design. In an era where customers are increasingly sensitive to the "vibe" of a space, the technical ability to dampen noise and manipulate light is becoming as important as the choice of furniture.
As urban centers continue to evolve, the "neighbourhood restaurant" model—even when located in the heart of a major tourist and business district—proves to be a resilient concept. By creating an environment that feels like a refuge from the chaos of the city, Gundry & Ducker have provided a blueprint for how historic preservation can support modern social interaction.
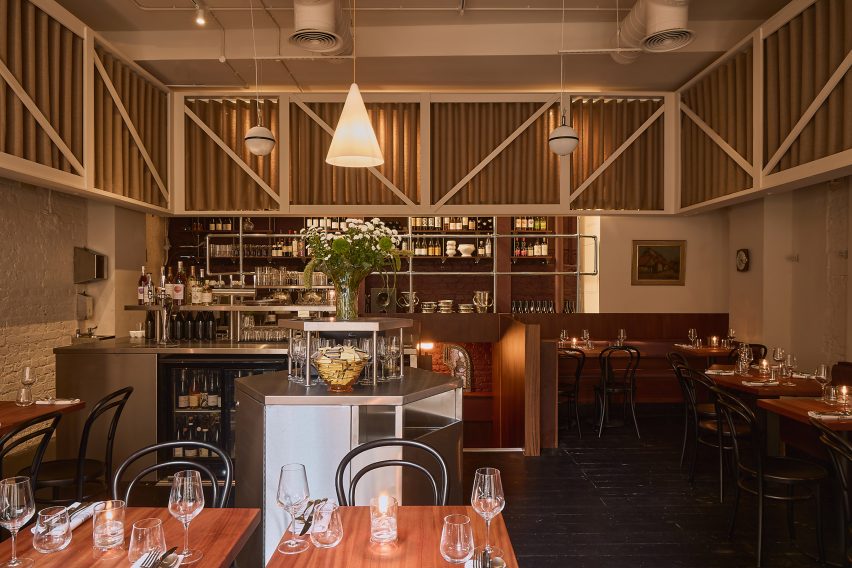
The success of this project serves as a reminder that the best design is often that which disappears into the background, allowing the food, the company, and the atmosphere to take center stage. With its blend of Parisian charm and London grit, Cassette is not just a place to eat; it is a masterclass in the art of place-making.
Photography by Ed Reeve.


 Suro Senen