 Raul Delapena Setiawan

 Ammar Sabilarrohman
 Lina Irawan
 Suro Senen
 Azzam Bilal Chamdy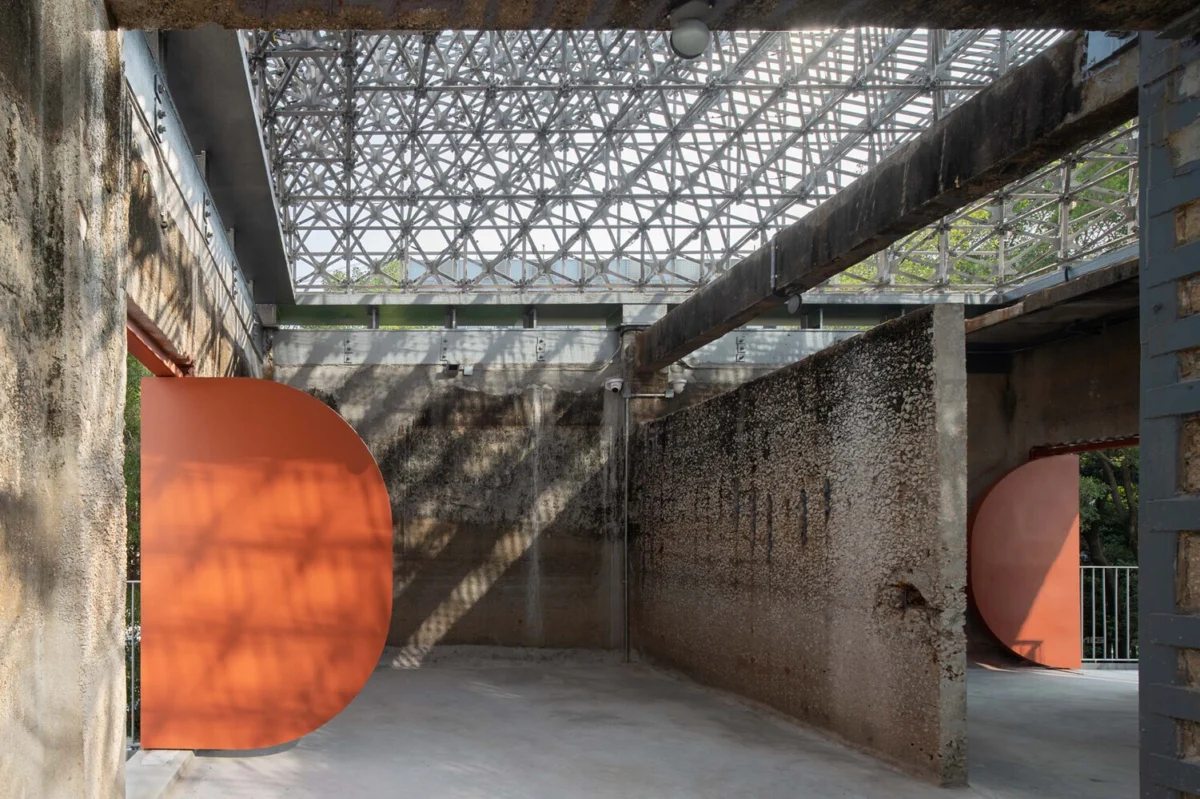
In the urgent global transition toward a circular economy, the construction industry finds itself at a critical crossroads. While the imperative to reduce carbon emissions has never been clearer, a persistent paradox remains: we continue to incentivize the demolition of structurally sound, historic, or mid-century buildings, replacing them with new, "green-certified" towers that carry an immense upfront "carbon debt." As the industry pivots toward environmental, social, and governance (ESG) metrics, adaptive reuse has emerged as the most potent tool in the architect’s kit to combat climate change. However, a formidable barrier remains—the rigid, often uncompromising nature of modern building codes.
To unlock the potential of our existing building stock, we must move beyond viewing codes as static obstacles and begin a nuanced "dialogue with the code." This requires a shift from prescriptive compliance to performance-based outcomes, ensuring that the legacy of our built environment is not sacrificed at the altar of outdated regulatory frameworks.
The Paradox of Progress: Why We Demolish the Sound
The environmental cost of demolition is staggering. Beyond the immediate loss of embodied carbon—the energy expended to manufacture steel, concrete, and glass—demolition generates massive waste streams that strain landfills and accelerate resource depletion. Yet, developers often find that the "math" of adaptive reuse simply does not pencil out compared to a clean-slate project.
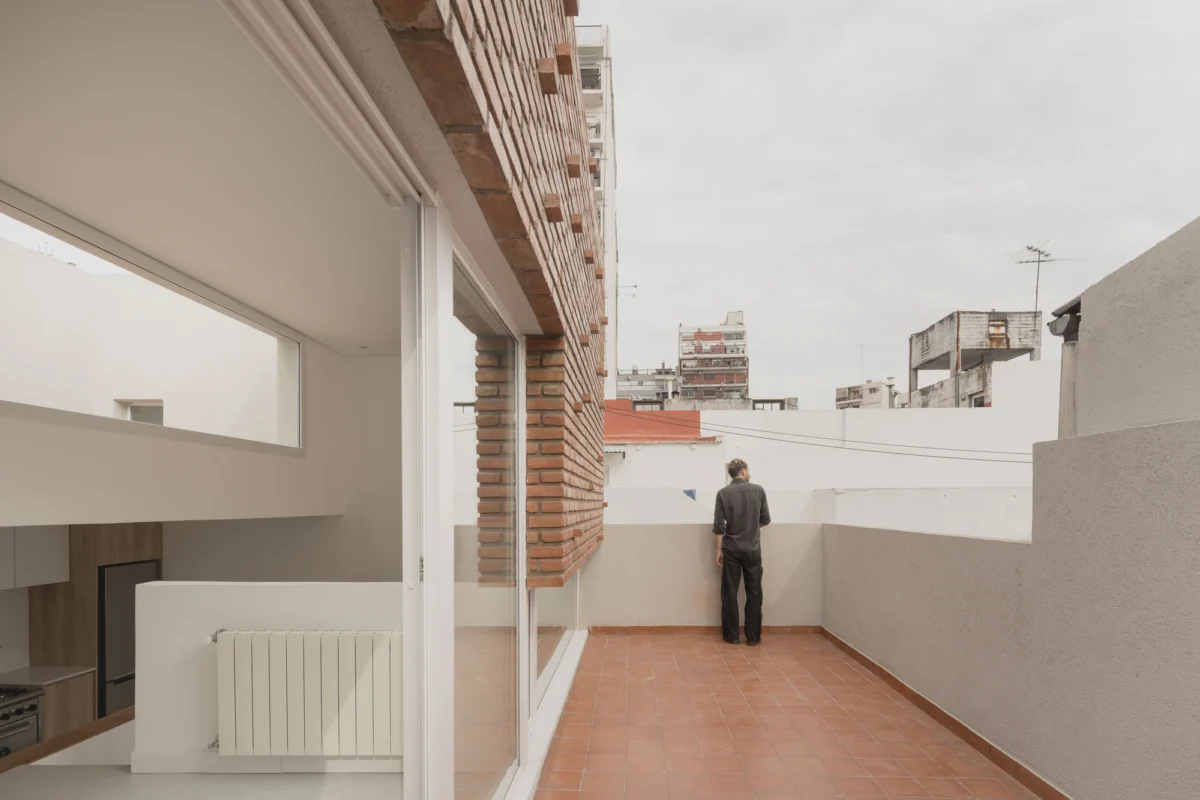
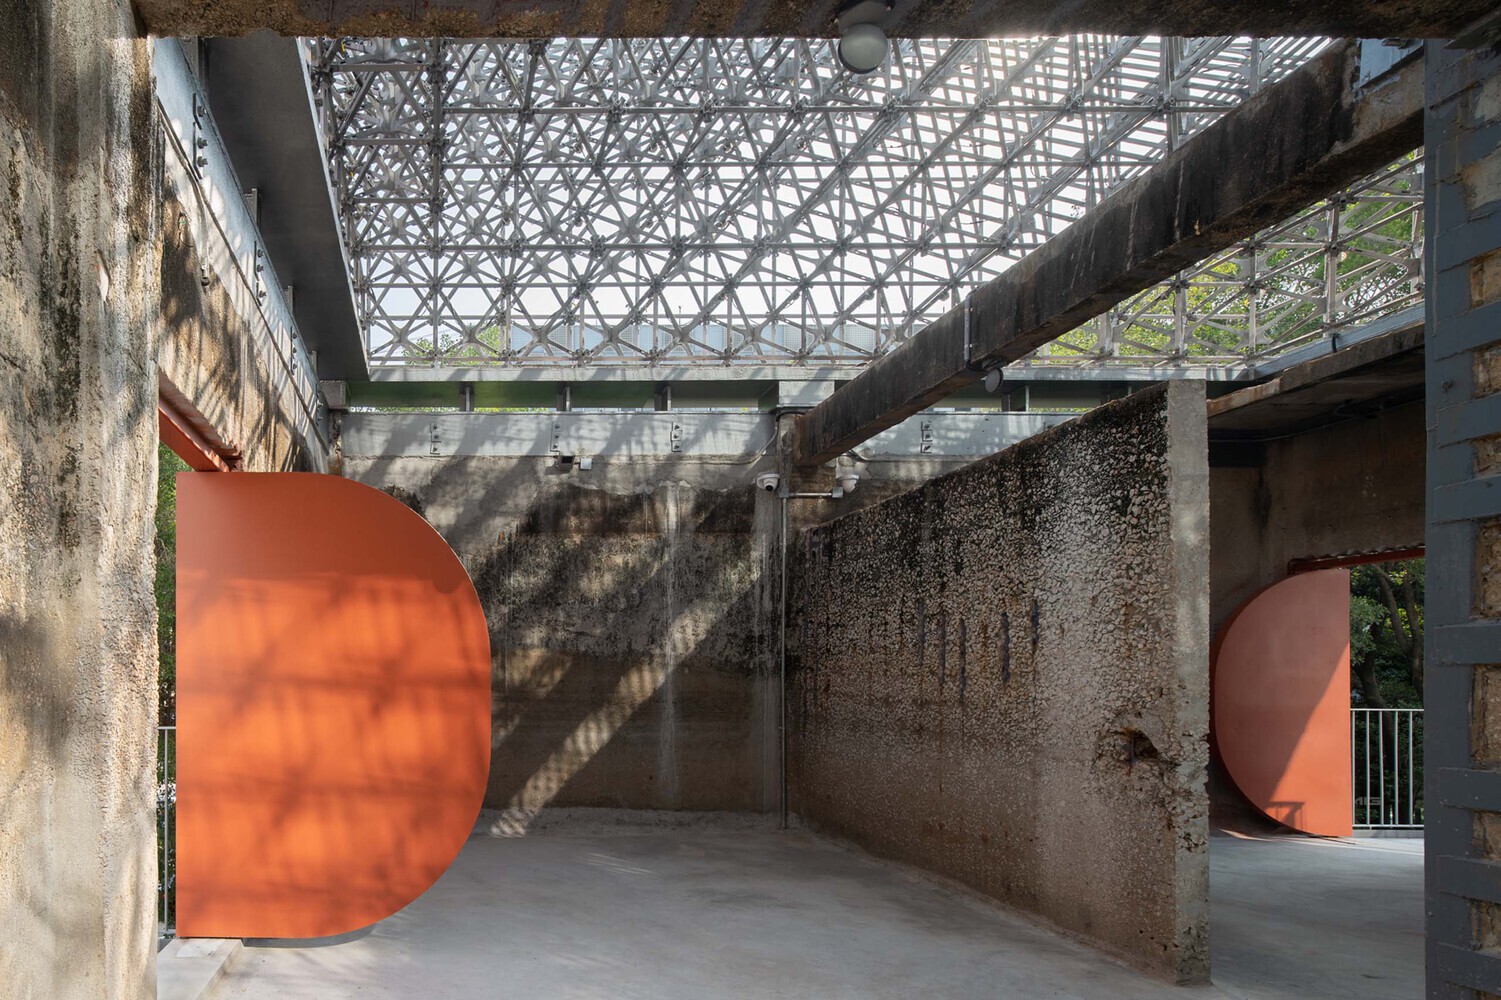
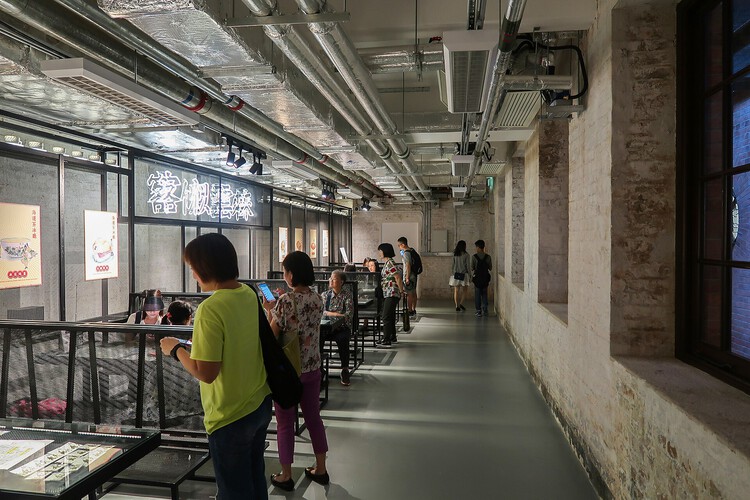
The primary friction lies in the reconciliation of old structures with contemporary life-safety, accessibility, and energy standards. A 1950s factory was designed for a specific industrial workflow; turning it into a modern creative office or a residential hub necessitates a complete reconfiguration of egress, fire suppression, and envelope performance. While landmark projects like Herzog & de Meuron’s Tai Kwun in Hong Kong or the Powerhouse Arts facility in Brooklyn have successfully navigated these waters, they often do so with the benefit of significant capital, prestige, and the political capital required to negotiate complex code variances. For the average building, these hurdles prove fatal to feasibility studies, leading to the "easier" choice: the wrecking ball.
A Chronology of Code Evolution
Building codes are not static; they are living documents that reflect our evolving understanding of public safety. Over the past four decades, the regulatory landscape has undergone significant transformation.
- The 1970s and 1980s (The Era of Life-Safety Reform): Following a series of high-profile, tragic building fires, international standards began to prioritize compartmentalization, fire-rated assemblies, and more rigorous egress requirements. This period saw the formalization of the International Building Code (IBC) in the United States and similar legislative efforts worldwide.
- The 1990s and 2000s (The Accessibility Shift): As societal awareness regarding disability rights grew, codes were updated to mandate universal access. While crucial for equity, these mandates often forced the introduction of new elevator cores and ramps, which in older buildings, frequently clashed with load-bearing structural systems.
- The 2010s to Present (The Performance and Sustainability Pivot): Recent updates have focused on climate resilience and energy efficiency. We now see stricter requirements for insulation, air-tightness, and high-performance glazing. Furthermore, shifts in plumbing codes—aiming to rectify gender inequities in sanitary fixture ratios—have introduced new spatial pressures on existing floor plates.
The Egress Constraint: When Math Mandates Demolition
Perhaps the most rigid hurdle in adaptive reuse is the "corridor math" surrounding egress. Building codes dictate the required width of exit paths based on occupant load. When an architect changes the occupancy of a building—for instance, converting a warehouse (low occupant density) into an art gallery (high occupant density)—the required egress capacity skyrockets.

Because egress paths are tied to vertical circulation, increasing stairwell widths or corridor clearances is not merely a matter of moving a wall. In many older buildings, stair enclosures function as the building’s structural shear walls. To widen a stairwell is to compromise the primary lateral-force-resisting system of the building, necessitating massive, costly structural shoring and reconstruction.
Under the 2018 IBC, a transition from an industrial use (100 gross sq. ft. per person) to a mercantile use (60 gross sq. ft. per person) triggers a cascading increase in exit requirements. When dealing with extreme changes—such as a former industrial site turned into a dense public venue—the resulting "egress creep" often renders the project structurally and financially untenable.

Fire Suppression: The Headroom Squeeze
Modern building codes have moved toward near-universal fire sprinkler requirements for medium- and high-rise structures. While no one disputes the life-safety benefits of suppression systems, the act of retrofitting these into existing buildings is a logistical nightmare.
The challenge is twofold: infrastructure and vertical clearance. Existing buildings were often designed with lean floor-to-floor heights, optimized for their original era’s mechanical systems. Introducing fire mains, pumps, risers, and seismic bracing for new sprinkler systems often necessitates dropping ceilings to a point where they are either non-compliant or claustrophobic.
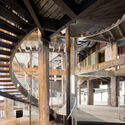
Furthermore, the introduction of these systems often conflicts with existing HVAC, electrical, and data conduits. Architects are frequently forced to choose between exposed systems—which may conflict with aesthetic or heritage preservation goals—or losing significant usable volume to bulkheads and dropped ceilings. This "headroom squeeze" can erode the very spatial character that makes a building worth saving in the first place.
The Thickness Dilemma: Energy Codes and Usable Area
Energy performance mandates have, in many ways, become the most silent enemy of adaptive reuse. To meet current Net-Zero goals, codes now require high-performance, thick building envelopes. Modern double- or triple-glazed units, coupled with robust continuous insulation and air-barrier systems, occupy a significantly larger "footprint" than the original, thinner facades.
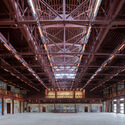
When the building sits on a tight urban lot, adding exterior insulation or thick framing often pushes the building envelope inward. This results in a direct loss of Net Lettable Area (NLA). For developers and investors, the reduction in leasable square footage—coupled with the high cost of high-performance materials—frequently tilts the financial model away from preservation and toward total demolition.
Toward a Dialogue with Code Adaptation
If we are to foster a truly sustainable city, we must redefine the relationship between the built environment and the building code. A "dialogue with the code" requires three fundamental shifts:
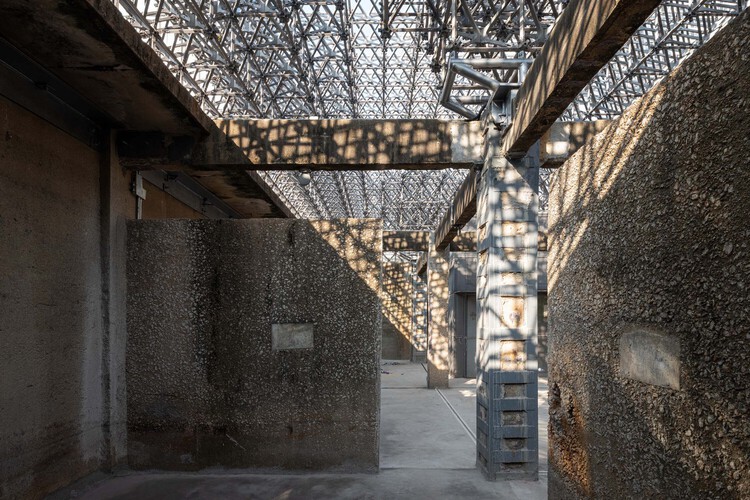
1. Quantifying the "Reuse Credit"
Jurisdictions should consider allowing the embodied-carbon savings of reuse to offset certain performance mandates. If an owner chooses to keep a structure rather than build new, the carbon "debt" saved by avoiding demolition could be factored into energy code compliance. This would allow for more flexibility in facade treatments while still achieving an overall net-positive environmental impact.
2. Performance-Based Fire Engineering
Rather than relying on rigid, prescriptive code requirements for sprinklers and fire-ratings, the industry should push for wider adoption of performance-based design. By using fire modeling and advanced simulation, engineers can demonstrate that alternative systems—such as enhanced detection, compartmentalization, or managed occupant loads—provide an equivalent or superior level of safety without necessitating the structural demolition of historic cores.
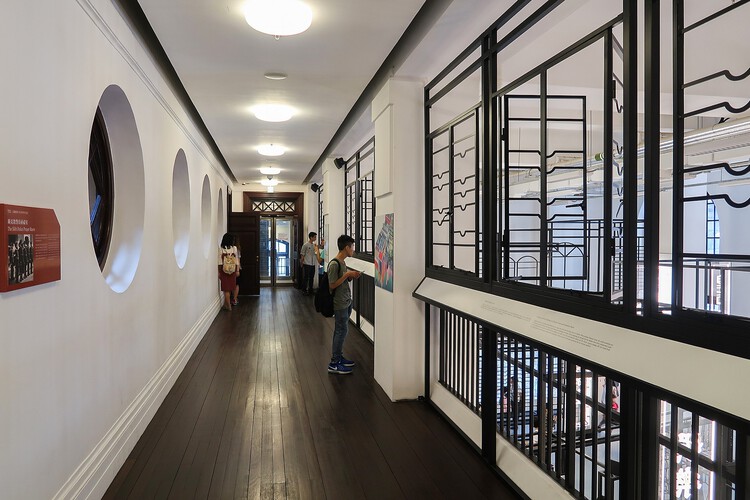
3. Flexible Occupancy Pathways
The current "all-or-nothing" trigger for changing building occupancy is a major deterrent to creative reuse. Authorities having jurisdiction (AHJs) should establish a "Retrofit Pathway" within the code—a set of guidelines specifically tailored for existing buildings that allows for phased upgrades, temporary occupancy variances, and creative solutions to egress that do not require gutting the structural integrity of the building.
Implications for the Future of Cities
The environmental, cultural, and urban benefits of adaptive reuse are undeniable. By retaining our existing fabric, we preserve the history of our cities and avoid the massive carbon footprint of new production. However, as long as our codes remain locked in a binary logic of "new versus non-compliant," the systemic inertia will continue to favor demolition.
The path forward is not to discard safety, but to recalibrate our standards to recognize that the most sustainable building is often the one that is already standing. By evolving our codes to act as facilitators rather than gatekeepers, we can transform the challenge of adaptive reuse from a niche, high-cost endeavor into a standard, viable, and thriving practice for the next generation of architecture.
As we look toward the 2040 net-zero targets, the "dialogue with the code" is not just a technical discussion for engineers and architects—it is a moral imperative for the future of our urban life. Through collaboration between policy makers, designers, and developers, we can ensure that our buildings remain as adaptive as the people who inhabit them.