 Azzam Bilal Chamdy
 Neng Nana
 Nana Muazin
 Dwi Wanna
 Raul Delapena Setiawan
 Rifan Muazin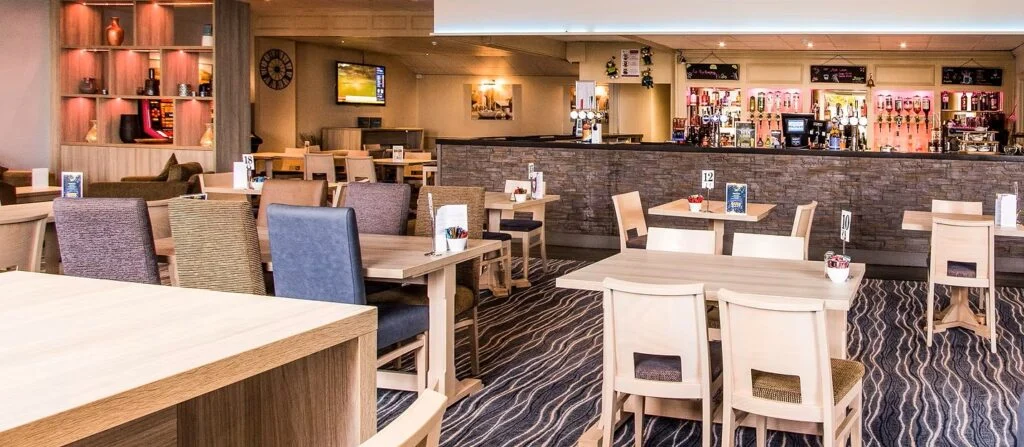
By Hilary Chadwick
In the world of commercial interior design, there is a recurring phenomenon that haunts many restaurateurs: the “perfect” space that falls apart the moment the doors open. I have walked through countless restaurant interiors that look flawless before they are tested. The lighting is dialed in, the furniture sits in precise, geometric harmony, and the room feels airy and sophisticated. Yet, on opening night, the veneer of perfection dissolves.
Guests pull their chairs out, coats begin to drape over seat backs, and servers emerge from the kitchen—arms laden with plates—only to find their path obstructed by a guest rising to visit the restroom. Suddenly, a route that looked expansive on a CAD drawing becomes an awkward, narrow gauntlet. This isn’t a failure of aesthetics; it is a failure of operational anticipation. The transition from a visual concept to a functioning, high-pressure restaurant is where most design projects encounter their most significant hurdles.
The Gap Between Concept and Reality
The primary cause of restaurant fit-out errors lies in the disconnect between the drawing board and the service floor. Design, by nature, is a static endeavor. It thrives on stability. Restaurant service, however, is the definition of volatility. When a design hasn’t been pressure-tested against the unpredictable, high-velocity pace of a Saturday night shift, it is essentially a beautiful liability.
The Illusion of Fixed Geometry
Floor plans often deceive the eye. They suggest that tables and chairs are stationary objects in a vacuum. In reality, a restaurant is a dynamic organism. Chairs migrate as guests seek comfort, people stand to allow others to pass, and staff pause to interact with diners. A "clear route" on paper is quickly compromised by the lived reality of human movement.
I have found it far more productive to view a restaurant floor not as a collection of furniture, but as a series of recurring kinetic patterns. If a server’s primary route to the kitchen is constantly bisected by the flow of guests heading to the restrooms, that "friction" is not a one-time occurrence—it is a repetitive, nightly failure. These are rarely dramatic, catastrophic errors that can be spotted in a design review; they are quiet, persistent inconveniences that, over the course of a three-hour service, erode the morale of the staff and the comfort of the guest.
The Fallacy of Maximum Capacity
There is an understandable, if often misguided, pressure to maximize the number of covers in any given footprint. Empty floor space is frequently viewed by stakeholders as "commercially wasteful." The logic follows that if one more two-top table fits into the corner, it should be installed.
However, experienced operators know that maximum capacity and usable capacity are rarely the same. A table placed in a high-traffic corridor might theoretically add two covers to your bottom line, but it often extracts a hidden tax on operations. When staff are forced to take detours to avoid bumping into a chair, service slows down. The guests at that specific table feel exposed and agitated by the constant motion around them. In this scenario, the "extra" revenue generated by those two seats is often offset by slower table turns and a diminished guest experience. Designing for the peak is not about cramming people in; it is about ensuring that the flow remains fluid when the room is at its absolute limit.
The Silent Creep of Clutter: Storage as Infrastructure
Storage is the unglamorous backbone of hospitality. It is rarely the subject of architectural renderings, yet it is the first thing to fail when a restaurant goes live. Without a clearly defined, purpose-built home for the myriad items required for service—spare menus, highchairs, cleaning caddy kits, takeaway packaging—these items inevitably begin to colonize the dining room.
What begins as a single box tucked behind a waiter station soon spreads into hallways and corners. This is a design failure, not a housekeeping one. A superior approach is to categorize storage by utility rather than sheer volume.
- High-frequency items: Necessities used twenty times a night must be integrated into the architecture of the service station.
- Bulk stock: Items used sparingly should be relegated to the periphery.
When you treat all storage needs as a singular problem, you force staff to walk unnecessary miles and turn guest-facing areas into visual clutter, undermining the very atmosphere the designer worked so hard to create.
The Durability of Design: Beyond the Photo Shoot
Hospitality environments are, by their nature, destructive. Furniture and finishes are subject to a level of physical abuse that a typical residential or office space will never see. Chairs are dragged across hard floors, tabletops are wiped with aggressive chemical agents multiple times per hour, and outdoor furniture is exposed to the elements.
A beautiful chair is only as good as its ability to survive the second year of operation. When specifying furniture, one must ask:
- Repairability: Can the finish be touched up without professional intervention?
- Continuity: Can a matching piece be sourced in three years if one is damaged?
- Ergonomics of Labor: Is the chair so heavy that it creates a repetitive strain risk for staff who must move it twice a day?
Weight is a deceptive metric. A heavy, solid-wood chair might feel "premium," but if it becomes a burden to the team setting up the dining room, it is a design flaw. The goal is to specify furniture that works for the business, not just for the portfolio photos.
The Acoustic Trap
Acoustics are frequently misjudged during pre-opening walkthroughs. A restaurant in an empty, quiet state is a deceptive environment. Once the space is filled with diners, the dynamics shift. Conversations overlap, cutlery clinks against porcelain, and the hum of the HVAC system competes with the ambient noise.
If a design relies heavily on hard, reflective surfaces—polished stone, glass, exposed concrete—the sound will travel aggressively. While some energy is desirable, a room that forces guests to shout to be heard is a failed space. Sound management is rarely an aesthetic priority, but when neglected, it often requires expensive, retrofitted acoustic panels that look like an afterthought. Solving these issues during the design phase is significantly more efficient than waiting for customer complaints to dictate your remodeling budget.
Empowering the Front-Line: The Human Factor
The most valuable consultants in any restaurant fit-out are the staff who will actually work the floor. They see the bottlenecks that are invisible to the architect. They know the sequence of service by heart; they know exactly where a server will inevitably bump into a tray-carrying colleague.
Instead of asking staff, "Do you like this design?", ask, "What happens in this corner when the restaurant is at 100% capacity on a Friday night?" This shifts the conversation from aesthetic preference to operational functionality. Their insights are not just helpful; they are essential for identifying the repetitive friction points that can define a restaurant’s success or failure.
The "Peak Service" Simulation: A Design Exercise
Before the final blueprints are frozen, I encourage designers and owners to conduct a "peak service" simulation. This is a simple but transformative exercise. Imagine the restaurant is at absolute capacity. A group of four arrives, a delivery driver is at the door, two tables need to be cleared, and a guest is heading to the restroom.
Map these movements onto the floor plan. Where does the first bottleneck occur? Where does the clutter migrate? Does the room function when multiple, conflicting actions are happening simultaneously?
Most architectural drawings are excellent at illustrating space, but service is defined by the intersection of space and time. A design that works in isolation often fails in the context of the "rush."
Conclusion: The Ultimate Metric
A successful restaurant interior must be more than a visual identity. It must be a robust, high-performance machine. The most striking, award-winning design is essentially useless if it actively hinders the ability of the staff to deliver great service.
The real test of an interior design isn’t how it looks during the soft opening. It is how invisible the design becomes once the house is full. The goal should always be to create an environment where the architecture fades into the background, allowing the food, the service, and the guest experience to take center stage. When the design stops "getting in the way" of the business, that is when you know you have truly succeeded.

 Ali Ikhwan