
 Jia Lissa
 Lina Irawan
 Evan Lee Salim
 Laily UPN
 Raul Delapena Setiawan
 Nila Kartika Wati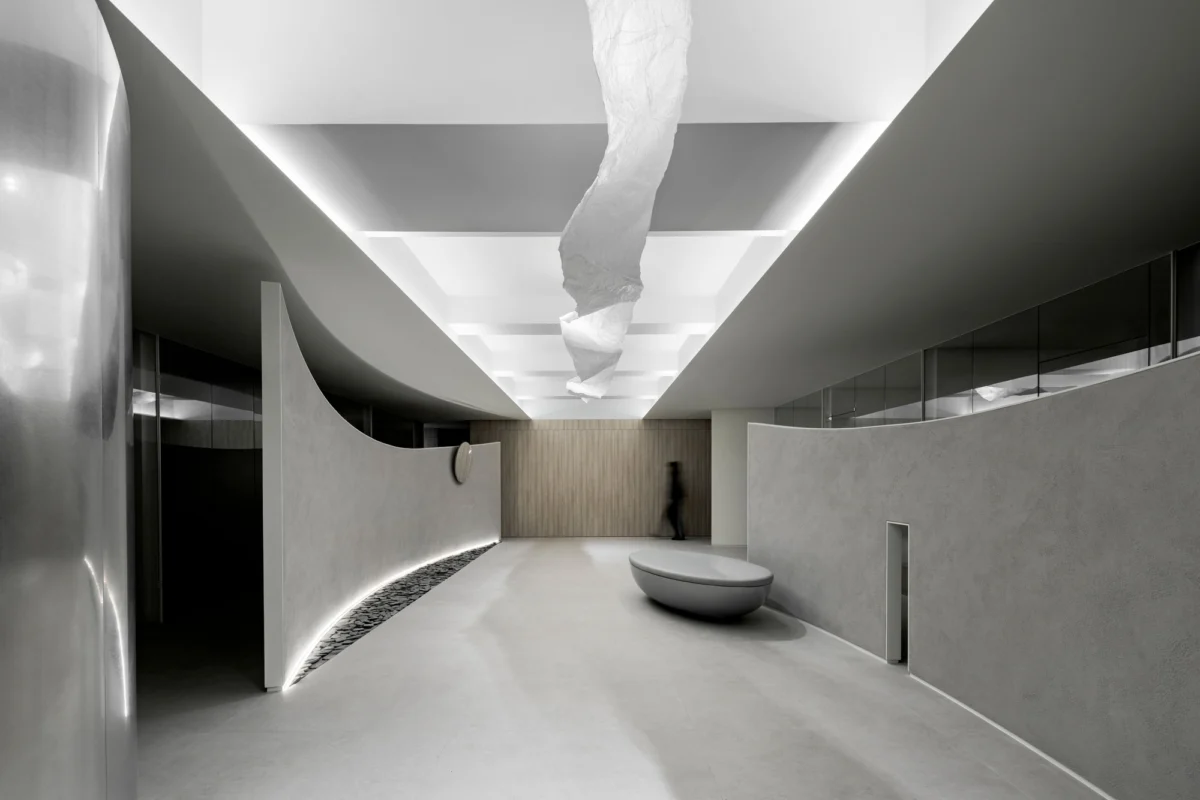
In an era where professional services often retreat into sterile, clinical environments, the new WISE Consultation Office, designed by the architectural firm RVMN, offers a profound departure from the status quo. By merging philosophical inquiry with fluid spatial geometry, RVMN has created a sanctuary designed specifically to facilitate the delicate, often unpredictable nature of marriage counseling and relationship guidance.
The project, which opened its doors in late 2026, serves as more than just a place of business; it is a physical manifestation of the principles of adaptability and resilience. Drawing inspiration from the natural world—specifically the way trees sway to withstand storms—RVMN has crafted an environment that treats the physical space as a participant in the therapeutic process.
Main Facts: A Study in Spatial Harmony
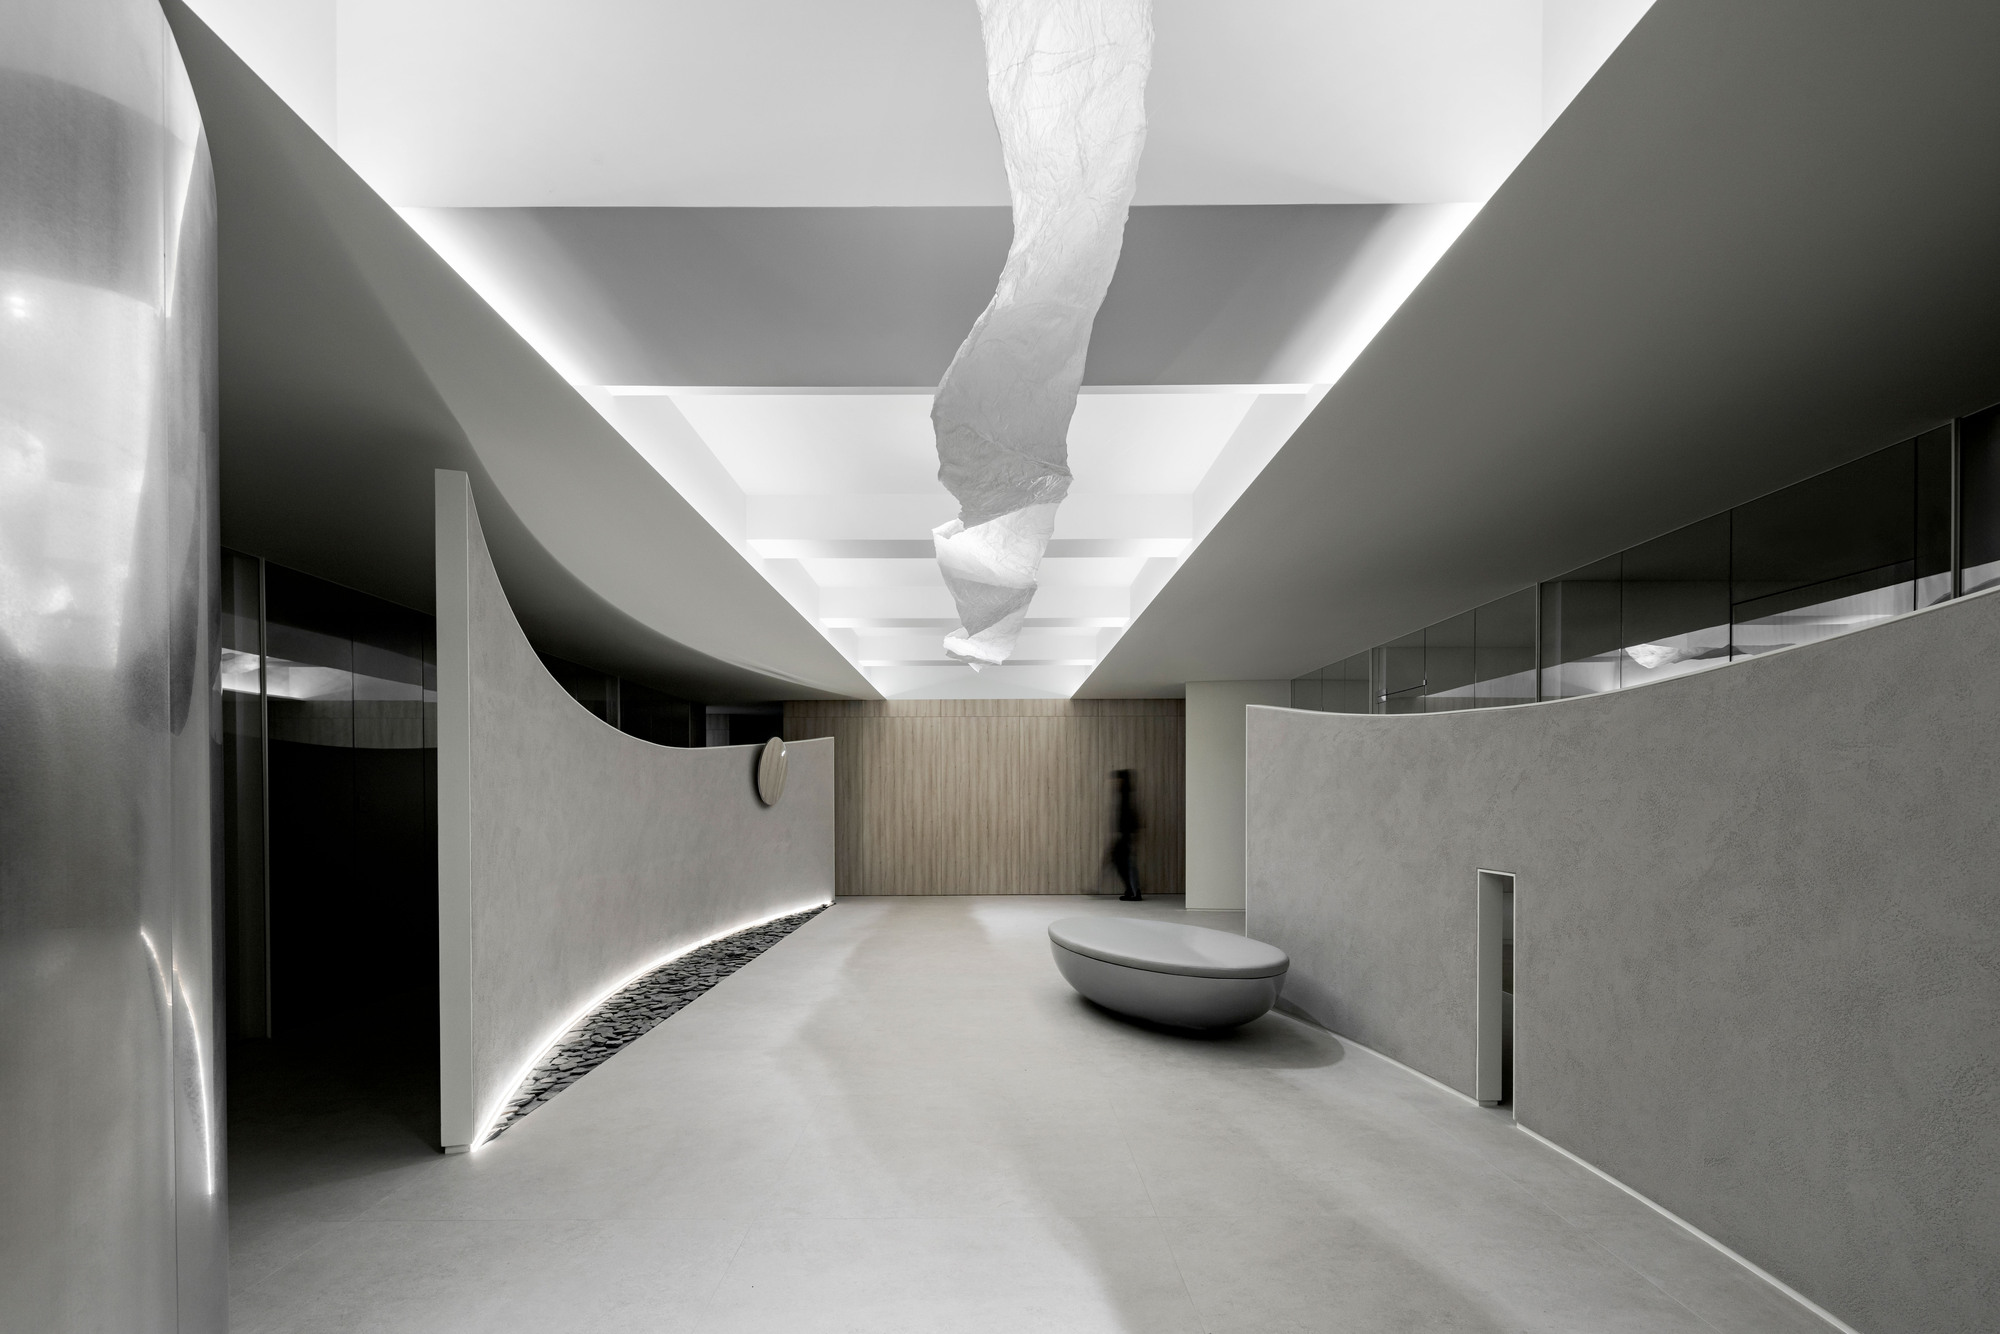
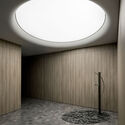
The WISE Consultation Office is defined by its commitment to privacy and emotional comfort. The architectural narrative is centered on the metaphor of the tree: "It is said that trees sway in order not to be shaken," the architects note. This philosophy is embedded into every corner of the project, which utilizes curved walls and organic floor plans to navigate the complex social requirements of a counseling center.
Key features of the project include:
- Dynamic Circulation: The layout is specifically engineered to ensure that waiting clients and those in active consultation never intersect. This prevents the "clash" of emotional states, allowing for a seamless, private transition for all visitors.
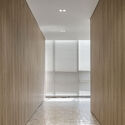
- Fluid Geometry: Eschewing sharp corners and rigid grid systems, RVMN has implemented a series of soft, sweeping curves that guide occupants through the space, creating a sense of ease and psychological safety.
- Strategic Sightlines: By manipulating sightlines through interior partitions and carefully placed light sources, the architects have achieved "indirect separation," a design technique that provides physical privacy without the feeling of being trapped or enclosed by oppressive walls.
Chronology: The Evolution of a Concept
The development of the WISE Consultation Office was a methodical process, rooted in a deep-dive analysis of how space influences human interpersonal dynamics.
Phase I: Conceptualization (Early 2025)
RVMN began the project by engaging in a dialogue with relationship experts to understand the "friction points" in traditional consultation offices. The consensus was clear: existing environments often felt too formal or too exposed, which discouraged vulnerability. The architects decided that the design language had to prioritize "softness."
Phase II: Design Development (Mid-2025)
The team moved toward the concept of "flexible curves." This was a period of intense drafting where the primary goal was to eliminate traditional hallways and corridors in favor of "spatial flows."
Phase III: Construction and Interior Fit-Out (Early 2026)
The physical realization of the design required high-precision craftsmanship to execute the curved walls and integrated lighting. Each partition was carefully positioned to ensure that sound insulation was balanced with an open-air, breathable aesthetic.
Phase IV: Inauguration (October 2026)
The office was officially completed and opened to the public, setting a new benchmark for boutique consultation environments in the region.
Supporting Data: Architectural Specifications
The project succeeds through its attention to detail. While the aesthetic is minimalist, the technical requirements were rigorous.
- Project Name: WISE Consultation Office
- Architecture Firm: RVMN
- Photography: Yongjoon Choi
- Core Design Philosophy: Adaptive Flexibility
- Spatial Strategy: Intercept-free Circulation Paths
The use of materials in the office—typically a palette of warm, neutral tones and soft-touch textures—complements the curves. The lighting design is particularly noteworthy, utilizing indirect, diffused sources that avoid the harsh shadows typical of overhead office lighting. This creates a "calm atmosphere" that the architects argue is essential for sensitive conversations.
Official Responses: The Philosophy of RVMN
The design team at RVMN has been vocal about the necessity of this project. They view the office not as a backdrop for work, but as a facilitator of it. In a statement provided at the project’s unveiling, the lead architect noted:
"Marriage is a journey that can be calm at times and shift in unexpected directions. It requires a flexible attitude. If the environment in which that journey is discussed is rigid, the participants will feel rigid as well. We wanted to build a space that echoes the resilience required in human relationships. By allowing the walls to curve and the paths to bend, we allow the people inside to feel more at liberty to sway, change, and grow."
The feedback from clients and the counseling community has been overwhelmingly positive. Early reports suggest that the "spatial flows" have significantly reduced the anxiety levels of clients arriving for their first sessions. By removing the visual stress of seeing others in distress, the office creates a "buffer zone" that allows for a more focused, personalized therapeutic experience.
Implications: The Future of Therapeutic Architecture
The WISE Consultation Office by RVMN is a case study in how architecture can influence human behavior. Its success raises important questions about the design of professional service spaces across the board. If a consultation office can be this effective by prioritizing human emotion over corporate efficiency, should we be rethinking the architecture of law offices, medical waiting rooms, and educational facilities?
The Shift Toward "Soft" Architecture
The project signals a shift away from the "Hard Modernism" that dominated the early 21st century. Architects are increasingly realizing that the psychological impact of a room is just as important as its square footage or utility. By prioritizing the user’s emotional trajectory, RVMN has provided a blueprint for future projects.
The Integration of Metaphor
Perhaps the most lasting contribution of this project is the successful translation of a metaphor into a functional reality. The "swaying tree" concept is not merely a poetic description; it is a functional strategy for space planning. It demonstrates that architecture can be deeply conceptual while remaining highly practical.
A New Standard for Privacy
In a digital age where privacy is becoming a luxury, the "indirect separation" design used by RVMN provides a model for how to manage human traffic in small, intimate spaces. By designing for the psychology of the occupant rather than just the logistics of the traffic flow, RVMN has proven that good design is, ultimately, a form of empathy.
Conclusion
The WISE Consultation Office stands as a testament to the idea that architecture is not merely the art of building structures, but the art of building conditions. In this case, the condition is one of resilience, patience, and growth. By creating a space that mimics the flexibility of nature, RVMN has not only solved the practical problems of a consultation office but has also provided a profound architectural lesson: when we move with the wind, we remain rooted. As the profession moves forward, the influence of the WISE office will likely be felt in the designs of other healing and professional environments that seek to balance form, function, and the human condition.

 Lina Hope
 Iffa Jayyana