
 Lina Hope
 Iffa Jayyana
 Lina Irawan
 Ammar Sabilarrohman
 Ali Ikhwan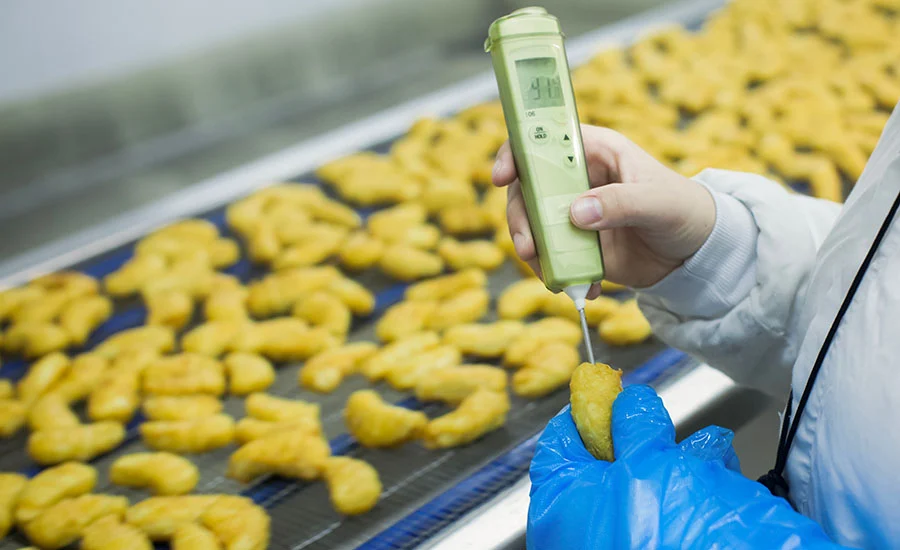
In the complex ecosystem of the global food and beverage industry, temperature control is not merely a operational preference—it is the bedrock of safety, quality, and regulatory compliance. From farm-to-fork logistics to in-store retail, the integrity of the cold chain relies heavily on the humble probe-style thermometer. Yet, despite their ubiquity, these instruments are frequently misunderstood, poorly maintained, and incorrectly tested. As food safety standards tighten globally, the industry must transition from casual, "ice-bath-only" mentalities to rigorous, audit-defensible programs of validation, verification, and calibration.
The Triad of Accuracy: Validation, Verification, and Calibration
While industry professionals often use the terms "validation," "verification," and "calibration" interchangeably, they represent distinct metrological processes. Understanding these nuances is the first step toward building a robust quality assurance system.
Validation is the process of establishing that a system’s components—such as a data logger, a specific probe, and the interface software—function in harmony to produce the intended result. It is a holistic check of the system’s design. Verification, conversely, is a functional check. It confirms that the assembled instrument is performing within its predefined accuracy tolerances at a specific moment in time. Crucially, neither of these processes involves modifying the hardware; they are observational.
Calibration, the most misunderstood term, involves the formal comparison of an instrument against a known, traceable standard. If the thermometer is found to be outside of its specified tolerance, the calibration process involves adjusting the device—or, in some cases, documenting a correction factor—to bring it back into alignment with manufacturer specifications. Relying on "calibration" as a catch-all term in SOPs can lead to significant confusion during regulatory audits.
Technology and Tolerance: A Comparative Analysis
Modern food safety relies on two primary categories of thermometers: electronic and mechanical.
Electronic thermometers, encompassing thermocouples and thermistors, represent the gold standard for precision. Depending on the manufacturer and the quality of the sensor, these devices can achieve accuracy levels as tight as ±0.2°F (0.1°C). However, these electronic components are sensitive. They are susceptible to "drift" caused by environmental stressors, including battery degradation, exposure to extreme temperatures during storage, or internal damage caused by mechanical shock and vibration.
Mechanical thermometers, such as the classic bimetallic dial stem thermometers, are physically robust but technologically limited. With tolerances typically hovering around ±2°F (1.1°C), they are ill-suited for high-precision applications. Regardless of the device type, operators must consult the manufacturer’s technical data sheet to determine the specific "acceptance tolerance"—the threshold beyond which a device must be removed from service or recalibrated.
The Myth of the Ice Bath: Why Conventional Wisdom Fails
For decades, the "ice bath" has been the go-to method for checking thermometer accuracy. The logic is simple: pure water freezes at 32°F (0°C). However, in practice, this method is fraught with variability that can lead to false readings.
The temperature of an ice-water slurry is dependent on the purity of the water used. If a technician uses tap water, well water, or bottled water, the Total Dissolved Solids (TDS) content—specifically minerals and salts—can significantly depress the freezing point. Research indicates that the freezing temperature of highly mineralized water can vary by as much as ±4.5°F (2.5°C). When this inherent variability is added to the thermometer’s own tolerance error, an operator could potentially be working with a device that is off by over 6°F without ever realizing it.
Similarly, boiling-point tests are subject to atmospheric pressure changes based on elevation. As altitude increases, the boiling point of water decreases. Relying on these "natural" benchmarks creates a weak link in a food safety chain that requires scientific precision.
Implementing a Two-Point Traceable Verification Program
To move beyond the limitations of ice baths, the industry is increasingly adopting Two-Point Testing against a traceable reference. This approach involves testing instruments at two temperatures that mimic the "danger zone" and the "safe zone" of food storage: typically 40°F–50°F (4°C–10°C) and 140°F–160°F (60°C–71°C).
By testing at the extremes of the actual operating range, quality managers gain a high degree of confidence that the device will remain accurate during day-to-day use. This requires the use of a traceable reference thermometer—a high-accuracy device that has been calibrated by a laboratory with accreditation linked to the National Institute of Standards and Technology (NIST). By comparing the "test" thermometer against a "master" reference, human error is minimized, and the data becomes significantly more reliable for audit purposes.
Technological Solutions: Dry-Block Calibrators vs. Liquid Comparison
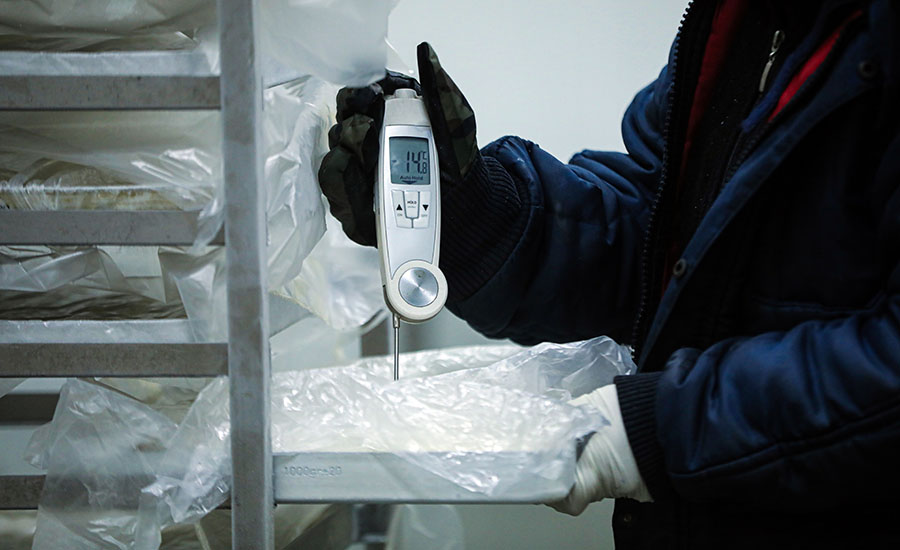
For high-volume operations, two practical methods exist to maintain thermometer health:
1. The Dry-Block Calibrator
The dry-block calibrator is the "gold standard" for busy food processing environments. This portable device features a metal block with precision-drilled holes. The block is heated or cooled to a set temperature, providing a stable, hygienic environment for probe insertion. Because the block reaches a specific, controlled temperature rapidly, it eliminates the mess of water baths and the variability of mineral content. Many modern dry-block units include data-logging capabilities, which automatically generate the documentation required for compliance with Hazard Analysis and Critical Control Point (HACCP) programs.
2. The Liquid Reference Comparison
For smaller facilities, a manual comparison method is cost-effective if performed correctly. By utilizing two insulated tumblers—one filled with cold water and one with hot—a technician can immerse both the reference thermometer and the field thermometer simultaneously. After allowing both to equilibrate for several minutes, the deviation is noted. This process requires patience and disciplined record-keeping, but it remains a scientifically valid alternative to the dry-block method, provided the reference thermometer is itself subject to regular, NIST-traceable calibration.
Establishing a Rigorous Testing Protocol
An effective thermometer management program should be structured in three distinct stages:
Stage I: Visual Inspection. Before any electrical or temperature testing occurs, the device must be inspected for physical integrity. Cracked casings, frayed wires, or signs of corrosion on the probe stem are immediate disqualifiers. If a thermometer is physically damaged, its calibration status is irrelevant, as the device is compromised.
Stage II: Electrical Continuity (For Thermocouples). For K-type thermocouples, visual inspection is insufficient. Technicians should use a millivolt-capacity digital multimeter to measure the resistance of the probe. A healthy thermocouple should typically show resistance below 25 ohms, while the insulation resistance between the wire and the sheath should exceed 10 megohms. This electrical testing is often overlooked, yet it is essential for identifying "intermittent" failures that can cause erratic temperature readings during critical cooling or cooking steps.
Stage III: Comparative Two-Point Testing. Once inspection and electrical checks are complete, the device is subjected to the two-point test. The deviation—the difference between the test thermometer and the reference—must be calculated. If this deviation exceeds the established tolerance, the device must be adjusted or retired.
Documentation: The Audit-Defensible Standard
In the eyes of a food safety auditor, an unrecorded check is a check that never happened. A robust program requires a formalized record-keeping system. Whether using an automated data logger or a bound logbook, the following data points are non-negotiable:
- Date and time of testing.
- Identification of the reference standard used (including its last calibration date).
- The reading of the reference device vs. the reading of the test device.
- The calculated deviation (the "correction factor").
- The signature or initials of the technician.
If a thermometer consistently shows a slight, predictable variance, the facility may choose to apply a "correction factor" (e.g., +0.5°F) to field measurements. This factor must be clearly documented in red ink or digital metadata to ensure that anyone using the thermometer in the field is aware of the offset.
Implications for the Future of Food Safety
The transition toward automated, traceable, and rigorous thermometer management is a necessary evolution. As HACCP and HARPC (Hazard Analysis and Risk-Based Preventive Controls) programs become more data-driven, the margin for error shrinks.
By standardizing validation and calibration protocols, food and beverage companies do more than just pass audits; they cultivate a culture of precision. This culture, supported by well-trained personnel and validated equipment, ensures that every temperature measurement taken is a reliable sentinel against microbial growth. In an industry where trust is the most valuable commodity, a documented, audit-defensible thermometer program is the surest way to protect both the consumer and the brand.