
 Pevita Pearce

 Lina Hope

 Evan Lee Salim
 Lina Irawan
 Raul Delapena Setiawan
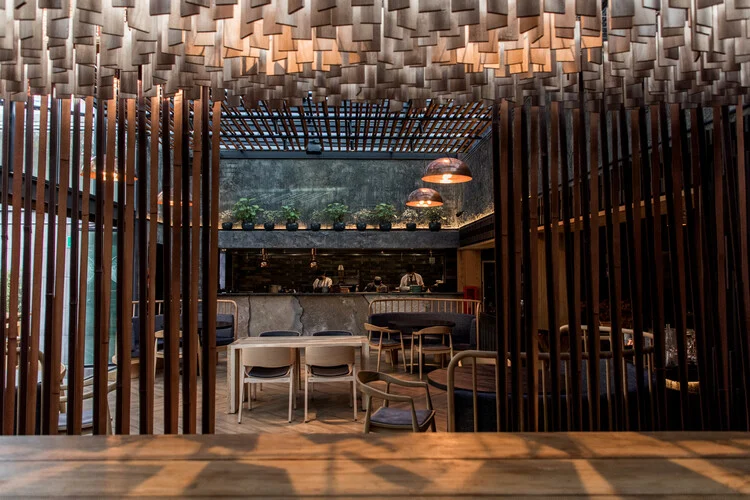
In the bustling heart of the Chilean capital, a new culinary landmark has emerged that bridges the gap between ancient Japanese tradition and contemporary architectural expression. Dondoh, recognized as the nation’s first authentic Japanese Robata (grill) restaurant, is more than a destination for gastronomy—it is a meticulously crafted spatial experience. Designed by the renowned firm Costa + Herrera Arquitectos, the restaurant serves as a masterclass in material storytelling, utilizing wood, stone, and the elemental power of fire to transport diners to a modern interpretation of a Japanese Izakaya.
Main Facts: A Convergence of Elements
Dondoh is defined by its deep commitment to its namesake. The name "Dondoh" is derived from an ancient Japanese ceremony dating back to the year 1500. In this ritual, farmers would invoke the God of Fire to warm the Earth, facilitating the germination of seeds. The ceremony involved feeding the fire with small wooden tablets upon which prayers were written, watching as the flames—and the prayers—ascended toward the heavens.

Costa + Herrera Arquitectos sought to capture this narrative through the physical environment. The restaurant is not merely decorated; it is built around the concept of the hearth.
- Design Philosophy: The space centers on the elemental trinity of wood, stone, and fire.
- Architectural Firm: Costa + Herrera Arquitectos.
- Cultural Context: First dedicated Japanese grill in Chile, blending local architectural techniques with traditional Japanese spatial layouts.
- Materiality: Raw, tactile surfaces designed to weather and age, echoing the rustic yet refined nature of an Izakaya.
The design forces a dialogue between the diner and the kitchen, where the fire is the primary actor. The layout prioritizes visibility of the grilling process, ensuring that the ritual of cooking remains the focal point of the dining experience.

Chronology: From Concept to Culinary Landmark
The realization of Dondoh was a process of deliberate translation, moving from historical concept to the physical urban landscape of Santiago.
The Planning Phase (2019–2020)
The architects spent significant time researching the aesthetic vernacular of traditional Japanese taverns. The challenge was to avoid "theme park" aesthetics and instead create a space that felt authentic to both Japanese history and the Chilean urban environment. The selection of materials was paramount during this stage, focusing on local stone and timber that could withstand the high-heat environment of a commercial grill.

The Construction Phase (2020–2021)
Construction took place during a period of global uncertainty, which paradoxically allowed the design team to focus on artisanal detailing. The installation of the central grill required complex ventilation engineering to ensure that the "fire" remained an aesthetic centerpiece rather than a functional hazard. The assembly of the timber beams and stone cladding was carried out by local craftsmen, bridging the gap between Japanese precision and Chilean construction expertise.
Inauguration (Late 2021)
Upon its opening, Dondoh was immediately recognized for its spatial ambition. The restaurant successfully filled a gap in the local market for a high-end, immersive culinary experience, setting a new benchmark for restaurant design in the region.
Supporting Data: Engineering the Atmosphere
The success of Dondoh lies in the technical execution of its atmosphere. The architects utilized specific design strategies to manipulate human perception within the space:
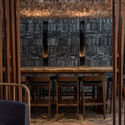
- Light and Shadow: The use of low-level lighting and focused spotlights on the tables mimics the intimate, moody atmosphere of a traditional Izakaya. The flames from the central grill act as a dynamic light source, constantly changing the color temperature of the room.
- Acoustic Management: Despite the hard surfaces of stone and wood, the architects implemented subtle sound-dampening measures behind the woodwork. This allows for a vibrant, bustling environment that remains comfortable for conversation.
- Spatial Flow: The circulation patterns are designed to lead the visitor from the exterior—often bright and busy—into a controlled, darker, and warmer interior. This "decompression" is a hallmark of Japanese spatial design, encouraging the diner to leave the worries of the city at the door.
Official Responses and Architectural Critique
In professional design circles, the work of Costa + Herrera Arquitectos has been praised for its "restrained maximalism." Critics have noted that while the materials are raw and rugged, the precision of the joinery and the deliberate placement of every stone indicate a high level of sophistication.
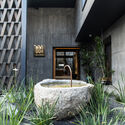
"We wanted to ensure that when a guest sits down, they don’t just feel like they are in a restaurant; they feel like they are participating in a historical continuum," noted a representative from the design firm. "The fire is the soul of the room. By centering the design around the grill, we are paying homage to the farmers of the 1500s who understood that fire is not just a tool for destruction or cooking, but a source of life and rebirth."
The architectural community has lauded the project for its ability to integrate the "Dondoh" narrative into every corner of the establishment, from the texture of the tablet-inspired wooden wall panels to the specific stone selection that mirrors the hearths of ancient Japan.
Implications: The Future of Experiential Dining
The impact of Dondoh on the Chilean restaurant scene is significant. It demonstrates that commercial interior design is evolving toward "narrative-driven spaces." It is no longer enough to offer excellent food; the architecture itself must provide a sense of place and story.
The "Third Place" Concept
Dondoh occupies the role of the "third place"—a social environment separate from the home and the office. Its success suggests that urban populations are increasingly craving spaces that offer an escape into a different time or culture. By grounding the restaurant in a specific, ancient mythos, Costa + Herrera have created a space that feels timeless.

Sustainable Materiality
The project also highlights the growing importance of utilizing natural, sustainable materials. By choosing wood and stone—materials that age gracefully and do not require synthetic finishes—the architects have ensured that the restaurant will maintain its aesthetic integrity for years to come. The "wear and tear" that might damage a lesser space only serves to add character to the surfaces at Dondoh.
A New Standard for Hospitality
For architects and restaurateurs alike, Dondoh serves as a roadmap for future developments. It proves that:

- Cultural Storytelling pays off: Deeply researched narratives create a loyal customer base that feels connected to the brand’s history.
- Engineering is the partner of Design: The beauty of the restaurant is inextricably linked to its technical performance. Without the advanced ventilation and material durability, the "fire" experience would be impossible.
- Sensory Design is Paramount: By appealing to sight (the fire), sound (the sizzle of the grill), and touch (the tactile stone and wood), the restaurant provides a holistic sensory experience that digital spaces cannot replicate.
Conclusion
Dondoh is a testament to the power of architecture to elevate a simple meal into a transformative experience. Through the vision of Costa + Herrera Arquitectos, the ancient Japanese ritual of the fire-god has been successfully transplanted into the modern context of Santiago. As we look toward the future of urban design, projects like Dondoh remind us that the most successful spaces are those that honor the past while embracing the raw, elemental forces of the present. Whether one visits for the exquisite cuisine or the profound spatial narrative, Dondoh stands as a landmark of design excellence, proving that when architecture and tradition meet, the result is nothing short of illuminating.

 Sagoh
 Asep Darmawan