 Dwi Wanna
 Nana Wu
 Muslim
 Reynand Wu
 Ammar Sabilarrohman
 Azzam Bilal Chamdy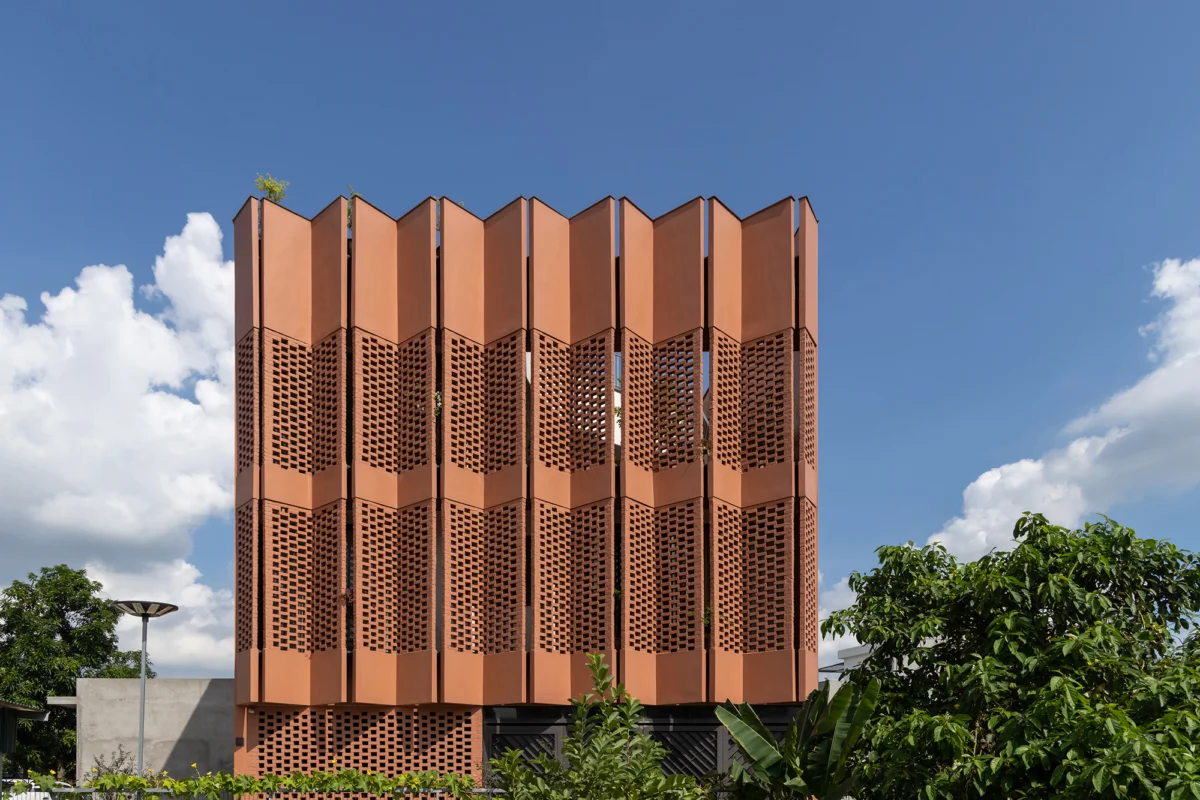
In the rapidly evolving landscape of Vietnam’s urban periphery, the tension between encroaching urbanization and traditional agrarian life is palpable. H&P Architects, a firm renowned for its commitment to sustainable, vernacular-inspired design, has unveiled a compelling response to this dichotomy. Located in the town of Mao Khe, their latest project—a masterclass in the creative use of brick and earth—serves as a bridge between the sterile geometry of new urban developments and the fluid, organic history of the local landscape.
The project stands not merely as a residence or commercial space, but as a philosophical statement on materiality, environmental responsibility, and the preservation of cultural identity in the face of rapid economic expansion.
Main Facts: A Study in Materiality
The project is defined by its strategic location on a square plot, immediately adjacent to a burgeoning urban zone. The site’s context is unique: it is flanked by long-established agricultural fields that have been tilled by local households for generations. H&P Architects chose to honor this context by utilizing materials that speak the language of the earth itself.
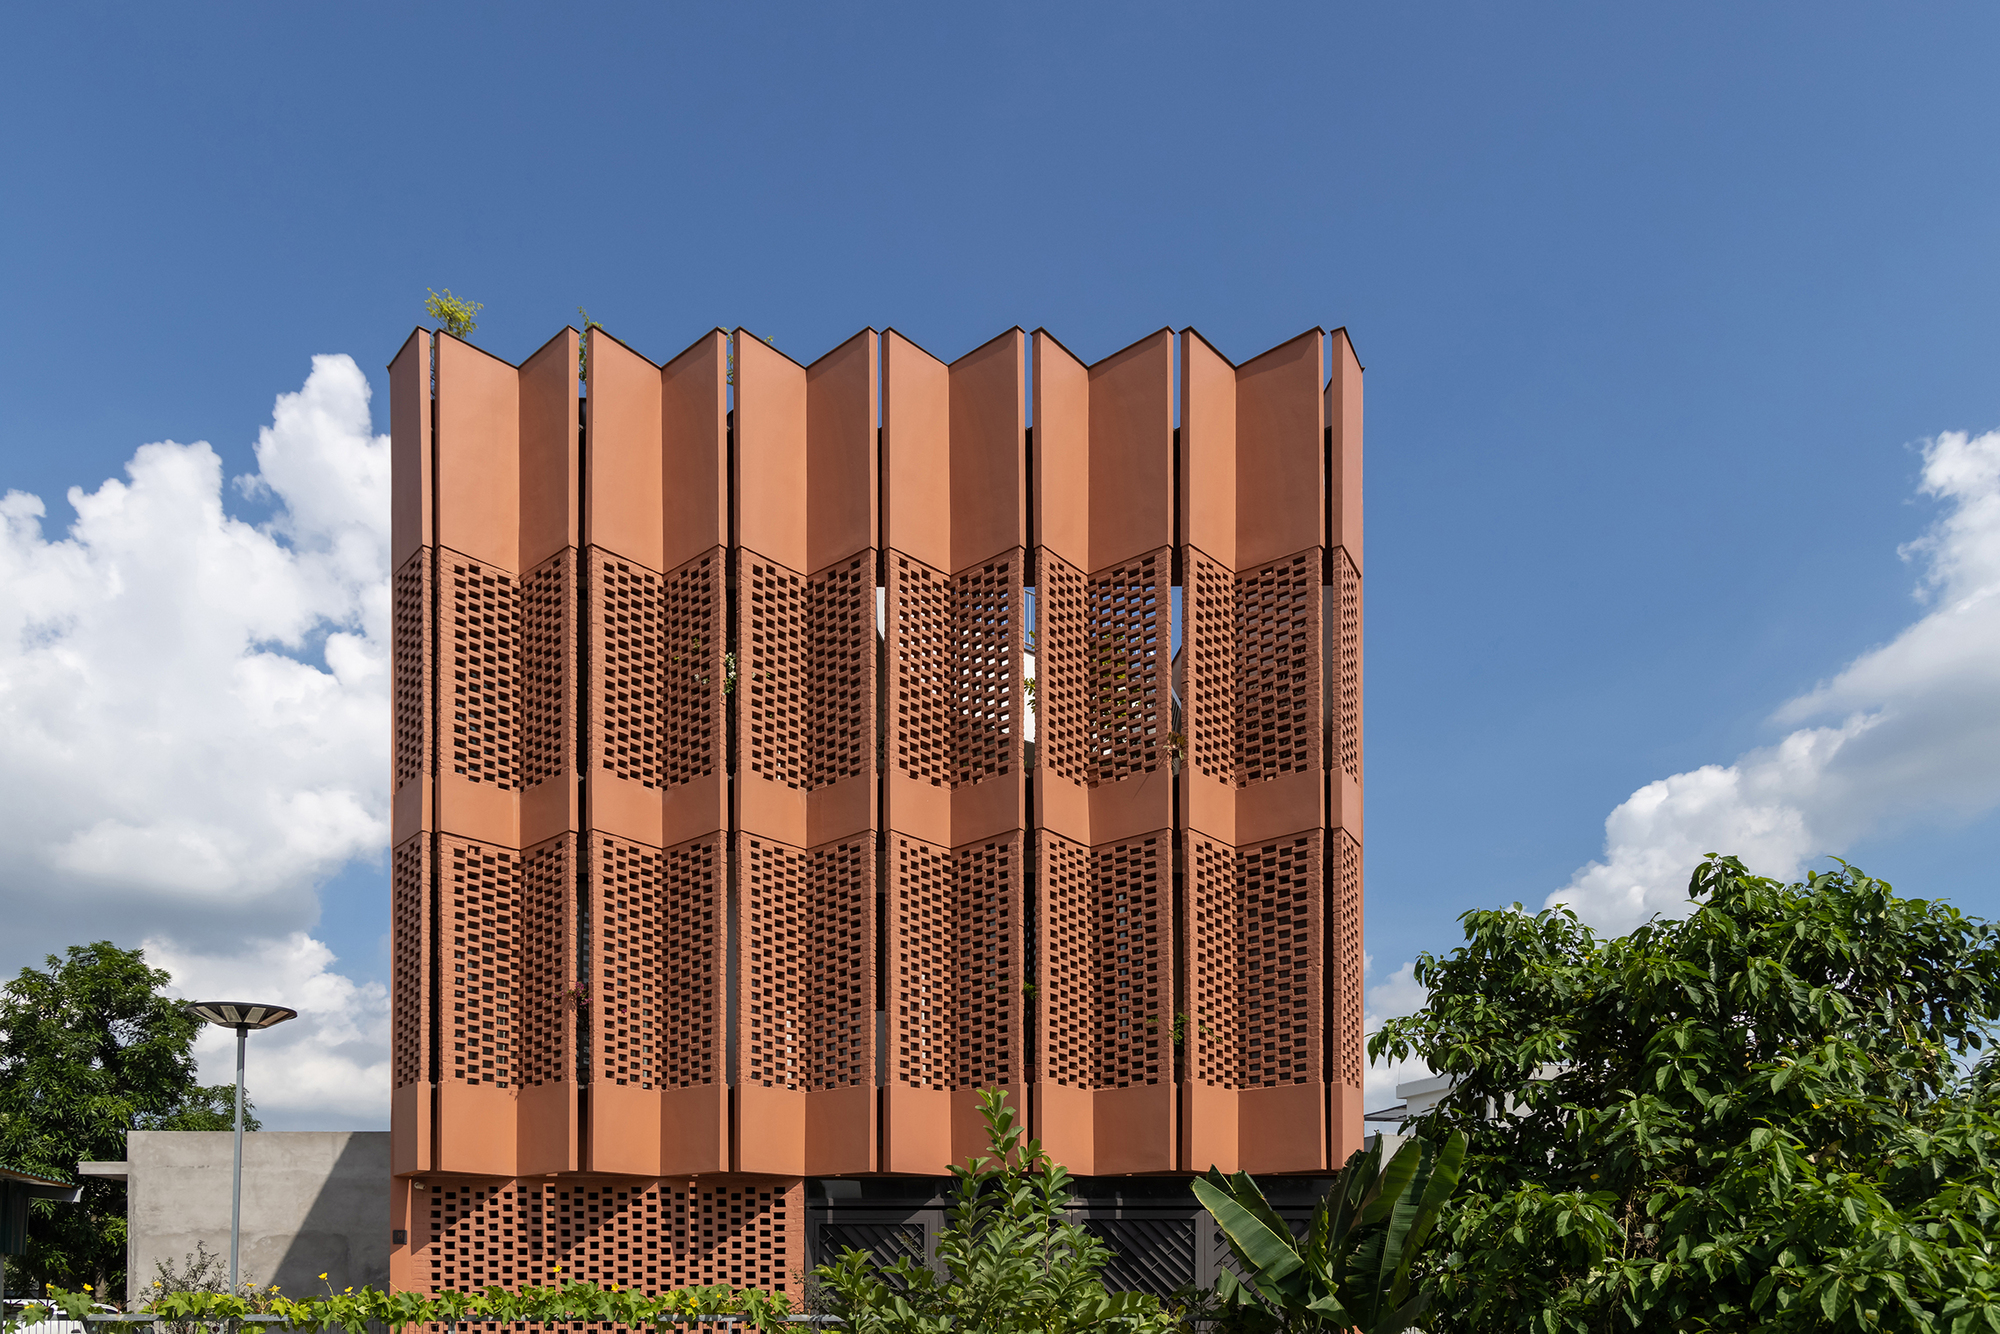
The primary structural and aesthetic components are bricks and raw earth. By moving away from the concrete-heavy construction typical of contemporary Vietnamese developments, the firm has prioritized:
- Thermal Mass Regulation: The use of thick brick and earth walls provides natural insulation, significantly reducing the energy demand for cooling in the humid, tropical climate of Northern Vietnam.
- Tactile Authenticity: The texture of the raw materials creates a sensory experience that contrasts sharply with the smooth, painted surfaces of neighboring modern buildings.
- Adaptive Reuse: The project emphasizes the longevity of materials, suggesting that buildings should return to the earth rather than leave a legacy of waste.
Chronology: The Evolution of a Concept
The journey from concept to completion was a process of deliberate, iterative design.
Phase I: Site Analysis (Early 2024)
The architects spent significant time documenting the existing agricultural patterns. They mapped how the local farmers moved through the fields, identifying the sightlines and the natural drainage paths of the site. This research was critical in ensuring the building did not feel like an imposition, but rather an evolution of the existing topography.
Phase II: Material Procurement and Prototyping (Mid-2024)
H&P Architects worked closely with local artisans to source earth and brick. This phase involved testing the structural integrity of various brick-laying techniques. The goal was to create a porous façade that would allow for natural ventilation while maintaining privacy—a traditional technique reinterpreted for contemporary needs.
Phase III: Construction and Assemblage (Late 2024 – Early 2026)
Construction was treated as a craft rather than an assembly line. Each layer of earth and each row of brick was placed with intent. By focusing on the structural properties of the materials, the team was able to minimize the use of steel and synthetic binders, reducing the project’s carbon footprint.
Supporting Data: Engineering Sustainability
While the aesthetic appeal of the project is undeniable, the technical specifications are equally impressive. According to documentation provided by the firm, the thermal performance of the building exceeds national standards for energy efficiency.
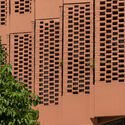
- Thermal Lag: The earth walls provide a significant time lag, preventing the peak afternoon heat from penetrating the interior spaces until well into the evening, effectively "banking" coolness.
- Carbon Footprint: By utilizing locally sourced clay and earth, the project reduced the "embodied energy" of the building materials by approximately 40% compared to standard concrete and glass construction.
- Structural Integrity: Through advanced computational modeling, the architects were able to achieve complex geometric forms with traditional materials, proving that sustainable vernacular techniques can hold their own against modern engineering standards.
Official Responses: The Philosophy of H&P Architects
When asked about the driving force behind the project, representatives from H&P Architects emphasized that their work is a reaction against the "homogenization of space."
"We are witnessing a loss of identity in our towns," the lead architect noted in a project briefing. "The use of brick and earth is not just a stylistic choice; it is an act of defiance against the unsustainable path of modern construction. We wanted to demonstrate that one does not need to compromise on luxury or functionality to build in a way that respects the environment and the local heritage."
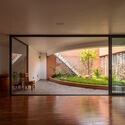
The firm further remarked that the inclusion of the surrounding agricultural fields was non-negotiable. By keeping the structure low-profile and permeable, they have ensured that the building acts as a threshold rather than a barrier.
Implications: The Future of Urban-Rural Transitions
The implications of the Mao Khe project are far-reaching, particularly for architects and urban planners working in developing regions.
1. The "Third Way" of Construction
This project suggests a "third way" between rural poverty and urban overdevelopment. It proves that vernacular materials can be elevated to high-design status, providing a template for how emerging urban centers can maintain their cultural roots while modernizing.
2. Environmental Stewardship
As the global construction industry grapples with the climate crisis, the focus on earth-based architecture is moving from a fringe interest to a mainstream necessity. H&P Architects are positioning themselves at the forefront of this movement, showing that the path to a greener future may lie in looking backward at the wisdom of the past.
3. Community Integration
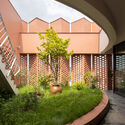
By creating spaces that respect the existing agricultural lifestyle, the project invites local residents to engage with the architecture. It is not an exclusive, walled-off compound; rather, its porous design encourages air flow and visual connectivity, effectively "breathing" with the landscape.
Conclusion: A Living Legacy
The project in Mao Khe is more than just an architectural achievement; it is a vital reminder of the relationship between humanity and the ground we walk upon. By utilizing the humble brick and the enduring earth, H&P Architects have created a space that is both timeless and strikingly modern.
As the town of Mao Khe continues to grow, this structure will serve as a lighthouse for sustainable development—a quiet, grounded presence that invites us to slow down, consider our impact, and find beauty in the elements that have sustained civilizations for millennia.
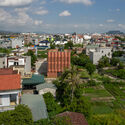
The project stands as a testament to the fact that when architects listen to the land, the result is not just a building, but a sanctuary. For those watching the evolution of Vietnamese architecture, H&P Architects have once again proven that the most radical innovations are often the ones that remind us of what we have forgotten.
Cite: "Creative Usage of Bricks & Earth / H&P Architects" 16 May 2026. ArchDaily. Accessed [Date]. https://www.archdaily.com/1041591/creative-usage-of-bricks-and-earth-h-and-p-architects ISSN 0719-8884