 Dwi Wanna
 Nana Wu
 Muslim
 Reynand Wu
 Ammar Sabilarrohman
 Jia Lissa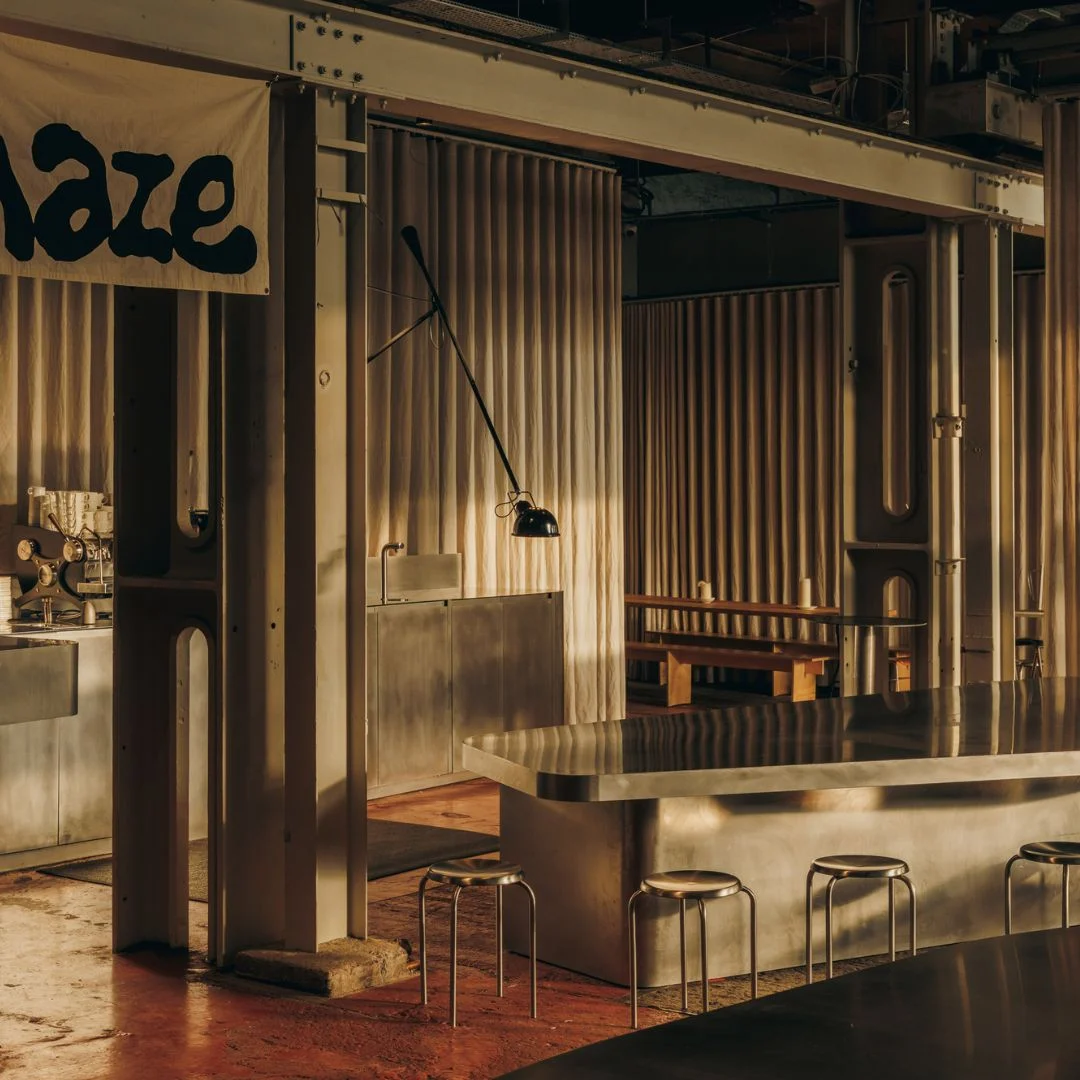
In the historic docklands of Leith, Edinburgh, a century-old industrial relic has been granted a new lease on life. The former George Brown & Sons engineering works, once a hive of metalwork and heavy industry, has been meticulously transformed into a vibrant, multi-functional food hall. The project, titled "Browns of Leith," stands as a masterclass in adaptive reuse, spearheaded by the Edinburgh-based architecture practice Gras. By employing a "light-touch" design philosophy, the studio has successfully bridged the gap between the building’s gritty, industrial past and the contemporary needs of a bustling culinary hub.
The Evolution of an Industrial Landmark: A Chronology
The site at Leith has long been synonymous with the industrial prowess of Scotland. For over a century, George Brown & Sons operated as a premier engineering firm, contributing to the fabric of the region’s maritime and industrial heritage. The structure itself is defined by its high-ceilinged, open-plan volume—a necessity for the heavy machinery and assembly lines that once populated the floor.

Following the decline of traditional manufacturing in the area, the building faced the common fate of many post-industrial structures: obsolescence. However, in recent years, the push for sustainable urban development has placed a renewed focus on preserving such buildings rather than opting for demolition.
The transformation process began with a vision to respect the building’s "humble grandeur." Gras, led by founder Gunnar Groves-Raines, approached the project not as a total renovation, but as an evolution. The work, which concluded in early 2026, focused on stabilizing the structure while highlighting the inherent aesthetic qualities of its industrial DNA. Today, the building houses an eclectic mix of independent vendors, including the artisan Cafe Haze, the seafood-focused ShrimpWreck oyster bar, and the popular Civerinos pizza restaurant.

The "Light-Touch" Approach: Design and Materiality
The core of the project’s success lies in the architectural restraint exercised by Gras. In an era where many conversions over-polish historic sites until they lose their soul, Groves-Raines and his team opted for a raw, honest intervention.
Preserving the Industrial Patina
One of the most striking features of the interior is the floor. Rather than replacing the aging concrete, Gras chose to preserve it. The floor bears a "Jackson Pollock-style" patina—a chaotic, beautiful map of grease, paint, and welding marks accumulated over decades of intense labor. This choice serves as a permanent homage to the thousands of hours of craftsmanship that occurred on-site before the building’s current iteration.

Materiality and Custom Fabrication
Gras collaborated with the Scottish engineering firm The Ritual Works to create bespoke furniture that functions as sculptural elements within the vast space. These pieces—ranging from large, curved stainless-steel dining tables to rows of utilitarian cabinetry—were designed to stand in "complementary contrast" to the rough textures of the building.
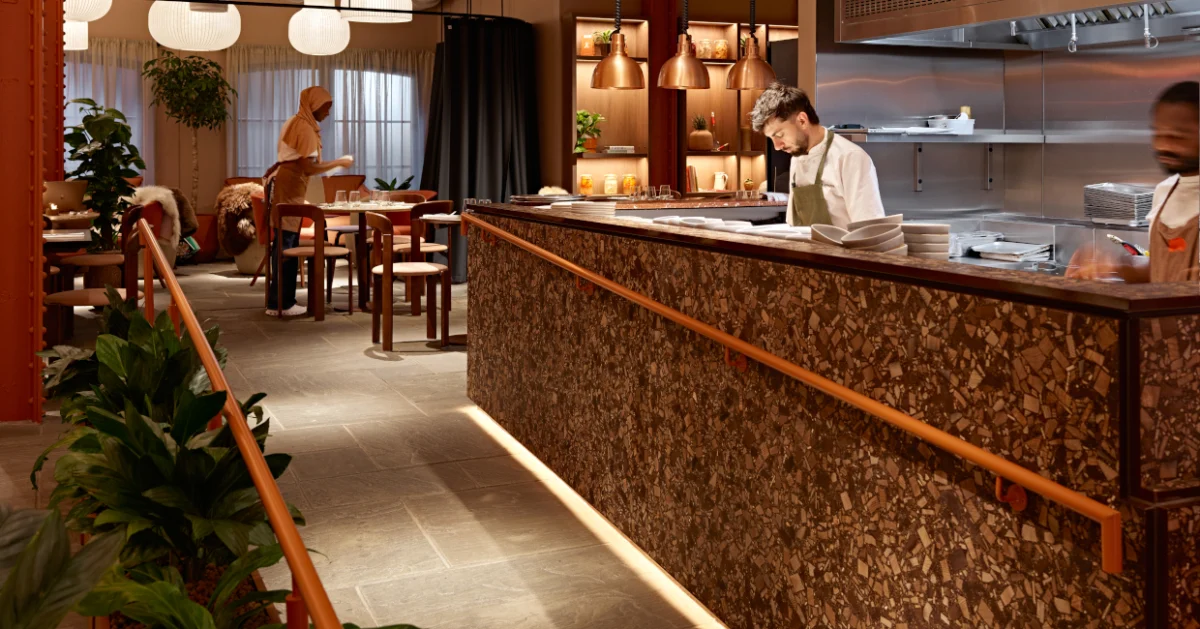
The bar area features a particularly innovative use of materials. The kitchen counter is constructed from reclaimed sandstone bricks sourced from the Darney quarry. These bricks were typically discarded due to imperfections, cracks, and uneven surfaces. In a daring design move, Gras opted to face these "flaws" outward toward the patrons, celebrating the texture of the material rather than hiding it behind smooth veneers. Furthermore, the mortar used is designed for reversibility, ensuring that should the needs of the food hall change, the structure can be dismantled and the stone reused elsewhere, adhering to the principles of circular architecture.

Supporting Data: Structural and Functional Flexibility
The success of the Browns of Leith project is measured not just in its aesthetic appeal, but in its operational versatility. The space was designed to be "an evolving place rather than a finished object."
- Spatial Partitioning: To maintain the openness of the industrial hall while providing intimacy for diners, Gras implemented a system of raw linen curtains. These can be drawn or opened to reconfigure the floor plan as needed.
- Lighting Solutions: Rather than installing complex drop-ceilings, which would have obscured the original steel trusses and rigging systems, the designers mounted adjustable, Anglepoise-style lamps directly onto the existing steel columns.
- Future Expansion: The project is part of a larger creative ecosystem known as "Custom Lane." Plans are already underway to expand the operation into the upper floors of the building, which are slated to provide studios for architects, artists, and creative practitioners, ensuring the site remains a multi-generational hub of innovation.
Perspectives from the Architects: Official Responses
Gunnar Groves-Raines has been vocal about the importance of retaining the building’s narrative. "There’s an honesty and an impressive but humble grandeur to the industrial spaces—in their structure, their materials, and their proportions," he noted in an interview regarding the project.

For the team at Gras, the goal was never to force the building into a modern mold, but to allow the building to host new functions within its existing framework. "We have taken a deliberately light-touch approach, doing just enough to ensure the building can be warm, comfortable, and intimate, while celebrating the scale and industrial nature of the spaces," Groves-Raines explained.
The design team emphasized that every intervention was meant to be "clearly expressed." By using materials like stainless steel and raw linen alongside the heavy concrete and stone, the architects created a dialogue between the past and the present. The new elements feel intentional and temporary, respecting the permanence of the industrial shell.

Implications for Urban Regeneration
The Browns of Leith project serves as a significant case study for the future of urban regeneration, particularly in cities like Edinburgh where historic character is a vital asset.
Sustainability and Circularity
The project demonstrates that sustainability is not always about installing new green technologies, but about the "carbon-literate" choice to preserve existing structures. By keeping the concrete floor and reusing stone from quarries that would have otherwise sent material to landfill, the project minimizes its environmental impact. The decision to use reversible construction methods for the bar is a nod to future-proofing—acknowledging that the needs of a building in 2050 may differ from today.

The Rise of the "Third Space"
Browns of Leith contributes to the growing trend of "third spaces"—environments that are neither work nor home, but community-centered hubs. By integrating culinary experiences with potential studio space for creative workers, the project creates a ecosystem where the exchange of ideas is as common as the consumption of food.
A Model for Industrial Heritage
Across the UK, countless dockside warehouses sit vacant, awaiting either decay or gentrification that strips them of their identity. Gras has proven that there is a third way: an approach that respects the "industrial grit" while creating a welcoming environment for the public. This model could prove influential for future developments in industrial zones, encouraging developers to view "imperfections" like stained concrete and cracked stone as design assets rather than liabilities.

Conclusion
Browns of Leith is more than just a place to eat; it is a thoughtful, restrained, and deeply respectful intervention into the history of Leith. By allowing the building to retain its rugged, hardworking character while softening it with functional, high-quality design, Gras has ensured that the George Brown & Sons engineering works will continue to play a central role in the life of the city.
As urban centers continue to grapple with the tension between modernization and preservation, projects like this offer a compelling path forward. It is a reminder that when architecture is treated with care and humility, the past does not have to be erased to make room for the future; instead, the past can become the very foundation upon which a more vibrant, inclusive, and sustainable future is built.