Ammar Sabilarrohman
 Ali Ikhwan
 Dwi Wanna
 Neng Nana
 Siti Muinah
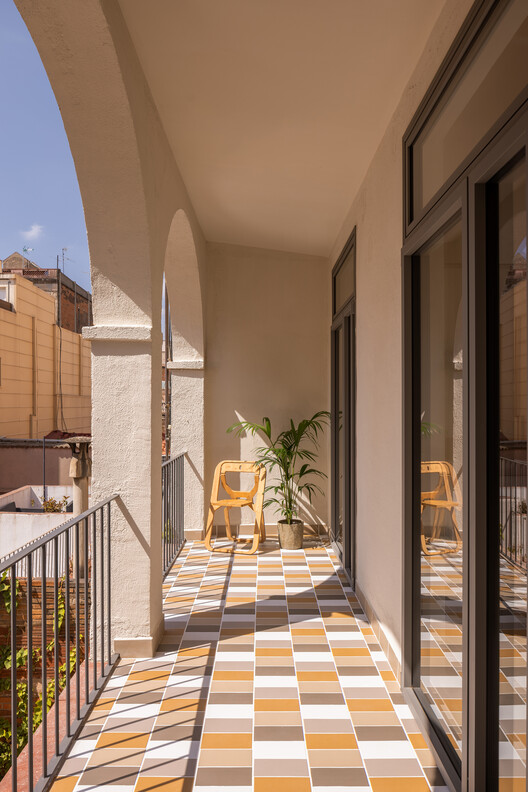
In the dense, historic fabric of Barcelona’s Hostafrancs neighborhood, where the rigid geometry of the urban grid often leaves little room for architectural respiration, the newly completed Hostafrancs House by the practice Parramon + Tahull Arquitectes emerges as a masterclass in spatial choreography. Captured through the lens of photographer Judith Casas Sayós, the project stands as a testament to the power of wood, light, and the strategic manipulation of interior voids to redefine urban living.
Main Facts: A Study in Materiality and Light
The Hostafrancs House is not merely a residential renovation; it is a surgical intervention designed to reconnect a disconnected living environment with the essential elements of natural light and ventilation. Located in one of Barcelona’s most traditional districts, the project addresses the common malaise of historic city dwellings: the "deep plan" syndrome, characterized by dark, compartmentalized spaces that struggle to access the exterior.
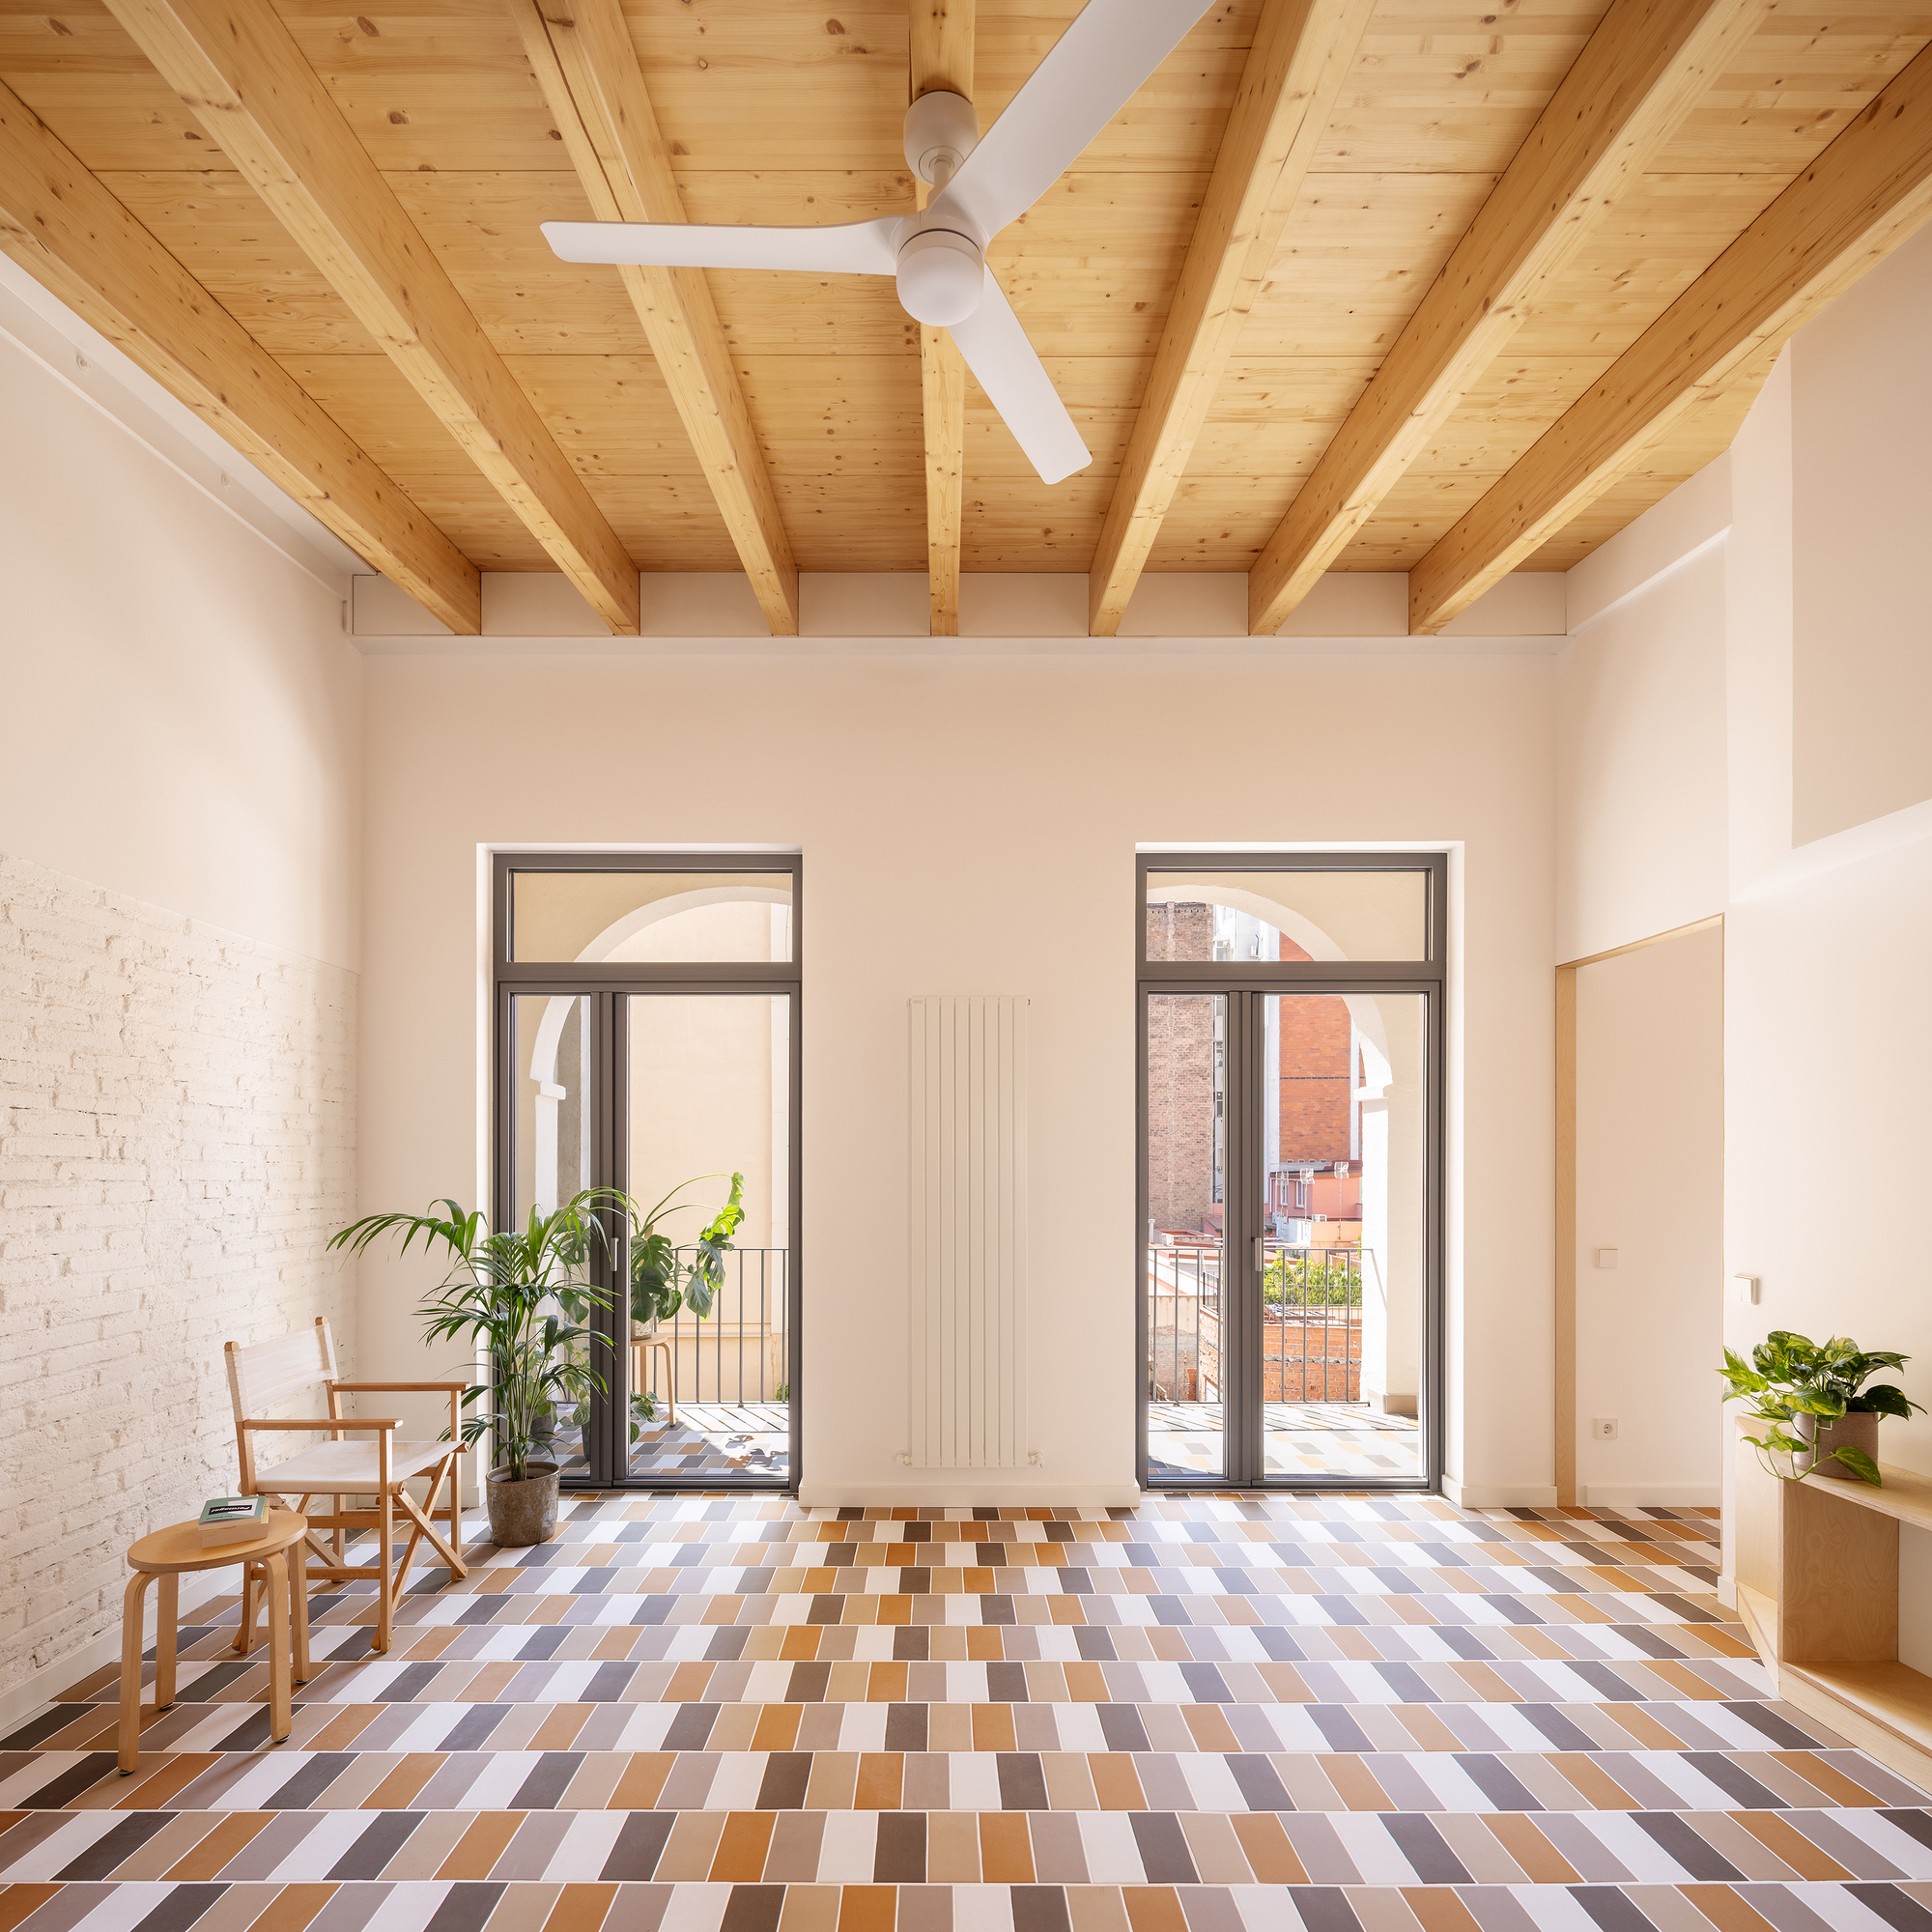
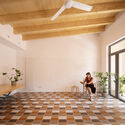
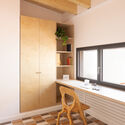
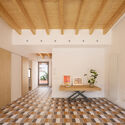
The architectural language employed by Parramon + Tahull is one of restraint and warmth. The primary material palette centers on the extensive use of natural timber, which provides a tactile, acoustic, and visual anchor for the home. By utilizing wood as both a structural and decorative element, the architects have managed to soften the transition between the rigid, historical masonry of the existing structure and the fluid, modern requirements of the contemporary inhabitants.
The house is defined by its clever circulation and the creation of an internal courtyard, which serves as the "lung" of the property. This void not only funnels light into the deepest reaches of the house but also establishes a visual continuity that allows the residents to perceive the passage of time through the shifting shadows and changing atmospheric conditions throughout the day.
Chronology of Development
The realization of the Hostafrancs House followed a rigorous, multi-stage trajectory, typical of high-end residential architectural practice in Spain.
- Initial Site Assessment (Late 2024): The design team identified the structural constraints and the potential for maximizing volume within the existing envelope. The primary challenge was identified as the lack of light penetration.
- Design and Permitting (Early 2025): The architects developed a strategy that focused on the removal of non-structural partitions to facilitate an open-plan layout, alongside the proposal for the central courtyard.
- Structural Consolidation (Mid-2025): The building underwent significant structural reinforcement to allow for the removal of load-bearing walls, enabling the seamless flow of space that characterizes the final project.
- Material Procurement and Interior Fit-out (Late 2025 – Early 2026): The sourcing of high-quality timber and the precise installation of custom cabinetry were prioritized, ensuring that the interior finish matched the architectural vision.
- Final Completion (September 2026): The final detailing, including lighting design and landscape elements for the courtyard, was finalized, culminating in the professional photography sessions conducted by Judith Casas Sayós.
Supporting Data: Technical Specifications and Architectural Intent
The success of the Hostafrancs House lies in its technical precision. While specific dimensions are often proprietary, the spatial strategy reveals a calculated approach to volume. The total floor area was optimized through the consolidation of service zones, allowing the living, dining, and kitchen areas to occupy the heart of the home.
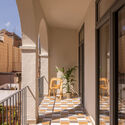
The thermal performance of the dwelling has been significantly upgraded. By introducing modern insulation techniques alongside the natural thermal mass of the traditional walls, the house achieves a high level of energy efficiency. The use of timber, a renewable resource, further contributes to the sustainability profile of the project, lowering the embodied carbon footprint compared to standard steel-and-concrete renovations.
Furthermore, the lighting strategy is twofold: direct illumination via the new courtyard openings and indirect, warm-spectrum LED integration that mimics natural light during the evening hours. This dual approach ensures that the house feels expansive and inviting, regardless of the time of day.
Official Perspectives: The Vision of Parramon + Tahull Arquitectes
In discussions surrounding the project, the architects have consistently emphasized the concept of "domestic comfort as a social construct." For Parramon + Tahull, architecture is not merely the enclosure of space, but the framing of experiences.
"Our goal," the firm noted in early project briefings, "was to strip away the unnecessary layers of the past to reveal the inherent potential of the structure. The Hostafrancs House is a dialogue between the old and the new. We didn’t want to erase the history of the building; we wanted to facilitate a new way of living within it."
The architects argue that by creating a "porous" home—one that breathes and allows movement of air and sightlines—they have created a refuge from the chaotic intensity of the urban environment. The client feedback, while kept private, has focused on the transformative impact of the light-filled courtyard, which has become the primary social anchor of the home.
Implications for Urban Renovation
The Hostafrancs House serves as a microcosm for the broader challenges facing European cities in the 21st century. As urbanization continues to intensify, the pressure on historic housing stock to evolve is immense. The traditional model of the "dark, narrow house" is increasingly viewed as obsolete, yet the demolition of these structures is often environmentally and culturally untenable.
1. The Adaptive Reuse Mandate
The project demonstrates that high-density, historic neighborhoods do not require wholesale demolition to remain viable. Through targeted, intelligent renovation, architects can preserve the cultural heritage of a neighborhood while meeting the spatial requirements of modern life.
2. The Role of Voids
Perhaps the most significant implication of this design is the use of the "void." In an era where building footprints are strictly regulated, the most effective tool for an architect is often the subtraction of volume rather than its addition. By carving out a courtyard, Parramon + Tahull have proven that internal space can be expanded in quality even when it remains static in quantity.
3. Materiality as Wellness
The project highlights the increasing importance of biophilic design in residential architecture. The pervasive use of timber is not merely an aesthetic choice; it is a psychological one. Wood provides a sensory richness that stark, white-walled modernism often lacks. As residents spend more time in their homes—whether for work or leisure—the material quality of their environment has a direct impact on their mental and physical well-being.
A Future-Proofed Domesticity
As we look toward the future of residential design, projects like the Hostafrancs House by Parramon + Tahull Arquitectes offer a template for sustainable, thoughtful living. By prioritizing light, material integrity, and spatial fluidity, the architects have created a home that is both of its time and timeless.

The project does not seek to shout or dominate its surroundings. Instead, it offers a quiet, sophisticated presence in the Hostafrancs district. It invites the visitor—and the resident—to slow down, to notice the way light plays against a wooden surface, and to appreciate the profound difference that good architecture makes in the daily ritual of living.
In conclusion, the Hostafrancs House is a compelling case study for those interested in the evolution of the contemporary home. It reminds us that the most significant architectural achievements are often those that work within the constraints of the existing world to create something fundamentally new, human-centric, and enduring. Through the collaboration of client, architect, and photographer, the essence of this project has been captured, documenting a moment where design, history, and light find perfect equilibrium.

 Jia Lissa