Nana Wu

 Dwi Wanna
 Suro Senen

 Evan Lee Salim

The landscape of the modern city is undergoing a profound transformation, moving away from the monolithic, silent archives of the past toward highly interactive, social, and flexible environments. In the heart of Essen, Germany, a bold architectural statement has emerged: the new Essen Central Library. Designed by the renowned Dutch studio MVRDV in collaboration with Meyer Architekten, this 11,000-square-metre civic project breathes new life into the historic Boeckerhaus, a former department store on Kennedyplatz. By merging the concepts of a traditional book repository with a high-tech "third place," the project aims to combat urban isolation and redefine the role of the library in the information age.
The Genesis of a Civic Hub
For decades, libraries have struggled to maintain their relevance in a digital-first world. The challenge for MVRDV was not merely to relocate a municipal collection, but to fundamentally alter the library’s DNA. By taking over a former retail space—the Boeckerhaus—the architects inherited a structure defined by its accessibility and its orientation toward the street.
The project, which officially opened to the public this past Saturday, represents a departure from the "closed-off" nature of traditional institutional architecture. Instead, the design team utilized the building’s existing six-storey layout to create a "vibrant cultural and educational hub." The choice of a former department store is symbolic; it transitions a space once dedicated to the transaction of consumer goods into a space dedicated to the exchange of knowledge and social connection.
Chronology of Transformation: From Commerce to Culture
The journey of the Essen Central Library began with the city’s ambition to centralize its civic resources in a more prominent, accessible location.
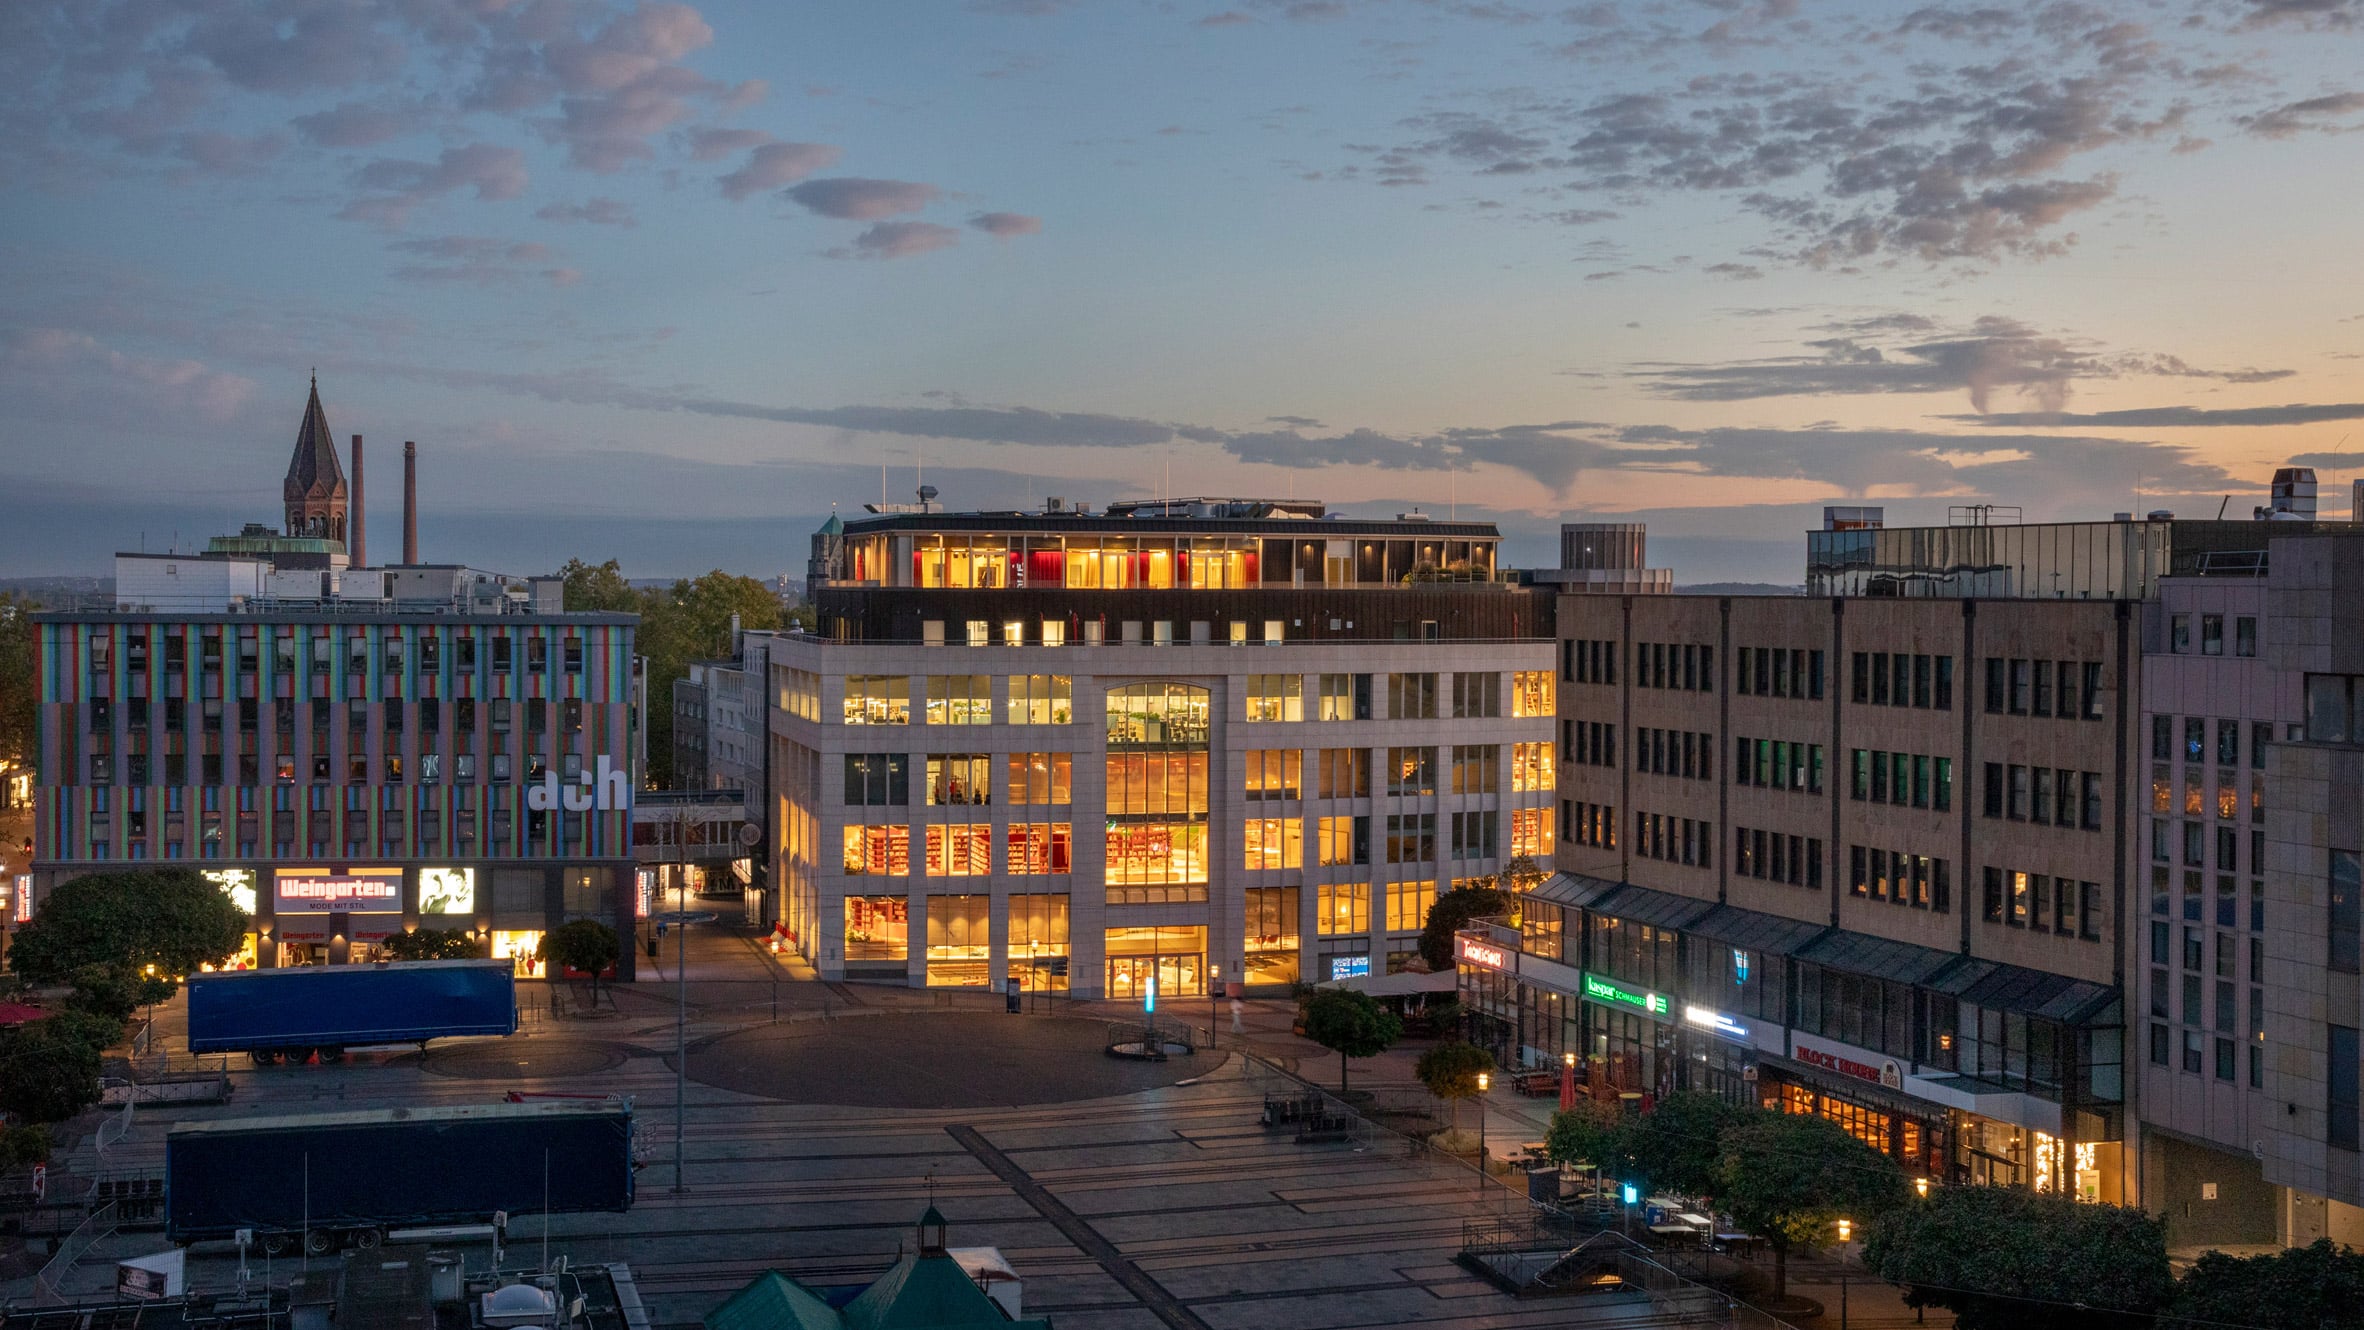
- Pre-Development: The Boeckerhaus, a prominent landmark on Kennedyplatz, stood as a legacy of Essen’s retail history. The city sought a creative adaptive reuse strategy that would preserve the building’s structural integrity while modernizing its utility.
- Design Phase: MVRDV, working closely with Meyer Architekten, spent the design period focusing on the theory of "third places"—sociologist Ray Oldenburg’s concept of social environments separate from the home and the workplace.
- Construction: The structural renovation prioritized transparency and connectivity. The interior was gutted to facilitate an open-plan flow, while the facade was treated to ensure that the internal life of the library would be visible to the public.
- Opening: Following a period of intense fit-out, the library opened its doors to the public on Saturday, October 2026, marking a new chapter for the city’s civic life.
Architectural Language: Red Bookshelves and "Media Villages"
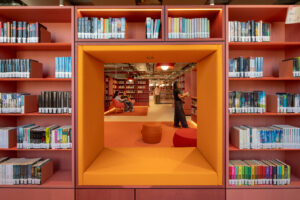
The interior design of the Essen Central Library is defined by a distinctive visual language. The most striking element is the pervasive use of red bookshelves that organize the 11,000-square-metre interior. These units serve a dual purpose: they are functional storage for the library’s extensive collection and architectural dividers that define "media villages."
Each level of the library features these clusters, which lighten in tone as visitors ascend the building. This chromatic progression serves as a subconscious wayfinding tool. The "media villages" are not just for books; they are designated activity zones. The first floor hosts soft play areas for children; the second floor is equipped with high-tech gaming pods; and the third floor is dedicated to "hobby zones," fostering tactile and creative learning.
The Material Palette
Complementing the bold red shelving is a palette of warm, natural wood finishes and strategically placed greenery. This balance of color and texture serves to soften the scale of the former department store, creating a "living room" atmosphere. Blue signage provides a sharp, clear contrast, ensuring that even in the most complex corners of the building, navigation remains intuitive.
External Expression: Transparency as a Civic Virtue
The facade of the library is arguably its most important democratic tool. MVRDV utilized large bands of glazing to peel back the layers of the building, exposing the activities within to the city. By framing study spaces along the perimeter, the architects have turned the users themselves into the building’s primary visual expression.
"The activated facade acts as an interface between the city and the library, connecting the public realm with the everyday experience of the library users," the studio noted. As passersby walk along Kennedyplatz, they are not met with an opaque wall of books, but with a living, moving panorama of people reading, collaborating, and relaxing. This visual transparency is intended to lower the barrier to entry, inviting citizens to step inside even if they do not have a specific objective.
The "Third Place" Theory in Practice
The central ethos of the Essen Central Library is the mitigation of "social atomisation." In an era where digital screens often replace physical interaction, the library is positioned as a necessary remedy.
Supporting Data and Features
- Total Area: 11,000 square metres across six storeys.
- Technological Integration: The facility includes dedicated "makerspaces" equipped with 3D printers, virtual reality rigs, and robotics kits.
- Social Amenities: The inclusion of a ground-floor cafe acts as a "hook" for the general public, while a rooftop event space provides panoramic views of Essen, offering a venue for community gatherings, lectures, and cultural performances.
- Versatility: Beyond the standard lending services, the library features music rooms and specialized recording equipment, expanding the definition of what a "collection" can be in the 21st century.
Official Perspectives: The Philosophy of Adaptability
Fokke Moerel, a partner at MVRDV, has been a vocal proponent of the project’s social mandate. During the opening, she emphasized the difficulty libraries face in the modern era.
"Of all the building functions out there, the library is possibly the one that has had the biggest challenges to adapt to the new millennium," Moerel stated. "Essen Central Library offers a response to this challenge. The library remains an important civic building, yet it offers much more than just a place to find books—it becomes a living room that is open and inviting for all of Essen’s diverse citizens."
Moerel’s sentiment reflects a broader architectural shift: the realization that if a library is to survive, it must become the most comfortable, welcoming, and technologically versatile room in the city.
Implications for Modern Urban Planning
The Essen Central Library serves as a case study for future municipal developments. As cities grapple with the decline of physical retail, the model of converting department stores into libraries offers a sustainable, high-impact solution.
The success of this project will likely influence other cities looking to repurpose underutilized commercial real estate. By prioritizing the "third place" model, MVRDV and Meyer Architekten have provided a roadmap for how architecture can actively combat loneliness. The library no longer demands silence; it invites dialogue, collaboration, and spontaneous social interaction.
Broader Context
This project joins a global movement of library reinvention. Recent examples, such as the demountable timber structure in Amsterdam and the cement-shingle-wrapped library in Norfolk, demonstrate that there is no single formula for success. However, they all share one common thread: they move away from the "silo" mentality and toward the "hub" mentality.
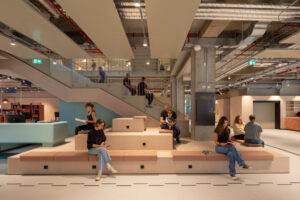
In Essen, the library is no longer just an archive; it is an active participant in the city’s social fabric. Whether a visitor comes to use a 3D printer, attend a rooftop lecture, or simply read a book in a comfortable, red-hued corner, they are participating in a communal experience that is becoming increasingly rare.
Conclusion: A New Standard for Civic Spaces
The Essen Central Library stands as a testament to the power of thoughtful, user-centric design. By honoring the history of the Boeckerhaus while aggressively pursuing a vision of the future, MVRDV and Meyer Architekten have created a space that is as much about the people of Essen as it is about the books on its shelves.
As the digital age continues to reshape our social interactions, the value of a physical, shared, and free space—where citizens can gather without the pressure to spend money—becomes immeasurable. The Essen Central Library is more than a building; it is an investment in the social capital of the city, proving that even in a world of endless digital connectivity, there is no substitute for a well-designed, open, and inviting "living room" for all.

 Sagoh