Dwi Wanna
 Suro Senen

 Evan Lee Salim

 Asro

In the rapidly densifying landscape of modern urban centers, the demand for respite has transitioned from a luxury to a psychological necessity. Enter Casa 9, a weekend retreat designed by the architectural firm Hoang GK. Situated as a deliberate antithesis to the frantic pace of city living, the residence serves as a masterclass in spatial philosophy, where the architecture does not merely contain life, but actively fosters a meditative connection between the inhabitant and the surrounding tropical ecosystem.
Main Facts: The Architecture of Decompression
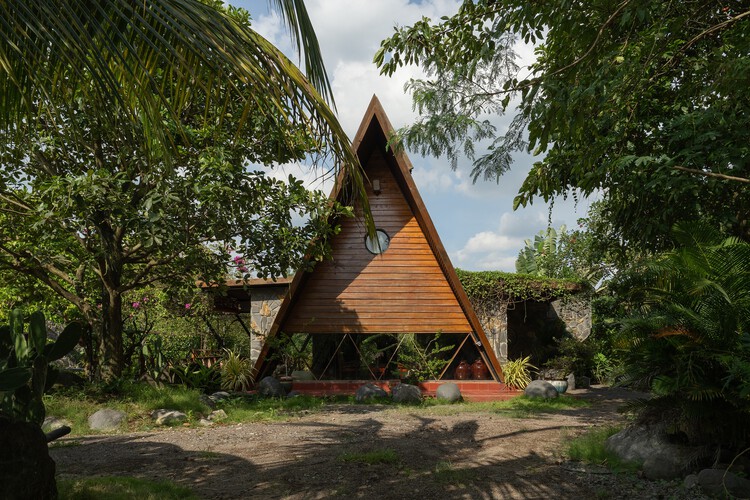
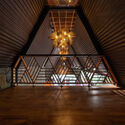
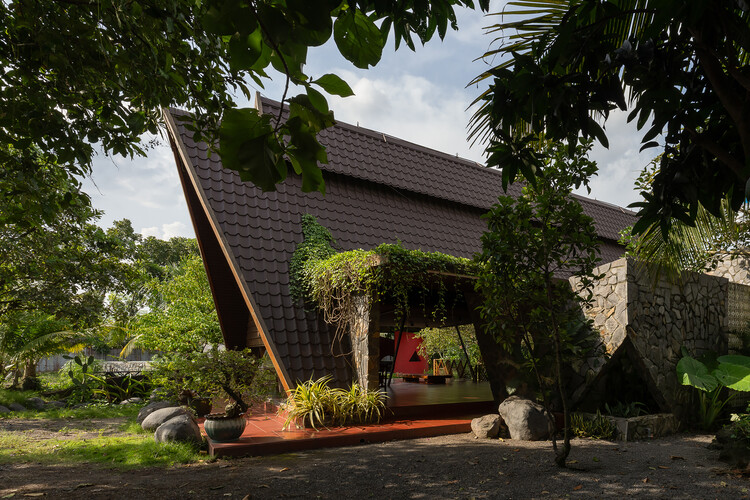
Casa 9 stands as a testament to the power of minimalist, site-responsive design. At its core, the project is defined by a striking, expansive A-frame roof that dictates the rhythm of the entire structure. This isn’t merely a stylistic choice; it is a functional engine for environmental control.
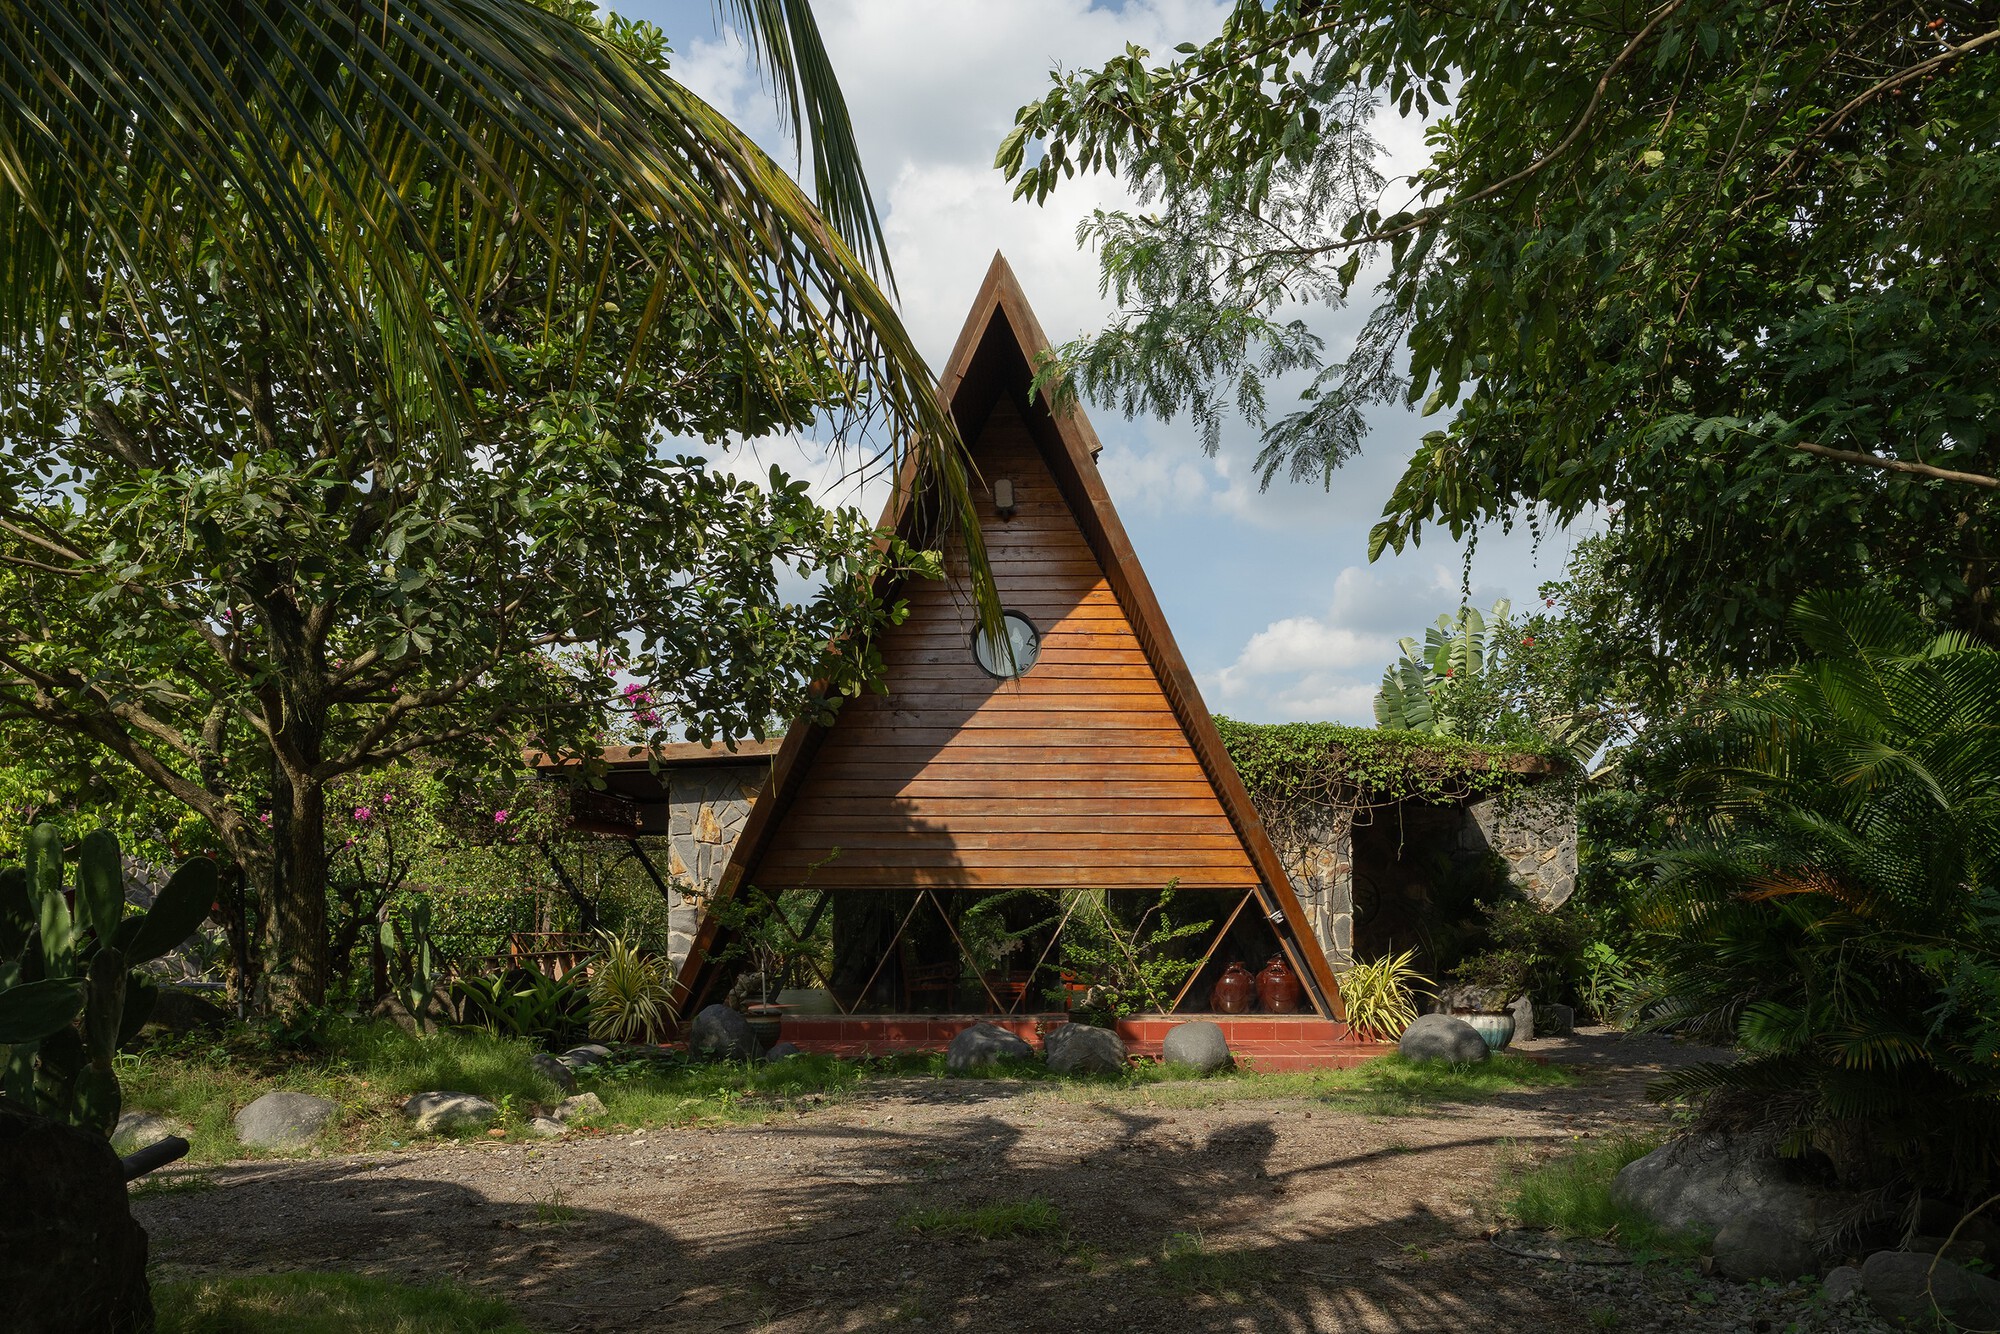
The primary design objective was to dissolve the rigid boundaries between the interior living space and the outdoors. By utilizing a double-layered pitched roof with significantly extended eaves, Hoang GK has created a sophisticated thermal buffer. This architectural "umbrella" serves a dual purpose: it shields the living quarters from the harsh, direct glare of the tropical sun, thereby reducing the building’s heat gain, while simultaneously creating a shaded, transitional zone that extends the living area into the garden.
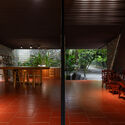
The residence is designed for families seeking a psychological retreat—a place where the visual clutter of urban life is stripped away in favor of clean lines, natural materials, and an immersive relationship with the landscape. The open-plan layout ensures that whether one is in the kitchen, the living room, or the bedroom, the connection to nature remains uninterrupted, facilitating a seamless flow of air and light.
Chronology: The Evolution of a Vision
The journey of Casa 9 from concept to completion reflects a meticulous process of iteration and refinement, typical of Hoang GK’s design philosophy.
- Initial Concept Phase (Early 2025): The architects began by analyzing the psychological needs of the client. The primary brief was to create a space that felt "unplugged." The site was selected for its proximity to nature, yet its potential for heat accumulation required a bold structural response.
- Design Development (Mid-2025): The A-frame form was selected early, as it allowed for high ceilings and a dramatic, soaring interior volume that creates a sense of liberation. The team experimented with various roof layering techniques to ensure maximum ventilation and thermal protection.
- Construction Phase (Late 2025 – Mid-2026): The construction process prioritized local materials and traditional craftsmanship, adapted for modern structural integrity. The precise assembly of the roof structure was a critical milestone, requiring advanced engineering to achieve the cantilevered eaves without compromising the structural silhouette.
- Completion and Inauguration (October 2026): Following rigorous testing of the thermal performance and interior lighting conditions, the project was completed in late 2026, receiving acclaim for its understated elegance and environmental intelligence.
Supporting Data: Engineering the Tropical Microclimate
To understand the success of Casa 9, one must look at the technical specifications that underpin its comfort.
Thermal Performance and Ventilation
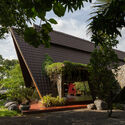
The "double-layered" roof is the project’s most vital component. By incorporating an air gap between the roof layers, the architects created a natural convection chimney. As hot air rises and is trapped in the upper layer, it is whisked away by prevailing winds, preventing heat from penetrating the living space below. This passive cooling technique significantly reduces the need for artificial climate control.
Spatial Dimensions
- Roof Geometry: The steep pitch of the A-frame allows for a generous interior volume, providing a sense of scale that contrasts with the intimate, cozy feel of the living nooks.
- Eave Extension: The eaves extend several meters beyond the glass walls, ensuring that direct sunlight is blocked during the peak hours of the day, even as the house remains bathed in soft, diffused ambient light.
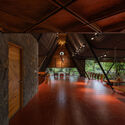
- Materiality: The selection of materials focuses on longevity and thermal mass. Stone flooring helps regulate temperature, while timber accents provide a warmth that ties the structure back to its woodland context.
Official Responses: Insights from the Architects
The design team at Hoang GK has emphasized that Casa 9 is not just a building, but a "psychological instrument." In discussions regarding the project’s intent, the firm noted:
"The city is a place of accumulation—of noise, of heat, of stress. Casa 9 was conceived as a place of shedding. When we designed the A-frame, we wanted to create a silhouette that looked like it belonged to the earth rather than being placed upon it. By manipulating light and shade, we are allowing the inhabitants to reset their internal clocks. The architecture disappears, leaving only the experience of the rain, the trees, and the wind."
The architects further clarified that the "dissolution of boundaries" was the most challenging aspect of the project. They had to balance the desire for an open, airy structure with the practical necessities of security and privacy. Through the strategic use of landscaping and the calculated depth of the roof overhangs, they successfully created an environment that feels exposed to the elements while remaining deeply private.
Implications: The Future of Urban Escapism
The success of Casa 9 offers a compelling blueprint for the future of residential architecture in rapidly developing regions. As urban centers continue to expand, the "weekend retreat" is becoming a critical component of public health.
A Shift Toward Passive Design
Casa 9 challenges the industry’s reliance on energy-intensive cooling systems. By demonstrating that passive architectural forms—like the A-frame and deep eaves—can offer superior comfort, Hoang GK provides a sustainable model for future luxury residential projects.
The Psychology of Space
There is an increasing realization among architects that the built environment directly influences mental health. The "retreat" typology, as exemplified by Casa 9, suggests that modern architecture should focus more on atmospheric design—the way a room feels, the way light hits a wall, and the way a space encourages stillness—rather than just square footage or aesthetic trends.
Scalability and Adaptability
While Casa 9 is a bespoke private residence, the principles applied here are highly scalable. Urban planners and developers looking at high-density housing could draw lessons from this project by integrating more "buffer zones" and "transitional spaces" that allow residents to reconnect with the environment without needing to leave their homes.
Conclusion
Casa 9 is a quiet, powerful addition to the architectural discourse. It proves that the most sophisticated solutions are often the most fundamental: a roof to shelter, a space to breathe, and an orientation that respects the natural world. As we look toward a future where our living environments must become more resilient and more therapeutic, Hoang GK’s vision serves as a beacon of clarity. The house does not just sit in the landscape; it invites the landscape to become part of the home, proving that the best way to escape the world is to find a deeper, more intentional way to inhabit it.

 Sagoh
 Raul Delapena Setiawan