Nana Wu

 Dwi Wanna

 Suro Senen

 Evan Lee Salim

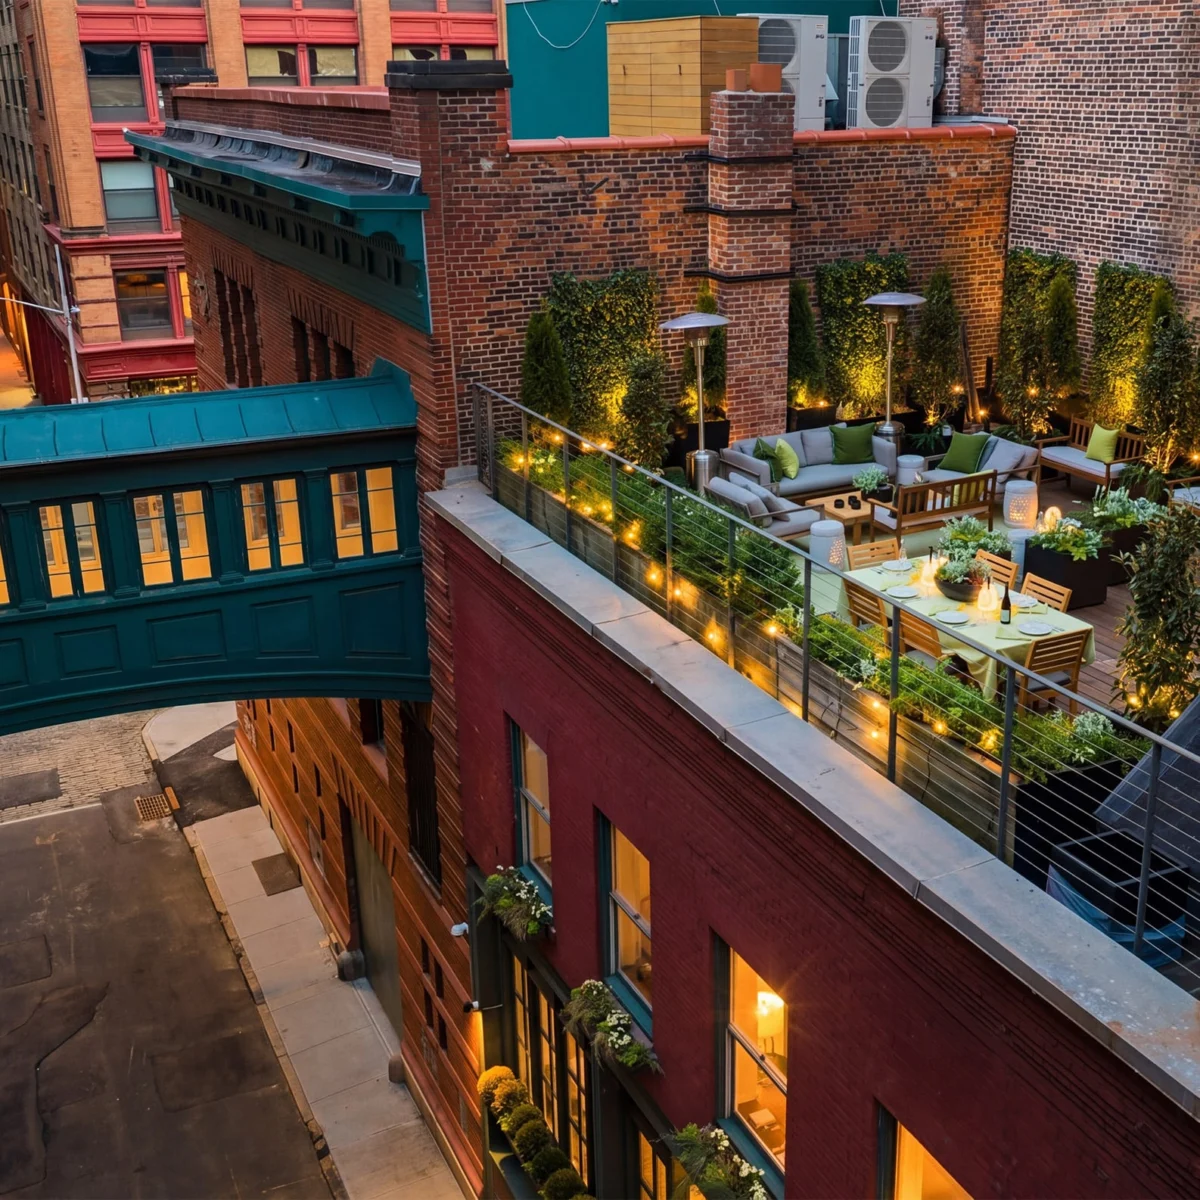
In the heart of Manhattan’s historic Tribeca neighborhood, where the cobblestone streets whisper stories of 19th-century commerce, architect Diana Kellogg has unveiled a masterclass in adaptive reuse. After residing in her Staple Street home for 25 years, Kellogg—the visionary force behind Diana Kellogg Architects—has completed a comprehensive renovation of her four-level residence. The project is not merely a cosmetic upgrade; it is a profound exploration of materiality, memory, and the evolution of domestic space, breathing new life into a structure that once served as a cold-storage warehouse and a plumber’s supply depot.
The Architecture of Memory: Main Facts
The residence, located on the iconic Staple Street, represents a symbiotic relationship between historical preservation and modern functionality. For over two decades, the building served as a canvas for Kellogg’s evolving aesthetic, undergoing gradual modifications as her family grew. However, the recent departure of her children signaled an opportunity for a "blank slate" overhaul.
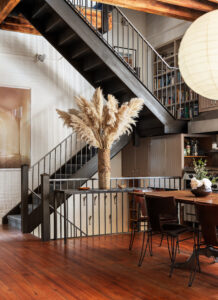
Central to the renovation was the removal of an obsolete freight elevator—a vestige of the building’s industrial origins—which was replaced by a sophisticated, glass-enclosed "Green Room." This light-filled sanctuary serves as a multipurpose hub for private calls and intimate gatherings. Beyond this structural shift, the home’s interior is defined by a commitment to sustainability through material circularity. Kellogg salvaged steel, glass, and wood from the existing structure, repurposing them into bespoke architectural elements, including custom bookcases, kitchen fixtures, and the central staircase that unifies the home’s four distinct levels.
A Chronological Evolution: From Produce Storage to Private Loft
The biography of the Staple Street property mirrors the broader transformation of Tribeca itself.
- Late 19th/Early 20th Century: The structure functioned as cold storage for the neighborhood’s thriving produce distribution industry, characterized by thick, load-bearing walls and expansive, high-ceilinged floors.
- Mid-20th Century: As the produce market shifted, the building transitioned into a utilitarian commercial space, serving as a plumber’s supply storefront.
- The 1970s: The building began its life as a residential loft, part of the early wave of creative professionals moving into the vacant industrial shells of Lower Manhattan.
- The 2000s: Diana Kellogg and her family moved in, initiating two decades of incremental design interventions.
- 2026 (Present Day): The completion of the comprehensive, top-to-bottom renovation that integrates the home’s industrial past with contemporary, minimalist luxury.
Supporting Data and Design Elements
The renovation’s success lies in its restraint. Rather than obscuring the building’s rugged heritage, Kellogg has chosen to highlight it through a palette of raw materials and intentional design decisions.
The Chestnut Beams
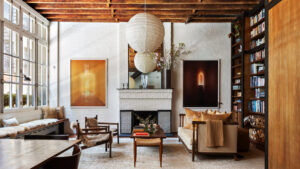
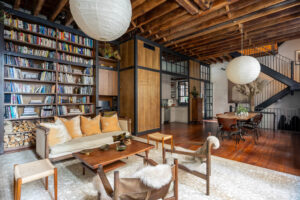
Perhaps the most striking feature of the interior is the original 25-foot-long chestnut beams that span the ceiling. Stripping these beams was, according to Kellogg, a labor-intensive process, but one that proved essential to the home’s final atmosphere. "It was a massive pain in the neck to strip those," she admitted, "but it was one of the best decisions we made, because they add so much warmth and character."
The "Jungle Gym" and the Green Room
Kellogg’s design philosophy balances industrial severity with playful, functional comfort. On the ground floor, a former children’s play area, once equipped with climbing ropes and swings, has been transformed into a sophisticated TV room. The room retains a subtle nod to its past: a single, artfully placed climbing rope that guests often mistake for a curated art installation. Above, Noguchi pendant lights hang from steel beams originally installed to suspend the playroom equipment, creating a visual bridge between the home’s previous iterations and its current, adult-centric functionality.
The Roof Terrace
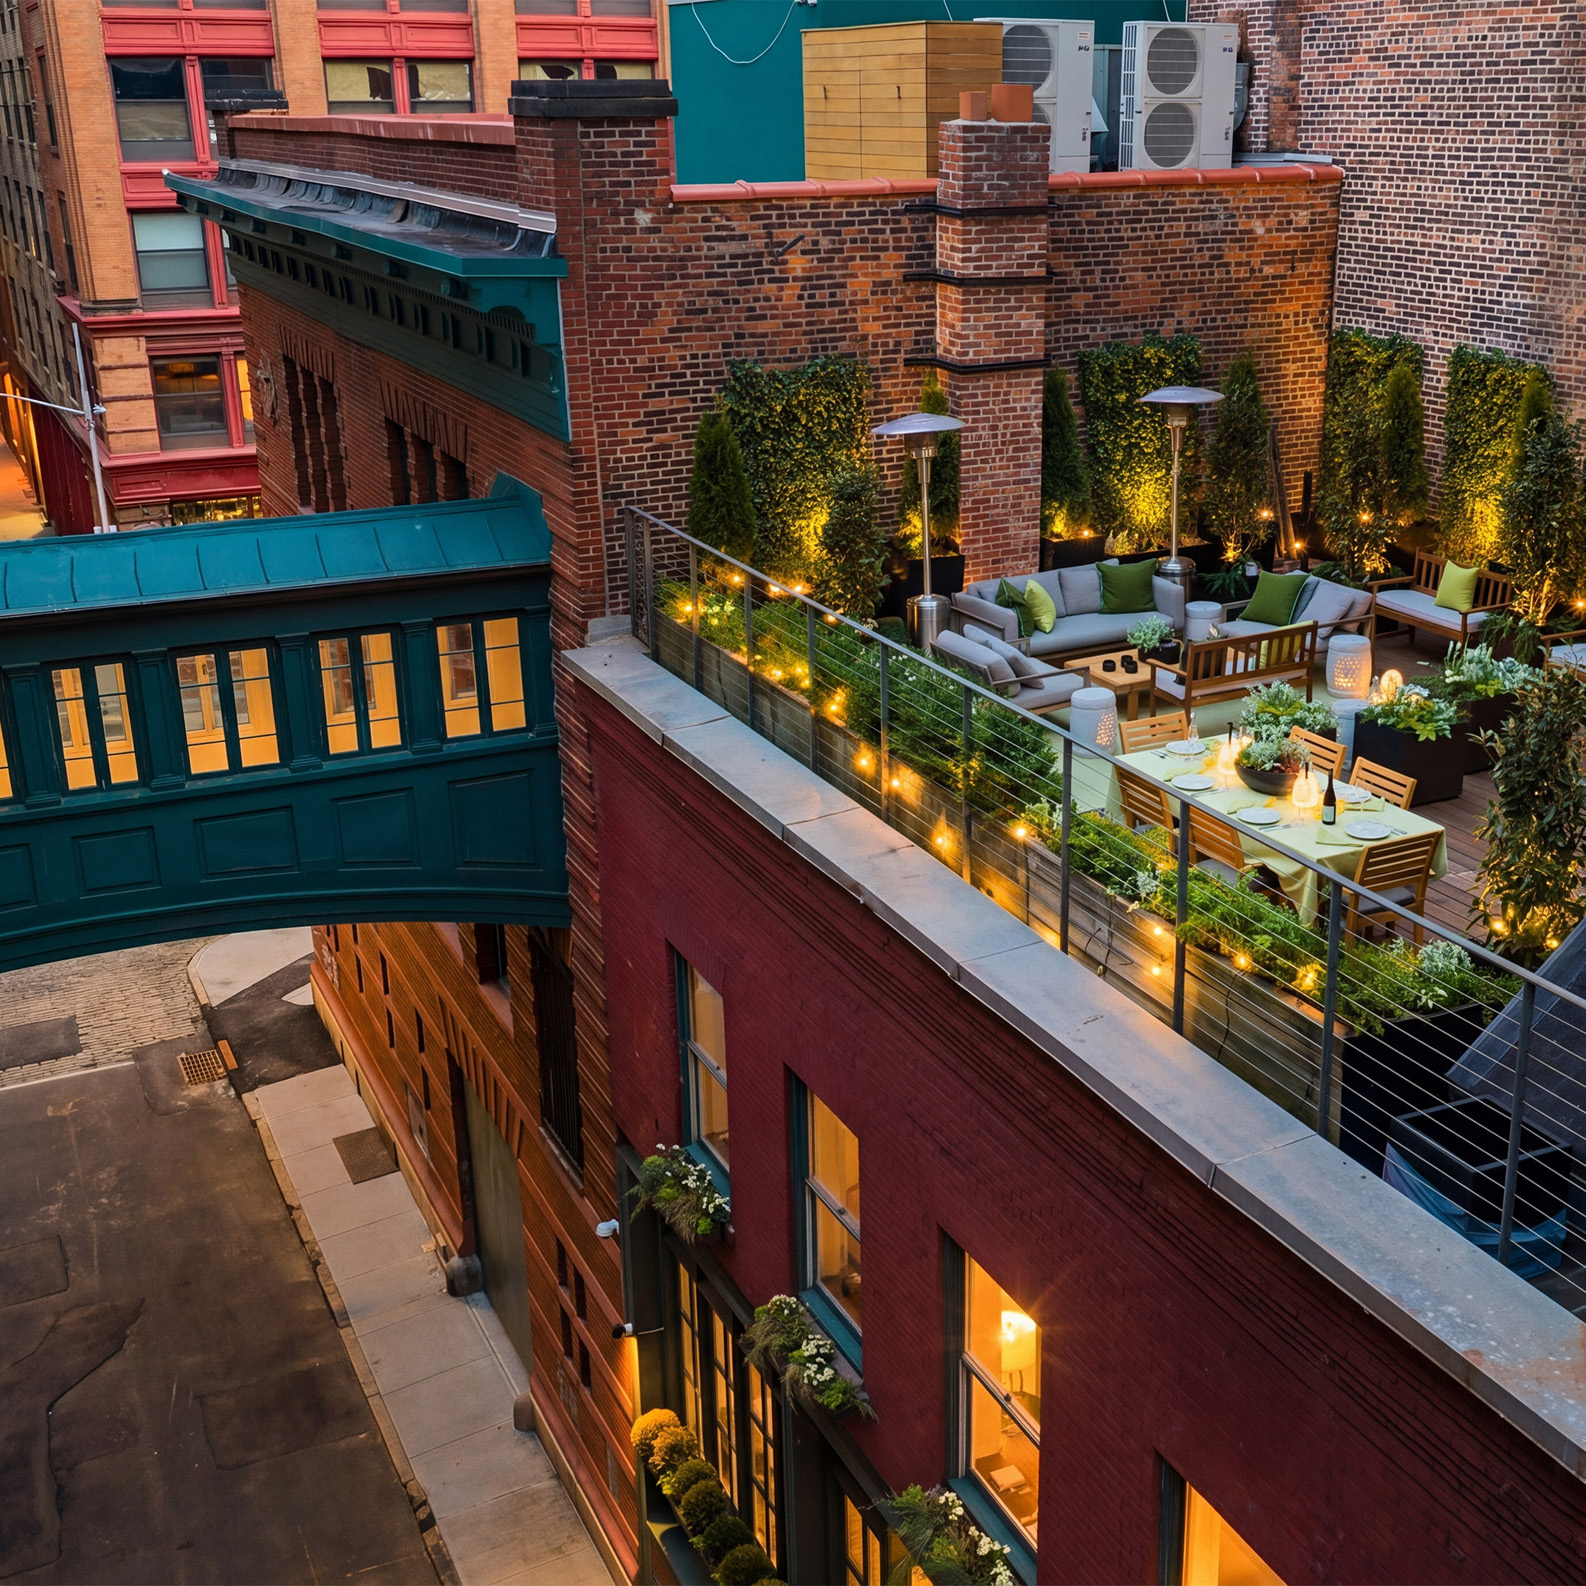
The rooftop has been reimagined as an "urban oasis." By integrating drought-resistant planters and modular wooden outdoor furniture, Kellogg has created a secondary living space. The terrace offers a unique vantage point of the historic, enclosed bridge that connects neighboring buildings—a view that Kellogg cherishes more than the interior of the bridge itself.
Professional Insight and Official Perspectives
Diana Kellogg’s approach is rooted in her wider practice, which often focuses on projects that require sensitivity to site and climate—most notably her work on the Rajkumari Ratnavati Girl’s School in India’s Thar Desert. The same commitment to context is evident in her home.
Regarding her design philosophy for the Tribeca project, Kellogg emphasized the importance of working with what is already there. "Throughout the house, there were old glass and steel doors, and windows and stuff," she noted. "I just moved them around and repurposed them." This ethos of "found design" reduces the carbon footprint of the renovation and maintains a material continuity that a new build could never replicate.
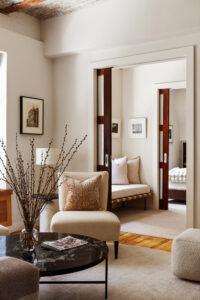
The art collection within the home serves to anchor the space. Photographs by Ljubodrag Andric were commissioned specifically to flank the first-floor fireplace, providing a sense of depth and scale. Similarly, the inclusion of documentation of her architectural work in India serves as a reminder of the global nature of her practice, bringing the arid, architectural beauty of the Thar Desert into the heart of an urban loft.
Implications for Adaptive Reuse
The renovation of the Staple Street residence arrives at a time when Tribeca is grappling with the tension between its industrial identity and its status as one of the world’s most expensive residential districts.
The Sustainability Mandate
Kellogg’s project serves as a case study for sustainable luxury. In an era where "gut renovations" often involve the disposal of tons of building material, her decision to dismantle, store, and reconfigure existing elements provides a model for circular construction. The reuse of the elevator shaft into a Green Room is a particularly poignant example of how vertical circulation can be transformed into social space.
The Changing Face of Tribeca
The neighborhood continues to evolve. As former industrial warehouses are increasingly converted into high-end penthouses, the risk of erasing the neighborhood’s architectural soul becomes higher. Projects like Kellogg’s—alongside others like the American Thread Building penthouse—demonstrate that it is possible to modernize residential spaces while respecting the rugged, utilitarian bones that define the area.
By retaining the "industrial and spare" aesthetic, Kellogg avoids the trap of sterile, hyper-modern design. Instead, she creates a home that feels lived-in, layered, and deeply personal. It is a residence that doesn’t just house a family; it preserves a history.
Conclusion
Diana Kellogg’s Tribeca home is more than an architect’s residence; it is a manifestation of the philosophy that buildings are not static objects, but living entities that should grow alongside their inhabitants. By honoring the building’s origins as a cold-storage warehouse while pushing the boundaries of contemporary residential design, Kellogg has crafted a sanctuary that is as intellectually rigorous as it is comfortable.
As urban centers globally look for ways to revitalize aging industrial infrastructure, the Staple Street project offers a roadmap: look to the history embedded in the walls, honor the materials that have stood the test of time, and find the beauty in the bones of the city. In the quiet, light-filled corners of her Green Room and the warm shadows cast by the chestnut beams, one finds a perfect synthesis of the past and the present, proving that the most sustainable home is often the one that has already been built.