Nana Wu

 Dwi Wanna
 Suro Senen

 Evan Lee Salim
 Ammar Sabilarrohman
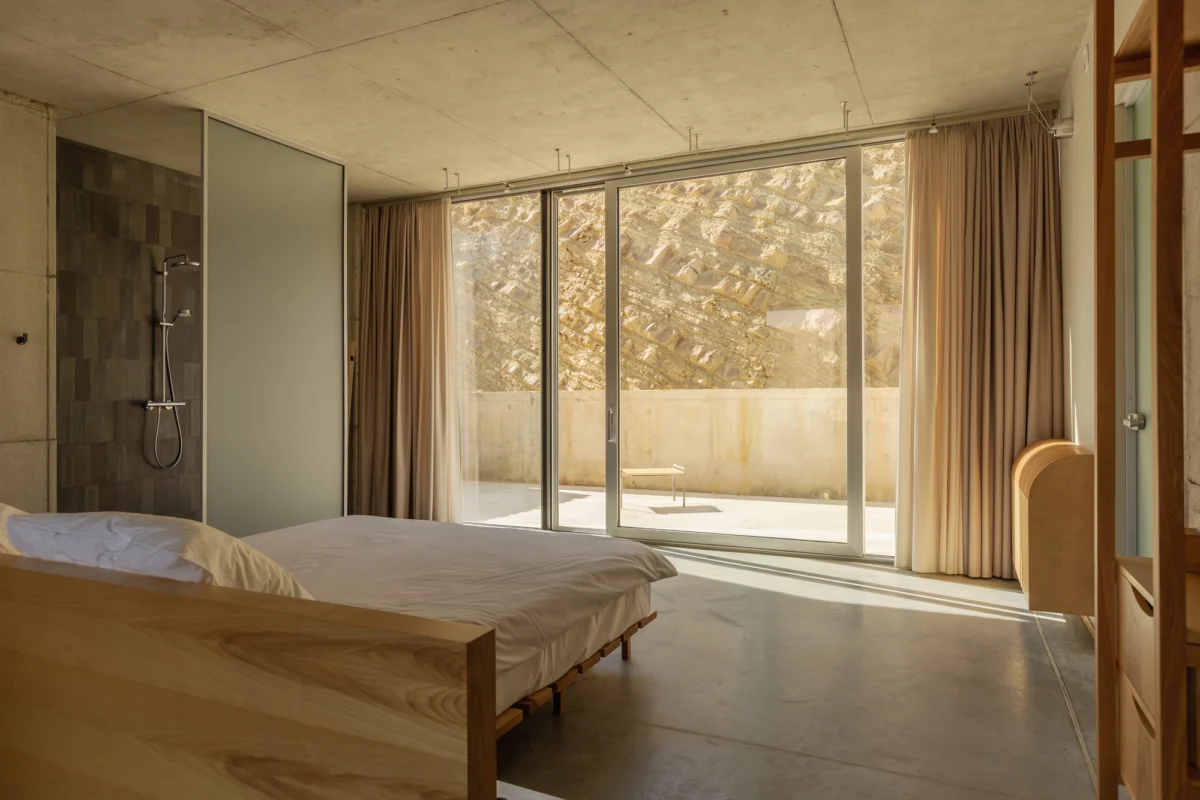
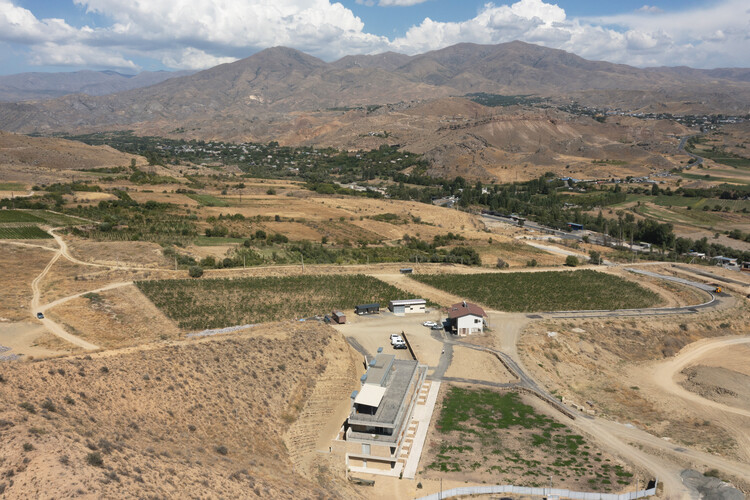
Nestled within the rugged, undulating terrain of Armenia’s Vayots Dzor province, the newly completed Lele Hotel stands as a profound testament to the possibilities of site-responsive architecture. Designed by the visionary team at The Lab Evn, the project moves away from the traditional model of the “monolithic resort,” opting instead for a structural philosophy that prioritizes harmony with the landscape. By meticulously studying the slope and geological character of the region, the architects have crafted a sanctuary that feels as though it emerged from the earth itself.
Main Facts: Architecture as an Extension of Nature
The Lele Hotel project is defined by its radical commitment to contextual integration. In an era where hospitality design often leans toward ostentatious, high-contrast aesthetics, The Lab Evn has chosen a path of subtlety and reverence.
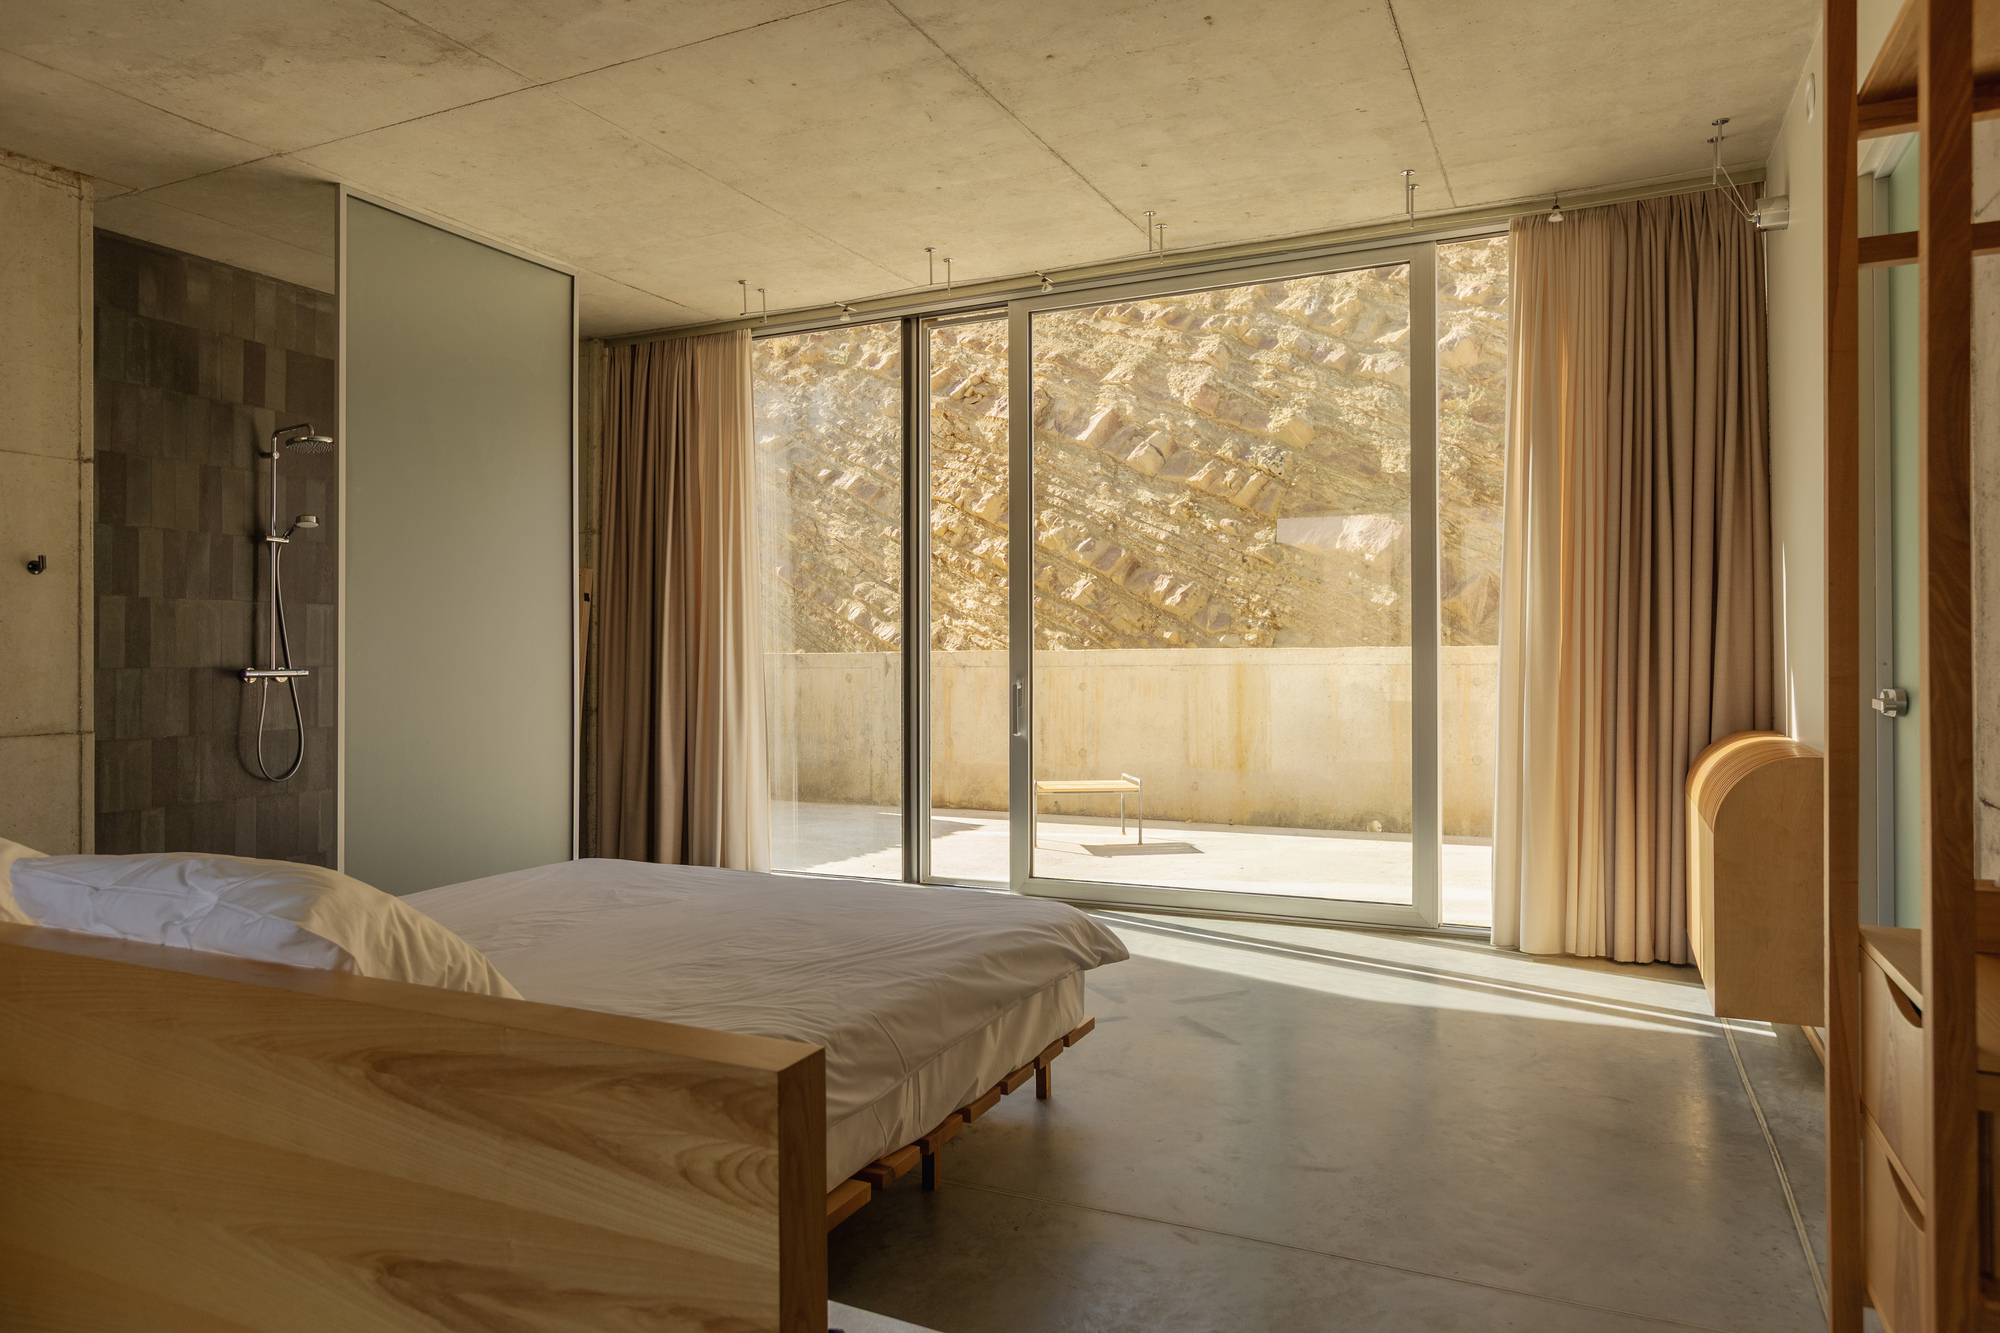
The primary architectural objective was to avoid imposing an artificial object onto the pristine mountain backdrop. Instead, the design team utilized material palettes and geometric proportions that mirror the natural stratification of the Vayots Dzor region. The materiality—characterized by earthy tones, exposed textures, and the use of locally sourced materials—creates a tactile dialogue between the building’s envelope and the surrounding rock formations.
Key features of the project include:
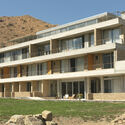
- Topographic Alignment: The building’s footprint is dictated by the natural incline of the terrain, allowing the structure to step down the slope, thereby minimizing the need for extensive excavation.
- Material Continuity: The choice of stone and timber aligns with the vernacular of the Armenian highlands, grounding the modern structure in a deep sense of place.
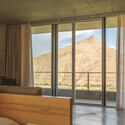
- Interior-Exterior Thresholds: Large apertures and expansive glazing are strategically placed to frame the dramatic mountainous views, effectively blurring the line between the private interior environment and the wild exterior.
- Environmental Sensitivity: By working with the slope rather than leveling it, the architects have maintained the natural drainage patterns and ecological integrity of the site.
Chronology: From Concept to Completion
The genesis of Lele Hotel was rooted in an intensive research phase that spanned several months of site analysis. Understanding that Vayots Dzor is a region defined by its ancient history and distinct geological features, The Lab Evn spent significant time mapping the site’s sun paths, wind patterns, and soil stability.
- Early 2024: The Lab Evn initiates the conceptual phase, prioritizing the idea of "subtractive architecture"—designing by removing the minimum amount of earth necessary.
- Mid-2024: Finalization of the design blueprints. The primary focus shifted to the structural engineering required to anchor a multi-level hospitality space into a steep, non-uniform slope.
- Late 2024 – Early 2025: Construction commences. The project management team prioritized minimal disturbance to the existing flora, employing specialized equipment to handle the difficult terrain.
- Mid-2026: Final interior fit-out. The focus turned to creating intimate, warm, and highly tactile spaces that contrast with the harsh beauty of the exterior.
- October 23, 2026: Official opening and public unveiling of the completed Lele Hotel.
Supporting Data: The Geometry of the Slope
The architectural success of Lele Hotel is best understood through its technical data. The project occupies a challenging site where the altitude change across the building’s length is significant.
Structural Integration
The structural system utilizes a series of stepped foundations, which prevents the building from appearing as a vertical intrusion on the skyline. By breaking the mass of the hotel into smaller, articulated volumes, the architects managed to reduce the visual weight of the building. Each volume follows the natural contour lines, ensuring that the silhouette of the hotel remains subservient to the mountain peaks.
Thermal Performance
Due to the extreme climate fluctuations in Vayots Dzor—where summers can be blistering and winters frigid—the building envelope is engineered for high thermal mass. The thick walls, constructed using local masonry techniques, provide a natural cooling effect in the summer and retain heat during the colder months, significantly reducing the energy demand for mechanical climate control.
Material Selection
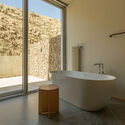
The Lab Evn curated a palette of materials that age gracefully. Rather than using synthetic coatings that deteriorate, the hotel features natural stone, aged wood, and raw metal finishes. Over time, the building is expected to "weather" into its environment, eventually becoming nearly indistinguishable from the surrounding cliffs.
Official Responses and Design Intent
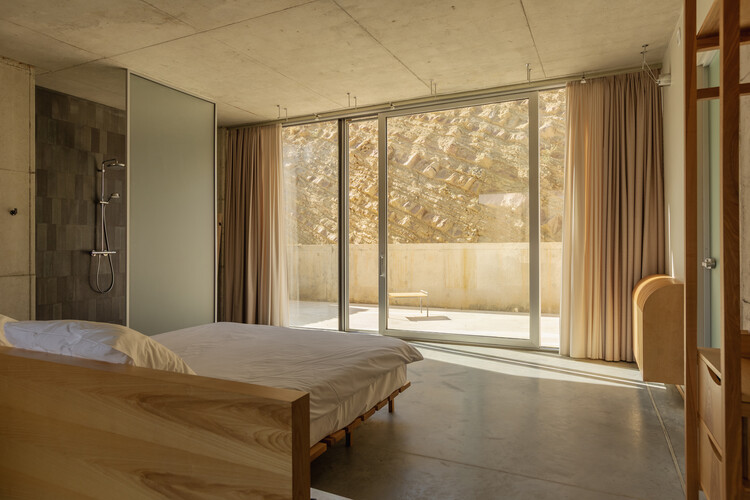
In a statement provided to the design community, The Lab Evn emphasized that the Lele Hotel was never intended to be a destination that overshadows its context. "We wanted to create a space that offers silence," a spokesperson for the firm stated. "When you stand in the bedrooms or the common areas, the architecture should recede. The goal was to provide a framework through which the visitor can experience the majesty of Vayots Dzor without the distraction of an over-designed interior."
The design team underscored the difficulty of the site, noting that every centimeter of the build was a negotiation with the topography. "When you build on a slope, you don’t just build a structure; you manage a force. We chose to respect the slope’s history, working with the existing drainage and movement of the land rather than fighting it."
Critics in the architectural press have already begun to praise the project for its "quiet confidence." Unlike many contemporary hotels that rely on gimmicks or complex digital forms, Lele Hotel relies on the fundamental principles of architectural proportion and the respectful treatment of the natural environment.
Implications for Future Mountain Architecture
The completion of Lele Hotel signals a potential shift in how hospitality projects are approached in mountainous regions. The "Levelling-and-Building" model—where hillsides are cleared to create flat platforms—is increasingly being viewed as ecologically irresponsible and aesthetically dated.
Lele Hotel serves as a benchmark for:
- Low-Impact Development: Demonstrating that developers do not need to compromise on luxury or capacity to maintain ecological sensitivity.
- Context-Driven Design: Proving that a project’s marketability can be driven by its unique relationship with the landscape rather than by artificial amenities.
- Sustainable Longevity: By choosing durable, site-appropriate materials, the project offers a model for longevity in construction, reducing the carbon footprint associated with constant renovation and maintenance.
A New Era for Vayots Dzor
The project is also expected to have a significant impact on the regional economy. By positioning itself as a retreat for those seeking a profound connection with nature, Lele Hotel elevates the status of Vayots Dzor as a destination for sustainable, high-end tourism. It demonstrates that Armenia has the architectural talent and the vision to compete on a global stage, delivering projects that are not only beautiful but also deeply intelligent.
As travelers increasingly seek "slow travel" experiences that offer a reprieve from the noise of modern life, the Lele Hotel provides an essential service: a quiet, grounded, and beautifully crafted space that reminds us of the power of the natural world. It is a rare instance where human intervention has actually enhanced the dignity of the landscape, rather than detracting from it.

In conclusion, Lele Hotel is a landmark of contemporary design. It is a reminder that the most powerful architectural statements are often those that say the least, choosing instead to let the mountains, the light, and the silence do the talking. The Lab Evn has not just built a hotel; they have curated a viewpoint, a perspective, and a sanctuary that will likely stand as a reference for years to come.