Nana Wu

 Dwi Wanna

 Suro Senen

 Evan Lee Salim

 Sagoh
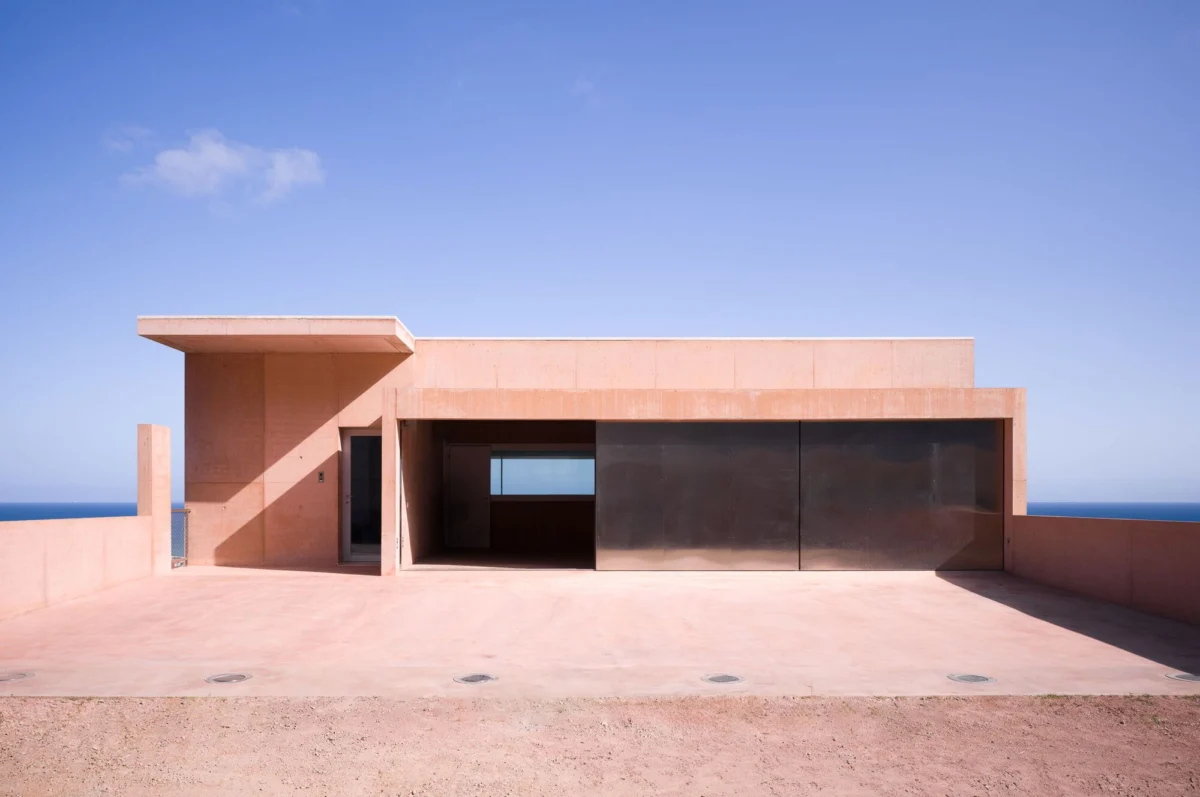
In the landscape of contemporary architecture, few names command the respect and contemplative silence of Pritzker laureate Álvaro Siza Vieira. Known for his mastery of light, form, and an uncompromising dedication to the "essential," Siza’s latest collaboration with architect Álvaro Fonseca—the Colien House—stands as a masterclass in site-responsive design. Recently unveiled, the project serves as a testament to the idea that architecture is not about imposing a structure upon a landscape, but about negotiating a delicate dialogue between the built environment and the natural world.
Main Facts: A Study in Topographic Harmony
The Colien House is defined by its strategic submission to the existing topography. Rather than leveling the terrain to accommodate a sprawling footprint, the architects chose to interpret the natural slope of the site as the primary generator of the project’s internal organization.

The house is realized as a compact, singular volume that "stair-steps" down the hillside, effectively camouflaging its bulk while maximizing its connection to the surrounding vegetation. By prioritizing the preservation of the site’s original flora and the existing gradient, the design avoids the sterile, manufactured feel of many modern luxury residences. Instead, the building feels as if it has emerged from the earth itself, rather than being placed upon it.
The collaboration between Siza and Fonseca is characterized by a shared architectural language: clean lines, white-washed surfaces, and an acute sensitivity to how light defines interior space. The house does not shout; it whispers, inviting occupants to observe the subtle shifts in the landscape through apertures that act as framed views of the world outside.

Chronology: From Concept to Completion
The genesis of the Colien House is rooted in a rigorous planning phase where the primary challenge was accessibility. The relationship between the house and the public access street served as the anchor for the entire architectural program.
- Early Conceptualization: The initial sketches by Siza focused on the "essential"—a recurring theme in his long career. The team conducted detailed topographic surveys to determine how the house could descend the slope without extensive excavation.
- Design Development: During the development phase, Fonseca worked closely with Siza to ensure that the material palette—minimalist and austere—would hold up against the harsh climatic conditions of the region. The focus remained on internal circulation, ensuring that the movement through the house mirrored the rhythm of the exterior landscape.
- Construction Phase: The building process was a meticulous exercise in precision. Because the house was designed to interact directly with the terrain, the construction team had to manage complex foundation work that respected the site’s structural integrity and existing root systems.
- Completion and Inauguration: The project reached its final form in 2026, culminating in a structure that feels both timeless and deeply embedded in its specific temporal context.
Supporting Data: The Architecture of Essentials
When analyzing the technical specifications of the Colien House, one is struck by the deliberate restraint exercised by the architects. The "more is less" philosophy is evident in every detail.

Materiality and Light
The interior photography reveals a sanctuary of monochromatic surfaces. The choice of materials—predominantly concrete, plaster, and timber—creates a neutral backdrop that allows the shifting shadows throughout the day to act as the primary "decoration." The handrails, beams, and furniture are not merely functional items; they are sculptural elements that define the spatial hierarchy of the home.
Spatial Organization
The compact volume is organized vertically, responding to the descent of the terrain. This creates a natural "zoning" of the house:

- The Upper Level: Functions as the threshold between the public street and the private residence, offering the first glimpse of the internal layout.
- The Intermediate Levels: House the primary living and communal spaces, characterized by open-plan layouts that flow toward the exterior terraces.
- The Lower Levels: Tucked into the landscape, these areas provide intimacy and shelter, emphasizing the house’s role as a protective shell against the elements.
Official Responses: A Philosophy of Subtraction
In their provided text, the architects emphasize a "willingness to act just on the essentials." This is a recurring mantra for Siza, whose work often explores the concept of tabula rasa—not in the sense of erasing the past, but in stripping away the non-essential to reveal the inherent truth of a space.
By addressing the "slope related to the access street," the architects essentially solved a logistical problem with an aesthetic solution. Instead of viewing the incline as a hindrance to be overcome with retaining walls and flat platforms, the architects utilized it as a design feature. This reflects a shift in modern residential design away from the "dominance" model and toward a model of "cohabitation" with the natural world.

Critics have noted that the Colien House is a stark departure from the ostentatious, glass-heavy "trophy homes" that have dominated high-end residential architecture in the last decade. It is a house meant for living, rather than for display.
Implications: The Legacy of Siza and the Future of Residential Design
The Colien House carries significant implications for the future of residential architecture, particularly in regions where environmental preservation is becoming a critical mandate.

1. Environmental Stewardship
The project demonstrates that high-end, contemporary design does not necessitate the destruction of natural landscapes. By working with the slope and preserving existing vegetation, Siza and Fonseca have set a precedent for sustainable site management. The "compact volume" approach significantly reduces the building’s footprint, a crucial consideration in an era of climate anxiety.
2. The Persistence of Modernism
The collaboration confirms that the tenets of late-Modernism—clarity of form, honest expression of materials, and an obsession with light—remain profoundly relevant. The Colien House does not attempt to "innovate" for the sake of novelty; it refines a language that has proven to be human-centric and enduring.

3. The Architect as Curator of Experience
Perhaps the most lasting implication of this project is the role of the architect as a curator of human experience. Through the careful positioning of walls, the height of ceilings, and the placement of windows, the architects guide the inhabitant’s attention, encouraging a lifestyle that is slower, more observant, and more connected to the immediate environment.
Conclusion
The Colien House is a quiet, powerful addition to the oeuvre of Álvaro Siza Vieira and a landmark achievement for Álvaro Fonseca. It serves as a reminder that the most sophisticated architecture is often the most difficult to achieve—not because of technical complexity, but because of the discipline required to strip away the unnecessary.

In a world that is increasingly cluttered and loud, the Colien House provides a necessary silence. It is a structure that understands its place in the world, respects the earth it sits upon, and offers its inhabitants a sanctuary of light and form. As we look toward the future of architecture, the lessons of the Colien House—humility, precision, and the courage to act only on the essential—will undoubtedly remain the gold standard for those who seek to build with purpose.
Project Details:
- Architects: Álvaro Siza Vieira, Álvaro Fonseca
- Location: [Site Context/Region]
- Completion: 2026
- Key Philosophy: Essentialism and topographic integration
- Primary Materiality: Concrete, timber, and glass
- Design Intent: Minimalist intervention in a sloped landscape