 Dwi Wanna
 Nana Wu
 Muslim
 Reynand Wu
 Ammar Sabilarrohman
 Rifan Muazin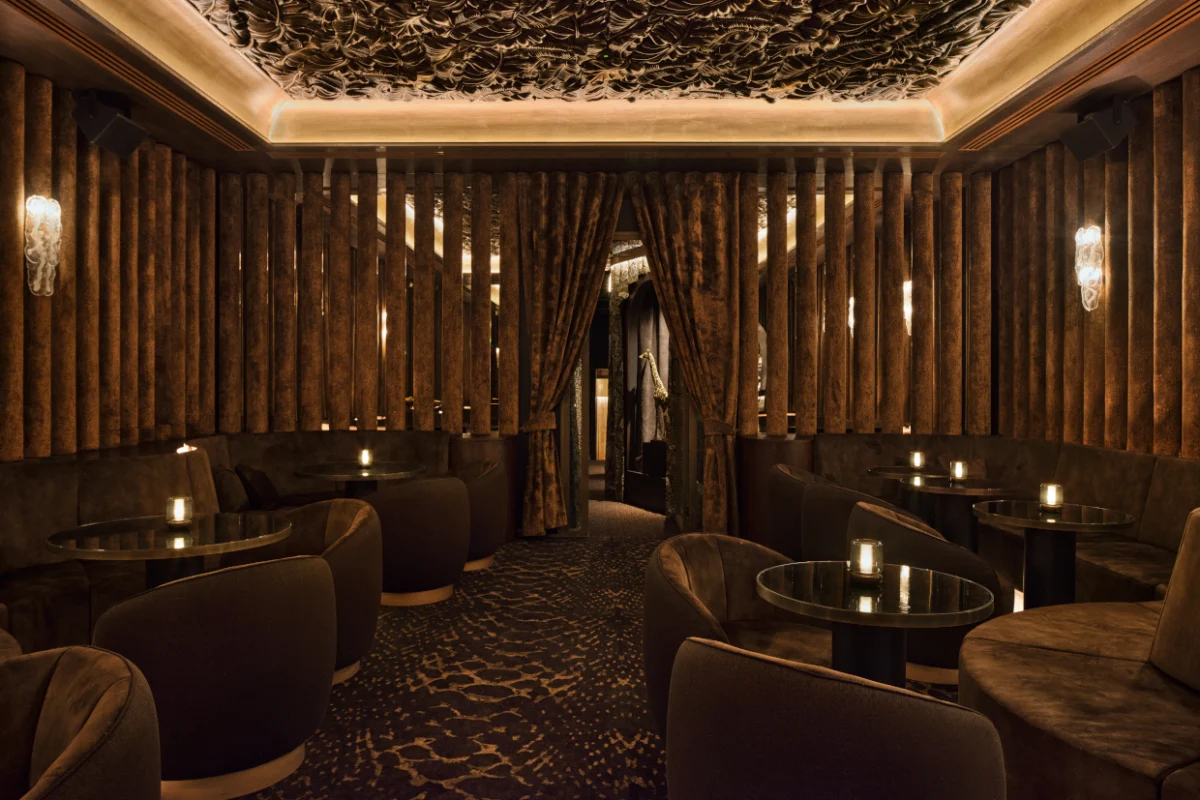
Nestled within the imposing, century-old limestone walls of the Adria Palace in Budapest, a new hospitality phenomenon has emerged that defies the city’s traditional architectural heritage. The Lazy Lion, a bespoke cocktail bar designed by the visionary Barcelona-based Astet Studio, is not merely a venue; it is a masterclass in sensory provocation. By choosing to juxtapose the rigid, historic grandeur of the palace with an untamed, visceral interior narrative, Astet Studio has crafted a space that feels less like a bar and more like a theatrical expedition into the subconscious.
The Architecture of Contrast: Main Facts
The Lazy Lion project represents a bold departure from the standard "restoration-led" approach often taken with historic European landmarks. Instead of blending into the classical ornamentation of the Adria Palace, the design team opted for a "counter-narrative" strategy.
- Project Name: Lazy Lion Cocktail Bar
- Location: Adria Palace, Budapest, Hungary
- Design Firm: Astet Studio
- Key Design Concept: Sensory immersion, theatrical contrast, and "untamed" luxury.
- Atmospheric Markers: Amber lighting, metallic reflections, animalistic motifs, and rich, layered textiles.
The fundamental objective of the project was to create a space that feels emotionally charged. By introducing textures that feel primitive yet sophisticated—feline-inspired upholstery, organic wooden curves, and dramatic amber lighting—the studio has successfully dismantled the "stiff" expectations often associated with heritage venues, replacing them with a fluid, nocturnal energy.
Chronology of a Vision: From Concept to Unveiling
The development of the Lazy Lion was a meticulous process of spatial storytelling. The journey began with the site analysis of the Adria Palace, a building defined by its structural permanence and historical gravity.
Phase 1: Conceptualization and Narrative Building
Astet Studio began by identifying a theme that could bridge the gap between the building’s classical bones and a modern, hedonistic cocktail experience. The concept of the "Lazy Lion" emerged as a symbol of latent power—something resting, yet inherently wild. This served as the catalyst for a design language focused on instincts and raw beauty.
Phase 2: The Choreography of Arrival
The design team spent significant time perfecting the "arrival sequence." Recognizing that a cocktail bar is a transition from the mundane to the extraordinary, they focused on the threshold. The entrance was designed to feel like a portal. By introducing French-inspired detailing in the foyer, the designers acknowledged the palace’s elegance before quickly subverting it with animal-themed reliefs and an exotic, mural-clad ceiling.
Phase 3: The Spatial Transition
The most complex phase involved the design of the connecting corridor. Rather than a simple hallway, the designers treated this space as a psychological preparation for the main room. Through the use of bold, patterned fabrics and sculptural cutouts that frame animal imagery, the circulation path becomes an active participant in the visitor’s journey, building anticipation before the grand reveal of the vaulted main chamber.
Supporting Data: Materiality and Sensory Engineering
The success of the Lazy Lion lies in its rigorous attention to materiality. Astet Studio did not just select materials for their aesthetic appeal; they selected them for their haptic qualities.
The Role of Light and Reflection
Lighting acts as the "connective tissue" of the project. The use of deep, amber-toned illumination creates a perpetual sunset effect, softening the harsh lines of the palace’s architecture and casting long, dramatic shadows. In the main room, the metallic palm-leaf ceiling serves as an optical anchor, catching light and distributing it unevenly across the room, mimicking the dappled light of a forest floor.
Tactile Depth
The material palette is purposefully heavy, leaning into deep browns, rich woods, and raw stone. This is complemented by:
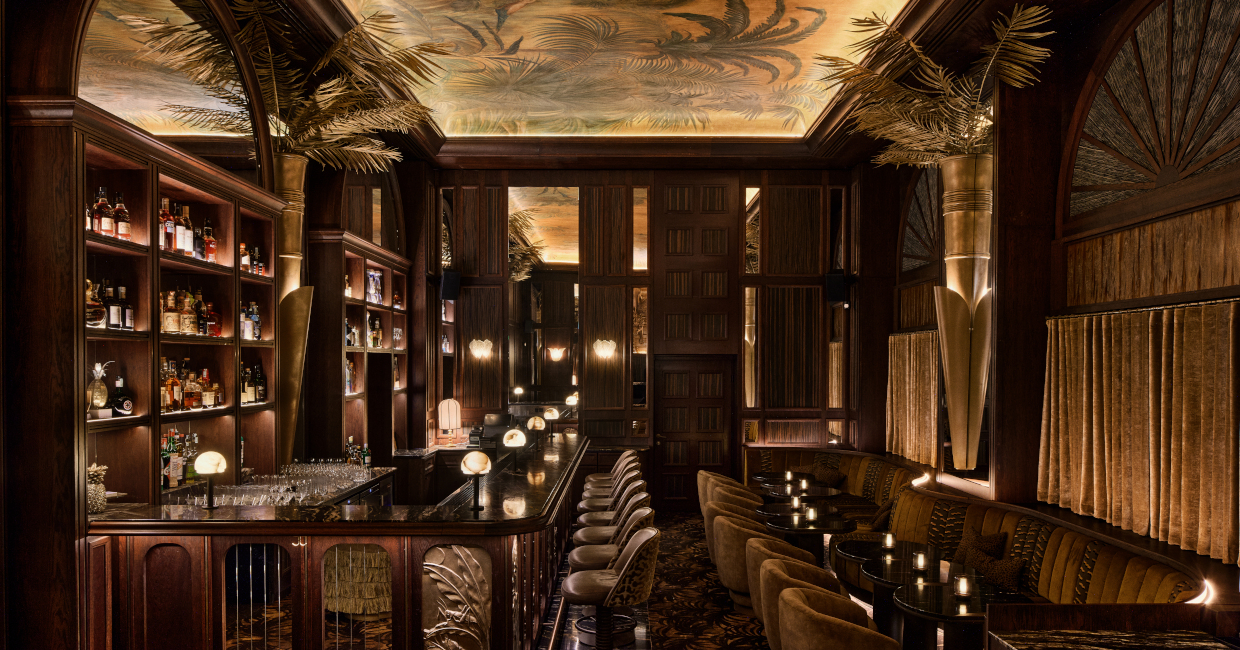
- Feline-inspired textiles: Used on seating to evoke an instinctive, tactile connection.
- Organic Benchwork: A continuous, flowing bench in the main room that avoids sharp corners, encouraging guests to recline rather than sit.
- Sculptural Imagery: The lion motif above the DJ booth acts as the visual epicenter, grounding the room’s high-energy atmosphere.
Official Perspectives: The Design Philosophy
In discussions regarding the project, the creative leads at Astet Studio have emphasized that their goal was never to compete with the Adria Palace. Instead, they aimed to create a "parasitic" beauty—a design that thrives on the host building while maintaining a completely separate, independent identity.
"We wanted the space to feel as if it were a secret, a place that has been waiting to be discovered," noted a representative from the design firm. "By clashing the historic with the wild, we force the guest to be present. You cannot ignore the contrast; you are literally sitting in the middle of a dialogue between the past and a fantasy-driven present."
The studio also highlighted the importance of the DJ booth as the "heartbeat" of the room. By placing the symbolic lion motif directly above the musical focal point, they intended to elevate the act of entertainment into a ritualistic performance.
Implications for the Future of Hospitality
The Lazy Lion is set to become a case study for future hospitality designers working within heritage contexts. It challenges the prevailing trend of "minimalist restoration," where historic buildings are often stripped of their character or treated with overly cautious reverence.
1. The Rise of "Theatrical Hospitality"
As travelers seek more than just a drink or a meal, the industry is shifting toward "experiential hospitality." The Lazy Lion proves that guests are willing to engage with complex, demanding design environments that challenge their senses.
2. The Power of "Counter-Design"
The project suggests that modern interventions in historic buildings are most successful when they are distinct and confident. By acknowledging the past but refusing to replicate it, Astet Studio has created a model for "expressive intervention."
3. Sensory Branding
In an age of digital noise, the tangible, atmospheric nature of the Lazy Lion—where the air, the light, and the texture of the walls matter as much as the menu—is a significant competitive advantage. It turns a standard evening out into a memory-making event.
Conclusion: A Sensory Sanctuary
Lazy Lion by Astet Studio is more than an interior design project; it is a calculated rebellion against the predictable. By balancing the stoic, historic grandeur of the Adria Palace with an interior that is, by turns, surreal, wild, and deeply tactile, the studio has created a destination that is truly unique in the Budapest scene.
As visitors walk through the sculpted corridors and into the metallic glow of the vaulted main room, they are transported out of the city and into a world of heightened sensation. The Lazy Lion does not ask to be understood; it asks to be experienced. It is a testament to the fact that when design is allowed to be bold, it can transform a room into a stage, and a drink into a story.
Whether one is drawn to the intricate ceiling murals or the rhythmic, organic flow of the seating, the overarching impact is one of complete escapism. In a world where hospitality is often standardized and homogenized, the Lazy Lion stands as a reminder that the most compelling spaces are those that dare to be different—that dare to be a little bit untamed.