 Dwi Wanna
 Nana Wu
 Muslim
 Reynand Wu
 Ammar Sabilarrohman
 Azzam Bilal Chamdy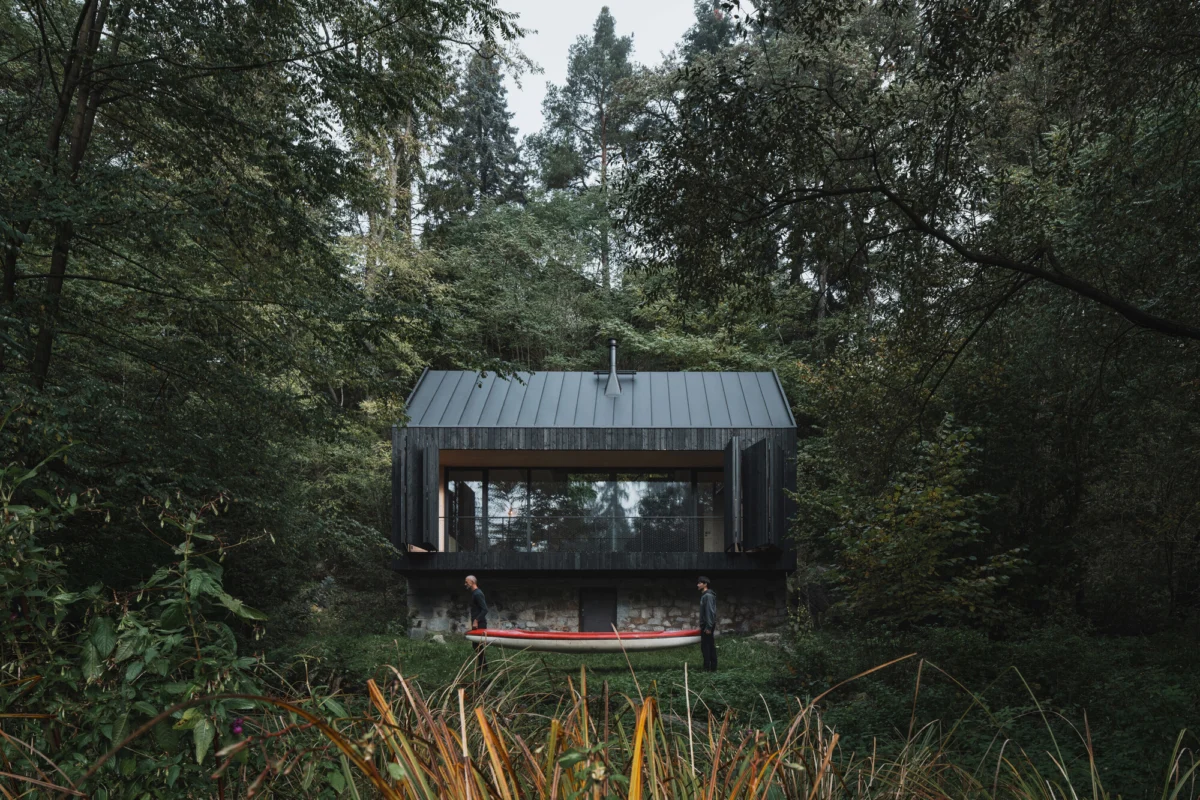
In the tranquil, winding landscape along the banks of the Sázava River in the Czech Republic, a new architectural landmark has emerged. Designed by the Prague-based firm Mimosa Architekti, this residential cabin serves as more than just a summer retreat; it is a profound testament to the relationship between human habitation, memory, and the raw, unpredictable forces of nature. Rising from the ashes of its predecessor, the project—fittingly titled "Between the Rock and the River"—redefines the concept of site-specificity.
Main Facts: A Structure Born from Resilience
The project, completed in 2026, represents a meticulous exercise in adaptive reuse and environmental sensitivity. When the original cabin situated on this picturesque site was lost to a fire, the owners were left with a charred footprint and a difficult decision: rebuild or retreat. Opting for the former, they engaged Mimosa Architekti to conceptualize a replacement that would not merely occupy the land but acknowledge its violent history and geographical constraints.
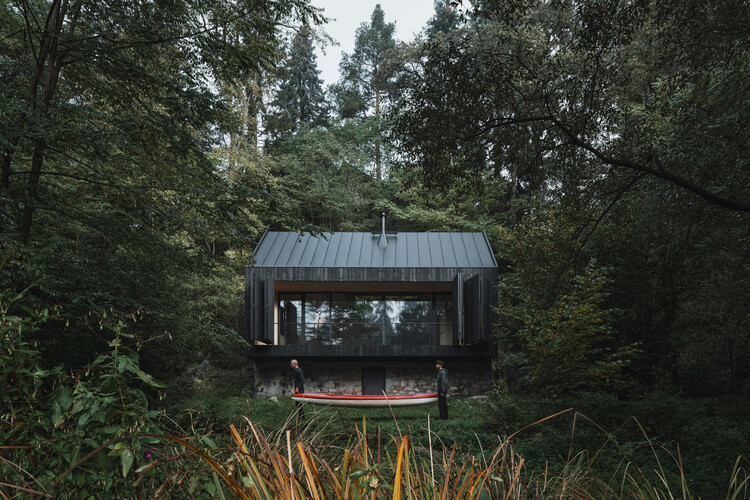
The defining feature of the design is its structural foundation. The architects chose to retain the original stone plinth, which had survived the fire and served as the anchor for the previous building. By integrating this pre-existing masonry, the new cabin maintains a deep connection to the history of the site. The plinth serves a dual purpose: it acts as a robust defense mechanism against the periodic flooding of the Sázava River—a common environmental challenge in this region—and provides a grounded, monolithic base that contrasts with the lighter, timber-framed structure above.
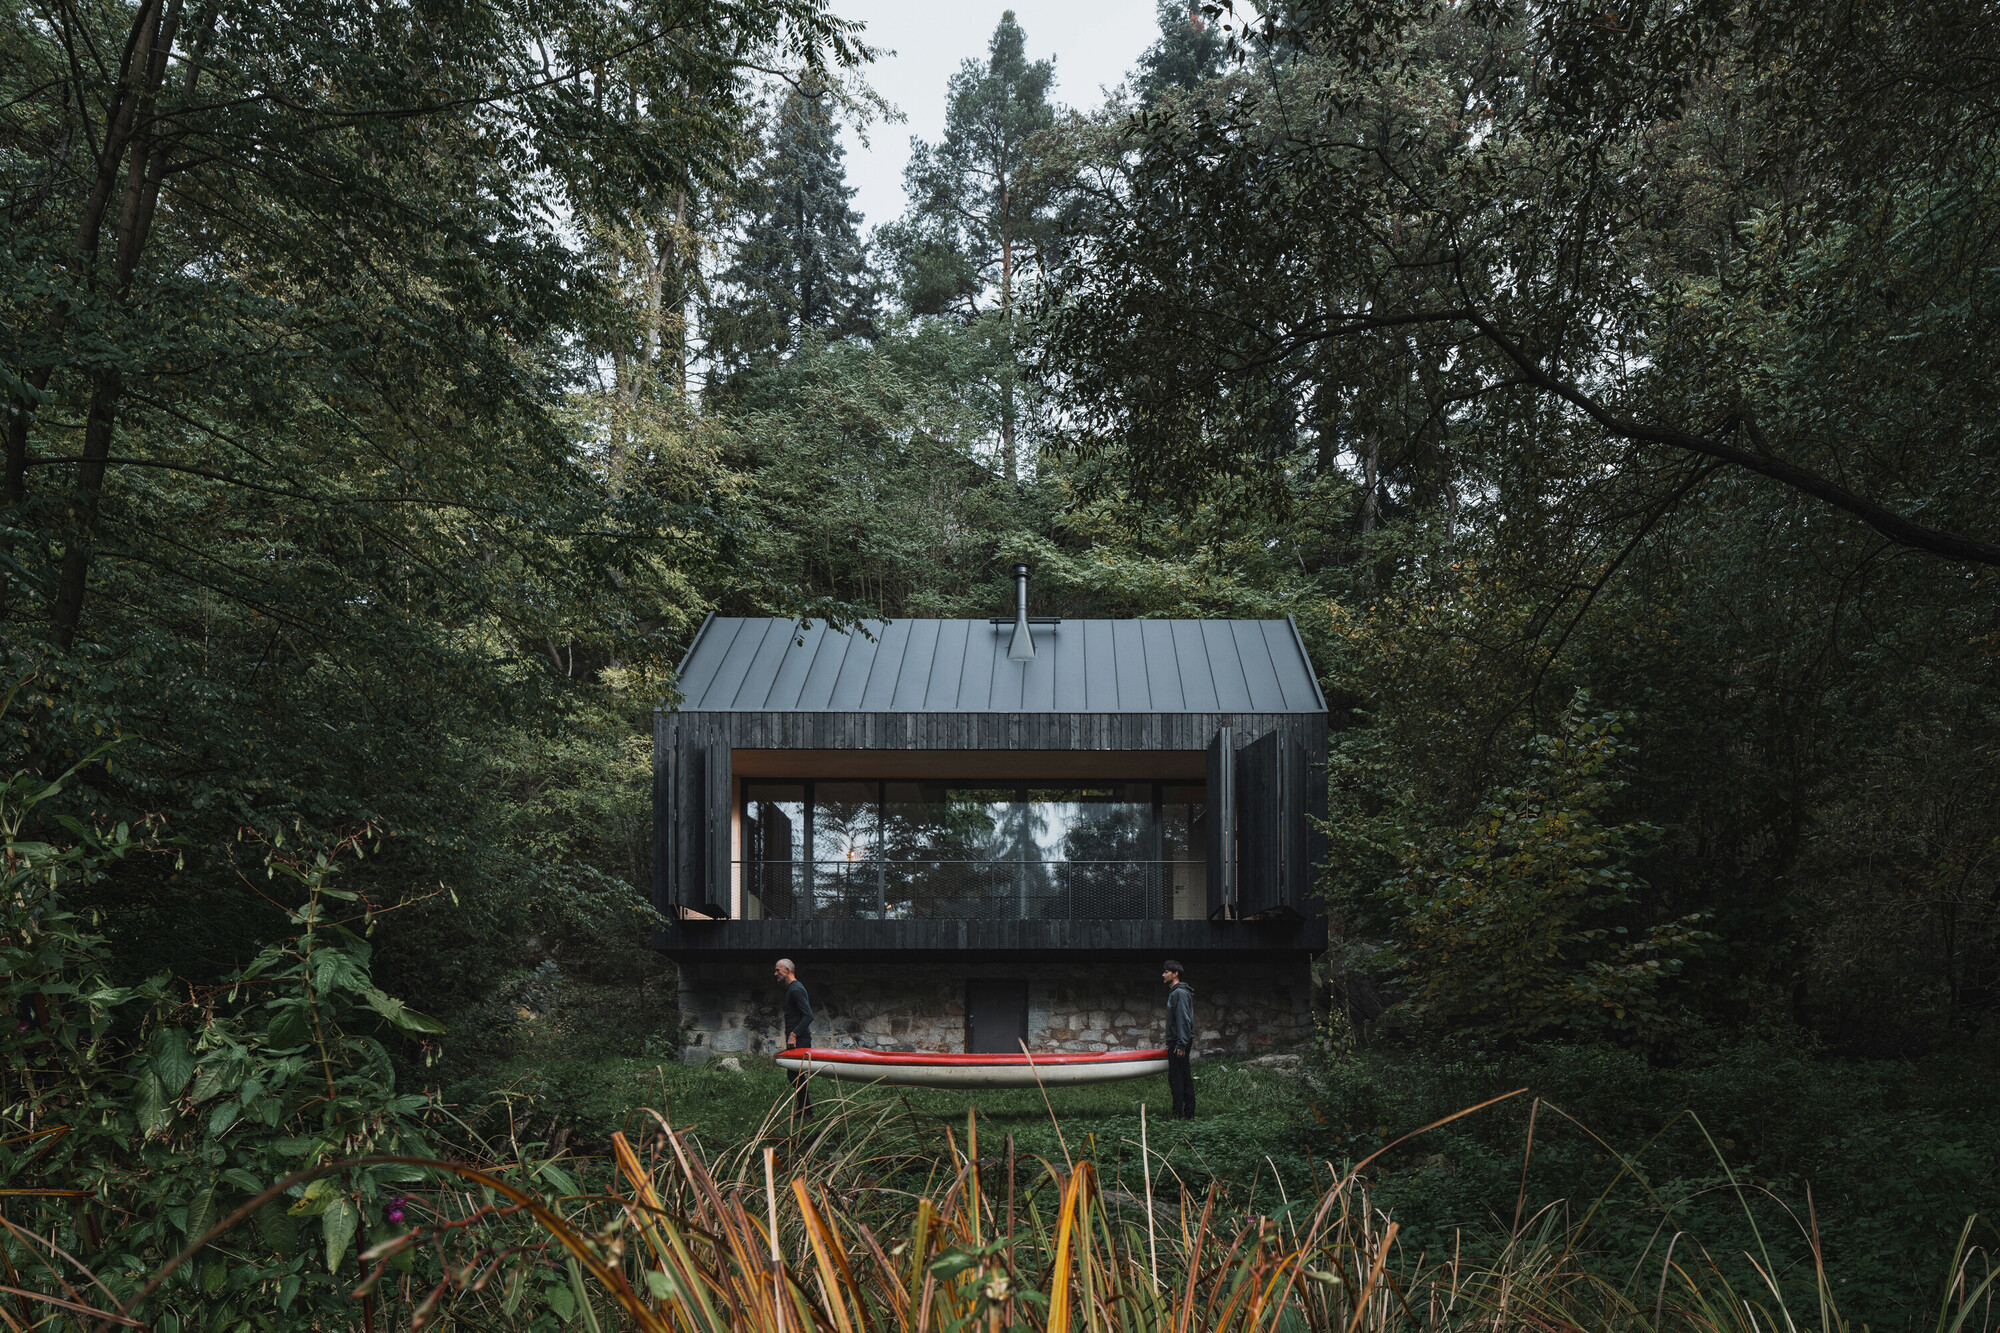
The cabin’s architecture is characterized by its clean lines, minimalist aesthetic, and an honest material palette. The transition from the heavy stone base to the warm, tactile wood of the upper levels creates a visual dialogue between the earth and the canopy, grounding the building while allowing it to breathe within the forest setting.
Chronology: From Ruin to Renewal
The timeline of "Between the Rock and the River" is a narrative of recovery.
- Pre-2025: The original structure, a traditional wooden cabin, existed on the riverbank, serving as a seasonal escape. The site was subject to the seasonal rhythms of the Sázava River, necessitating the original stone plinth to keep the living quarters above the high-water mark.
- Early 2025: A catastrophic fire decimated the original cabin, leaving only the stone base intact. This event marked a turning point for the property, shifting the focus from maintenance to complete architectural reimagining.
- Mid-2025: Mimosa Architekti was commissioned to design the replacement. The firm began by conducting an extensive survey of the site, analyzing flood patterns and soil stability, and assessing the integrity of the surviving stone plinth.
- Late 2025: Construction commenced. The building process was delicate, requiring careful handling of the existing masonry while erecting a new, high-performance wooden structure that would be resistant to the elements.
- May 2026: The project was finalized and opened. The completed cabin was captured in a series of striking photographs by Petr Polák, documenting the seamless integration of the new design into the verdant, rocky landscape.
Supporting Data: Architectural and Environmental Specifications
The design of the cabin is an exercise in technical precision. To meet the requirements of a modern retreat while honoring the constraints of the Sázava riverbank, the following technical considerations were paramount:
Materiality and Longevity
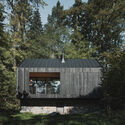
The selection of materials was driven by a desire for durability and environmental harmony. The use of treated timber for the superstructure provides excellent thermal insulation, which is crucial for a building located in a temperate, damp river valley. The wood is finished to weather gracefully, eventually mirroring the silver-grey tones of the surrounding rock formations.
Hydraulic Engineering and Flood Protection
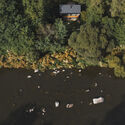
The Sázava River is known for its seasonal volatility. By elevating the primary living spaces on the existing stone plinth, the architects effectively "flood-proofed" the dwelling without the need for intrusive modern sea walls or artificial landfilling. The plinth acts as a natural buffer, allowing the river to crest during high-water events without endangering the interior living space.
Spatial Configuration
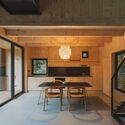
The interior layout is designed to maximize the feeling of being "in" the landscape. Floor-to-ceiling glazing provides panoramic views of the river, effectively bringing the forest inside. The layout is compact yet efficient, designed to foster a contemplative environment. The "perspective" mentioned by the architects is literal—the windows frame the water and the rock, inviting occupants to look outward, perhaps gaining a moment of distance from the "everyday haste" of modern urban life.
Official Responses and Architectural Intent
In their project statement, the architects at Mimosa emphasize that the design is a response to the site’s "genius loci"—the spirit of the place. By utilizing the stone plinth, they avoid the "tabula rasa" approach often seen in modern construction, where sites are leveled and cleared of their history.
"The cabin is a dialogue," says a representative from the firm. "It is a dialogue between the stone that remains, the water that flows, and the wood that grows." The firm’s philosophy centers on the idea that architecture should not dominate the landscape but rather act as a mediator. In this case, the mediator is the cabin itself—standing firm between the immovable rock and the fluid, ever-changing river.
The project has garnered significant interest for its understated approach to luxury. It rejects the trend of oversized, sprawling vacation homes in favor of a smaller, more meaningful footprint. This focus on "less is more" is a hallmark of contemporary Czech architecture, which often prioritizes spatial quality and environmental integration over sheer square footage.
Implications: The Future of Riverbank Architecture
The success of "Between the Rock and the River" holds several implications for the future of residential design in sensitive natural environments.
1. Adaptive Reuse as a Climate Strategy
As climate change increases the frequency of extreme weather events, including flash floods, the architectural community must learn to work with the land rather than against it. Mimosa Architekti’s decision to respect the original stone plinth is a masterclass in resilient design. It demonstrates that existing infrastructure—even that damaged by disaster—can often be repurposed to provide superior protection against future threats.
2. The Psychology of Retreat
In an increasingly digitized and fast-paced world, the demand for "slow architecture" is rising. The design of this cabin encourages a slower pace of life. By focusing the interior views on the river and the forest, the architects provide a mental sanctuary. The cabin becomes a device for observation, forcing the occupant to slow down and align their internal clock with the slow, rhythmic movement of the river.
3. Material Ethics
The project serves as a quiet critique of modern construction’s reliance on concrete and steel. By utilizing timber, a renewable and carbon-sequestering material, the architects have significantly reduced the environmental impact of the build. The integration of local stone and wood highlights a growing movement toward "bioregionalism"—a design philosophy that uses local resources and methods, reducing the carbon footprint associated with long-distance material transport.
4. A New Aesthetic of Loss
Finally, the project challenges the stigma of loss. Instead of hiding the fact that the previous structure burned down, the architects have made the site’s history a central theme of the design. The stone plinth, scarred by the past, now supports a new future. It is a poignant reminder that architecture is not permanent; it is a temporary stage upon which the lives of its inhabitants unfold.
Conclusion
"Between the Rock and the River" by Mimosa Architekti is a triumph of thoughtful, site-specific architecture. It is a project that understands the weight of history and the fluidity of the future. By balancing the rugged permanence of the rock with the transient beauty of the Sázava River, the firm has created a space that is as much a sanctuary for the mind as it is a shelter for the body. As we look toward a future defined by environmental uncertainty, the lessons learned from this small cabin—resilience, reuse, and the deep respect for the natural world—will undoubtedly serve as a guiding light for architects worldwide.