Nana Wu

 Dwi Wanna

 Suro Senen

 Evan Lee Salim
 Lina Irawan
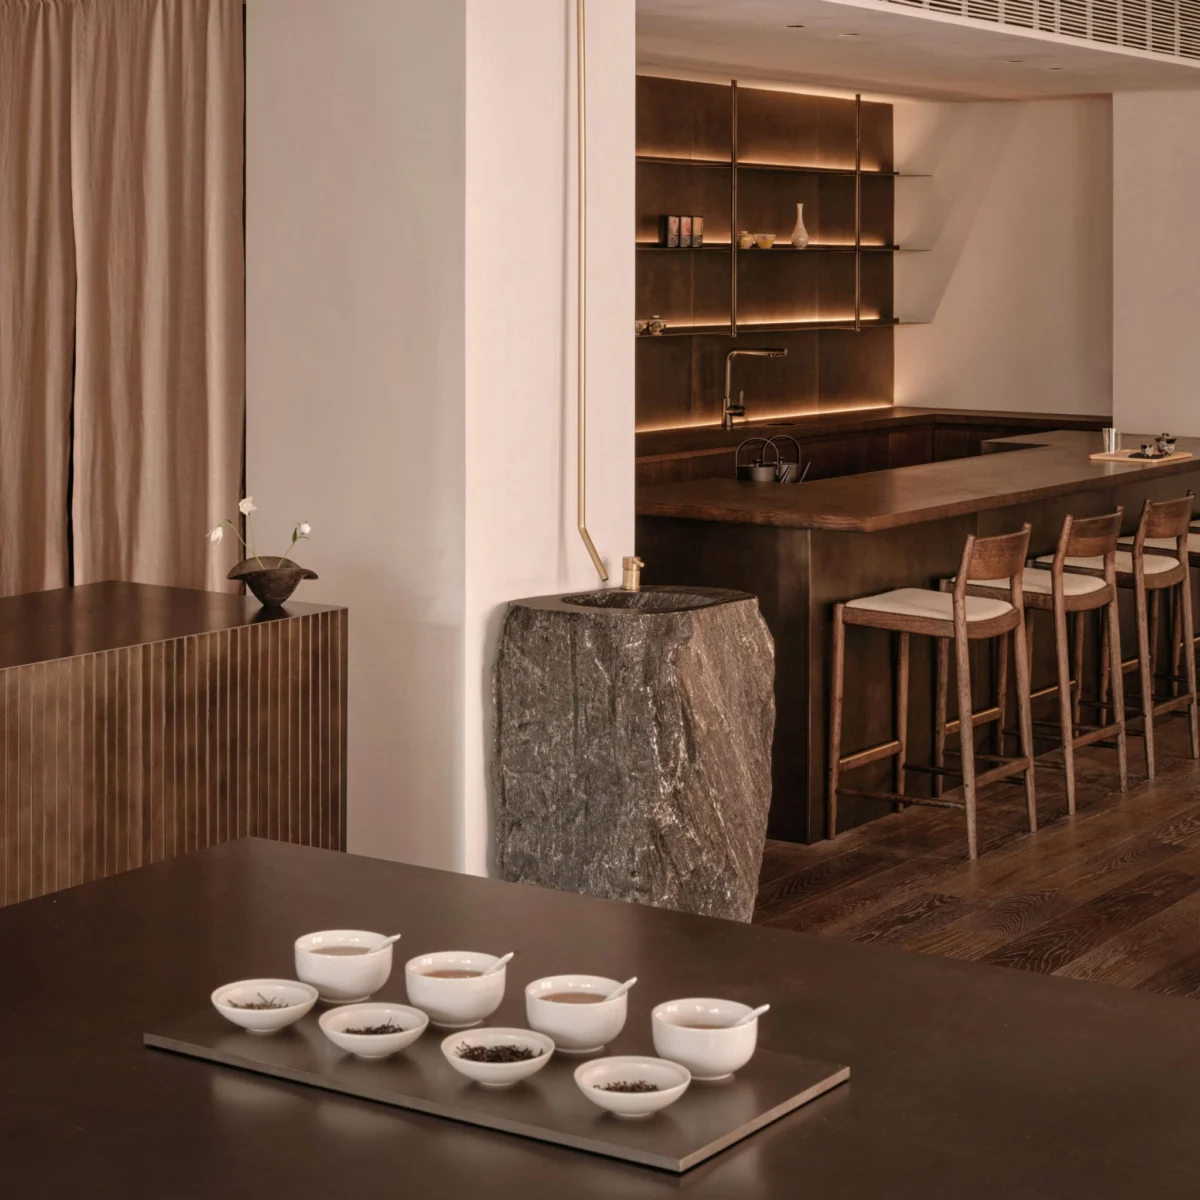
In the heart of Shanghai’s bustling Rockbund district—a neighborhood defined by its rich architectural history and recent urban renewal—a new flagship store for the Chinese tea brand Basao has emerged as a study in balance. Designed by Tokyo-based architect Keiji Ashizawa of Keiji Ashizawa Design (KAD), the 108-square-meter project serves as both a retail destination and a contemplative café. By synthesizing traditional Fujianese materiality with the rigorous, historical sensitivity established by David Chipperfield Architects’ earlier restoration of the district, Ashizawa has crafted a space that is as much a cultural bridge as it is a commercial interior.
The Intersection of Heritage and Modernity: Core Facts
The Basao flagship is not merely a retail outlet; it is a manifestation of the "tea experience" translated into spatial design. Located within the historic Rockbund area, the store occupies a prime position where the legacy of colonial-era architecture meets contemporary urban life.
The project is characterized by:
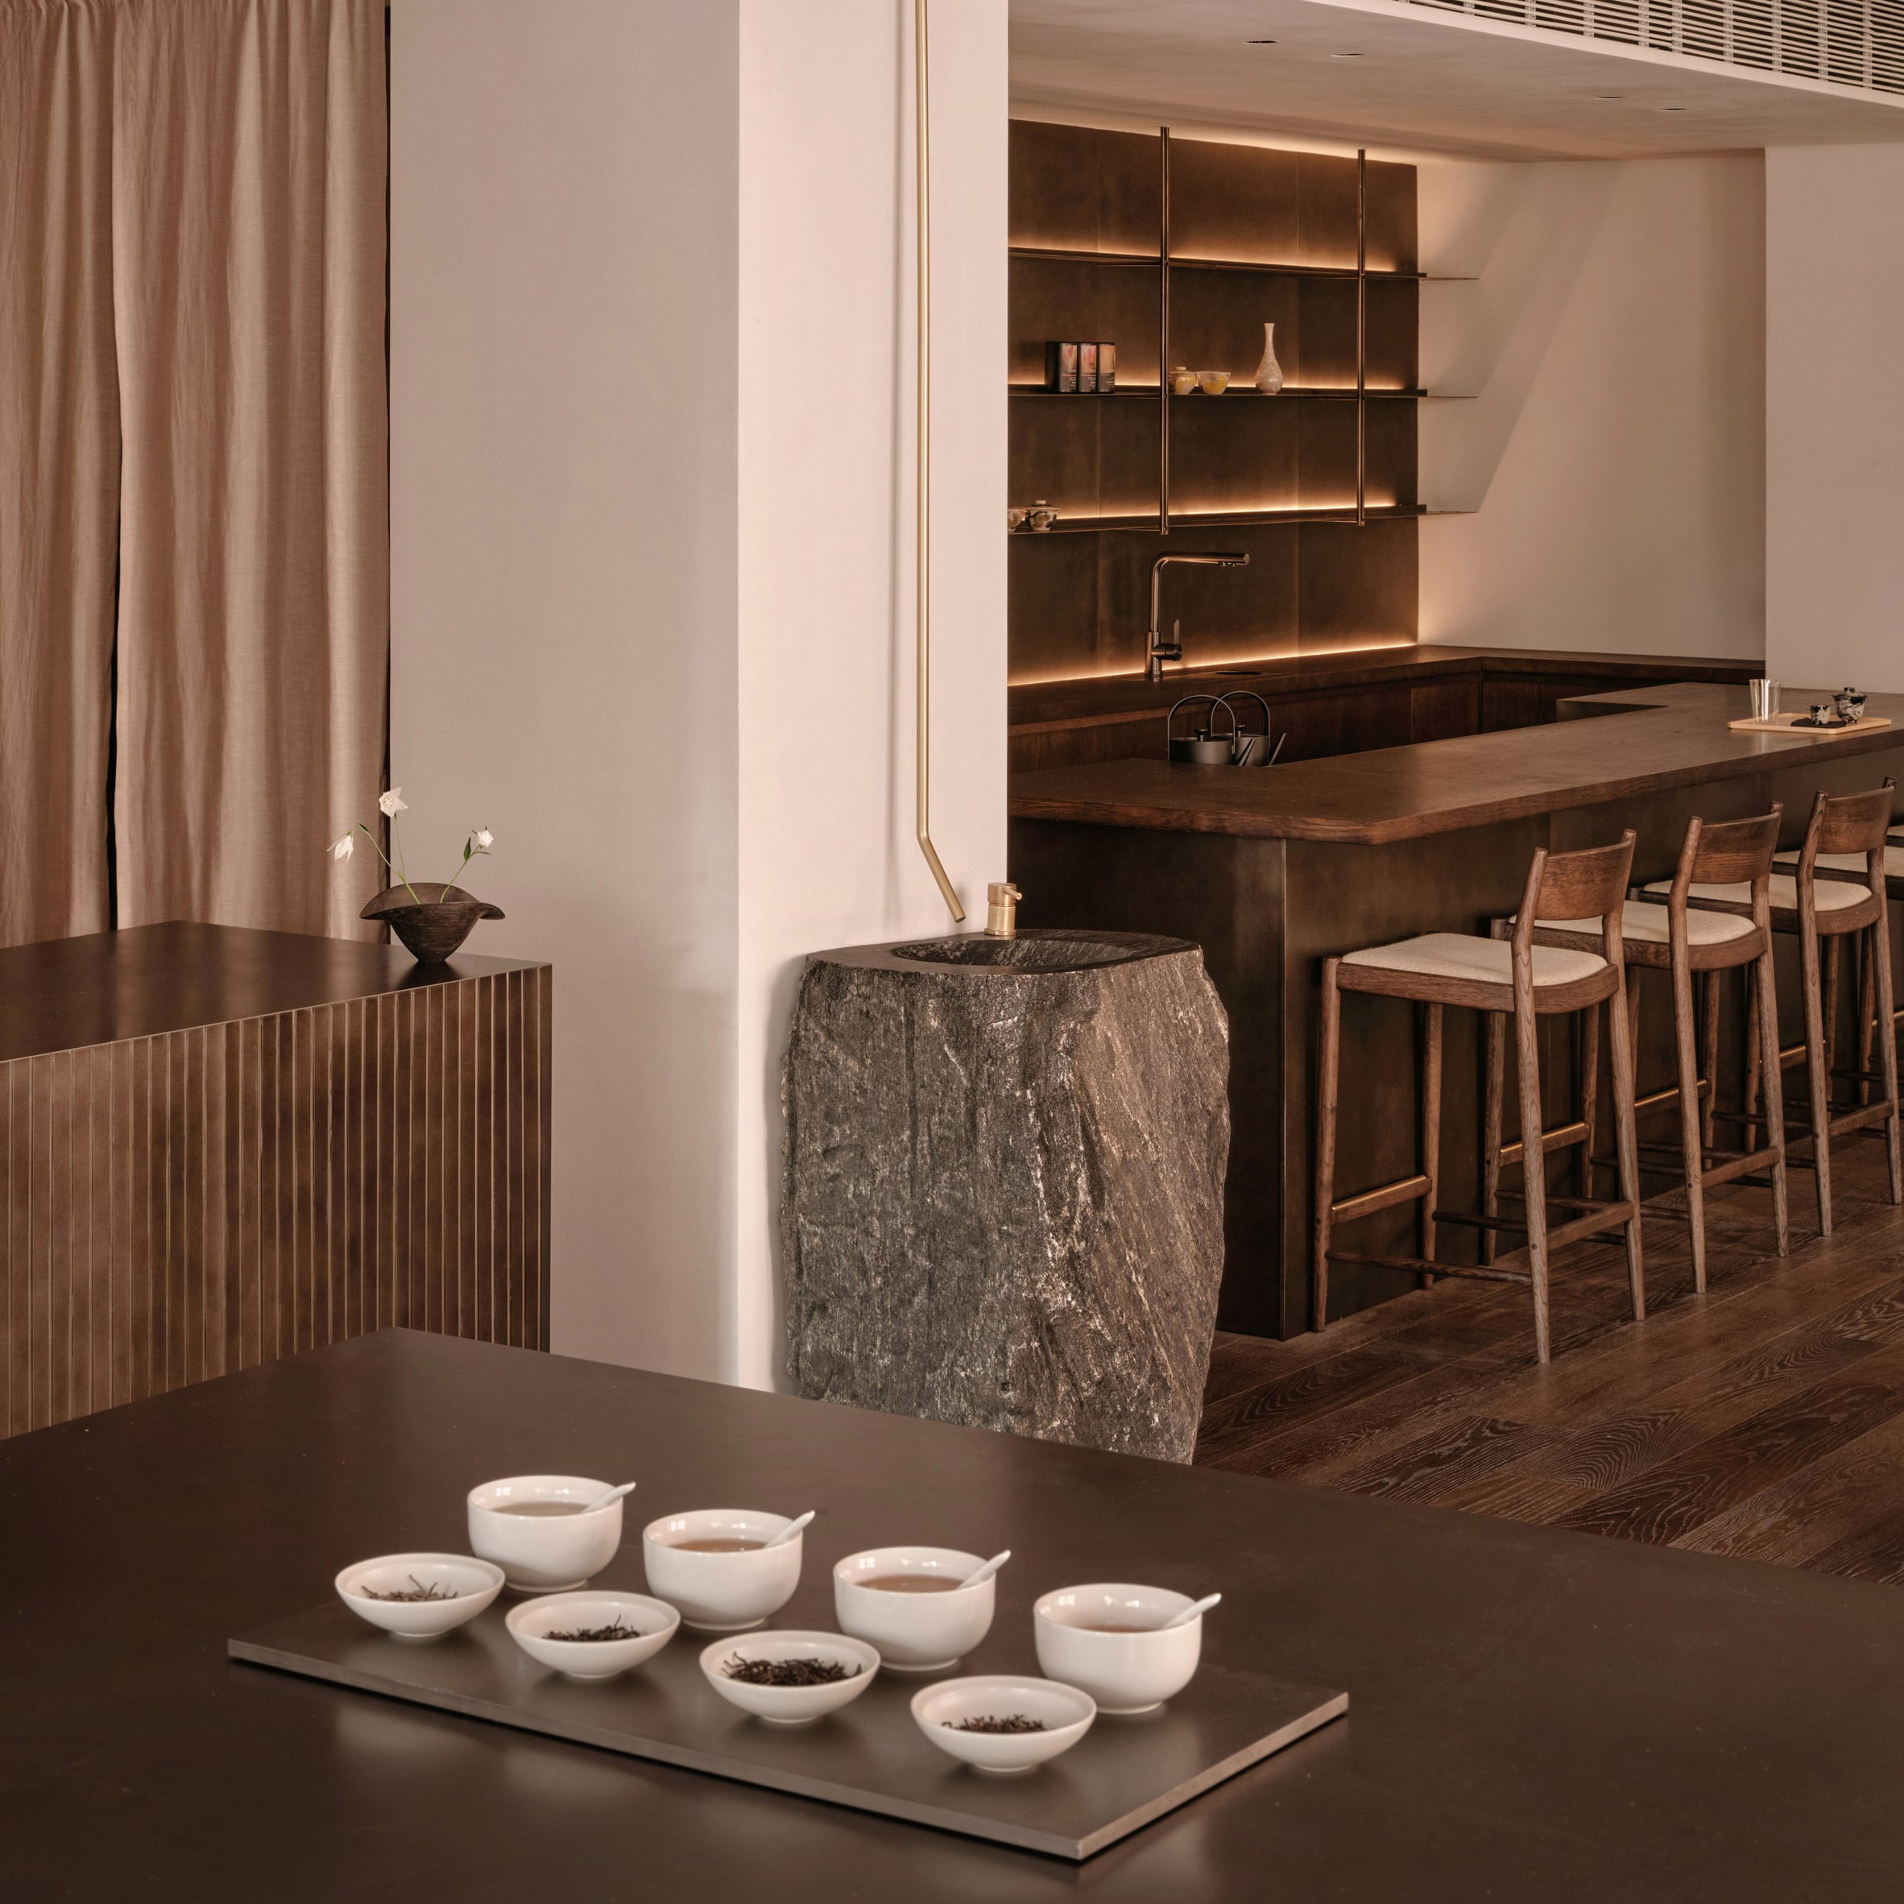
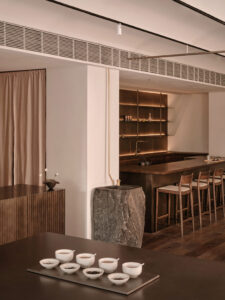
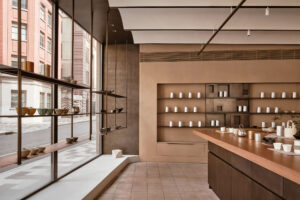
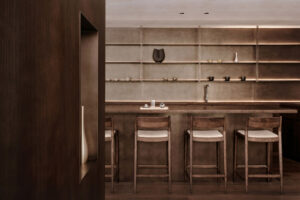
- A Dual-Zone Program: The layout bifurcates the experience into a bright, airy retail zone and a darker, more intimate seating area.
- Material Narratives: The design relies on a tactile palette—rammed-earth-inspired plaster, reclaimed-style brick flooring, smoked timber, and refined steel.
- Historical Integration: The interior borrows from the rhythm of Rockbund’s vaulted arches while nodding to the earthen architecture of Xiamen, the ancestral home of the Basao brand.
The 108-square-meter floor plan is meticulously calibrated. The front of the house is defined by its transparency, inviting the passerby to engage with the brand, while the rear section serves as a sanctuary, offering patrons a reprieve from the high-energy pulse of Shanghai.
Chronology: From Concept to Completion
The journey of the Basao flagship was defined by a period of intensive research into both the site’s history and the cultural nuances of tea consumption.
- Site Analysis (Initial Phase): Before the first line was drawn, KAD conducted a thorough study of the David Chipperfield restoration of Rockbund. Ashizawa sought to understand the "rhythm" of the district—the recurring archways and the specific brickwork that characterizes the neighborhood’s facade.
- Conceptualization (Design Phase): The design team pivoted away from the traditional, often ornate "tea house" aesthetic. Instead, they focused on the elemental nature of tea, leading to the selection of earth, fire (represented by smoked timber), and metal (bronze detailing) as the core material pillars.
- Refinement and Fabrication: Collaboration played a pivotal role in the middle months of the project. Working with Karimoku Case for furniture and local Shanghai-based construction teams, the design evolved to integrate high-end steel shelving and custom bronze fixtures.
- Completion and Opening: The final build-out saw the installation of Da Qi Hua lacquer art pieces on the walls, finalizing the brand’s visual identity within the physical space. The store opened to the public as a testament to the seamless fusion of Japanese minimalism and Chinese artisanal tradition.
Supporting Data: Architectural Nuances and Materiality
The success of the Basao project lies in the details that are often overlooked by the casual visitor. The 108-square-meter footprint is divided not by walls, but by shifting textures and light levels.
The Floor as a Grounding Element
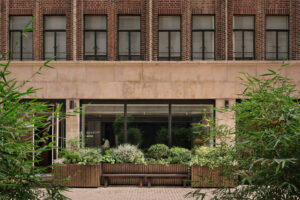
The use of brick flooring in the retail section is a deliberate architectural maneuver. Ashizawa chose brick not only for its durability but as a direct reference to the historic facades of Rockbund. By laying the bricks in a precise, gridded pattern, KAD introduced a sense of order that grounds the space, contrasting it with the warmer, softer wooden flooring found in the café area.
Vaulted Steel and Light
To honor the historic architecture of the Rockbund area, Ashizawa introduced a series of vaulted steel ceiling elements. These structural components serve two purposes: they mirror the architectural language of the exterior, and they provide a sense of lightness. When paired with delicate steel shelving, these elements allow the space to feel open, preventing the dense materials like brick and timber from feeling claustrophobic.
The "Fujian" Influence
The "plaster-like finish" that covers the walls of the retail area is an homage to the traditional rammed-earth architecture of Fujian Province, the origin point of Basao. This texture creates a diffused light effect, which, when combined with the natural light from the floor-to-ceiling windows, makes the retail space feel expansive. Conversely, the cafe area utilizes darker wood tones, evoking the intimacy of a private study or a friend’s living room.
Official Perspectives: The Architect’s Philosophy
Keiji Ashizawa’s approach to interior design is rooted in a philosophy of "listening" to a building. In his statements regarding the Basao project, Ashizawa emphasized the importance of context.
"When designing an interior, we place great importance on understanding the building’s location, history, and relationship with its surroundings," Ashizawa noted. His respect for the work of David Chipperfield Architects is evident; he views his project as a continuation of the dialogue they started in the district.
On the choice of materials, Ashizawa explained: "Rather than drawing directly from the traditional tea room, we explored the use of earth, a material deeply connected to tea culture, as a defining element of the interior. The retail area is bright and open, while the seating area features darker tones reminiscent of smoked timber, creating a more intimate atmosphere."
He also addressed the subtle inclusion of bronze: "Bronze-colored metal finishes were introduced as a reference to the historical use of copper in traditional Chinese tea utensils, creating a subtle connection to Chinese tea culture."
Implications: A New Standard for Retail Design
The completion of the Basao flagship suggests a shift in the landscape of high-end retail in Shanghai. As cities become increasingly dense and digital-first, physical spaces that prioritize "slow consumption" are gaining cultural currency.
The "Third Space" Evolution
Basao functions as a contemporary "third space"—an environment distinct from home and the office. By focusing on the ritual of tea, the design encourages patrons to slow down. The implication for urban planners and designers is clear: commercial success is increasingly tied to the ability to offer a "peaceful space in a busy part of the city."
A Blueprint for Heritage Integration
The project also serves as a model for how modern brands can operate within historic districts without resorting to pastiche. By reinterpreting local elements—such as the Rockbund brick or Fujianese earth—rather than mimicking them, KAD has demonstrated a sophisticated approach to "contextual design."
Future Trajectory for KAD
This project follows in the footsteps of Ashizawa’s previous works, such as the Nagoya coffee shop clad in locally produced tiles and the tofu restaurant in Saga. These projects collectively demonstrate a consistent thread in Ashizawa’s career: the pursuit of materiality that honors the locale. As KAD continues to take on projects of this nature, they are cementing a reputation for creating spaces that feel as though they have always belonged to their neighborhoods, even when they are brand-new.
Conclusion
The Basao tea shop is a masterclass in atmospheric design. Through the careful manipulation of light, texture, and historical reference, Keiji Ashizawa has created a space that honors the legacy of Shanghai’s Rockbund district while pushing the boundaries of contemporary retail. It is a quiet, thoughtful, and deeply resonant intervention—a sanctuary where the ancient culture of tea finds a perfect, modern home. By balancing the openness of the retail floor with the dark, comforting intimacy of the cafe, the project achieves what many urban spaces fail to do: it provides a sense of stillness in the heart of one of the world’s most vibrant, fast-paced metropolises.