Nana Wu

 Dwi Wanna

 Suro Senen

 Evan Lee Salim

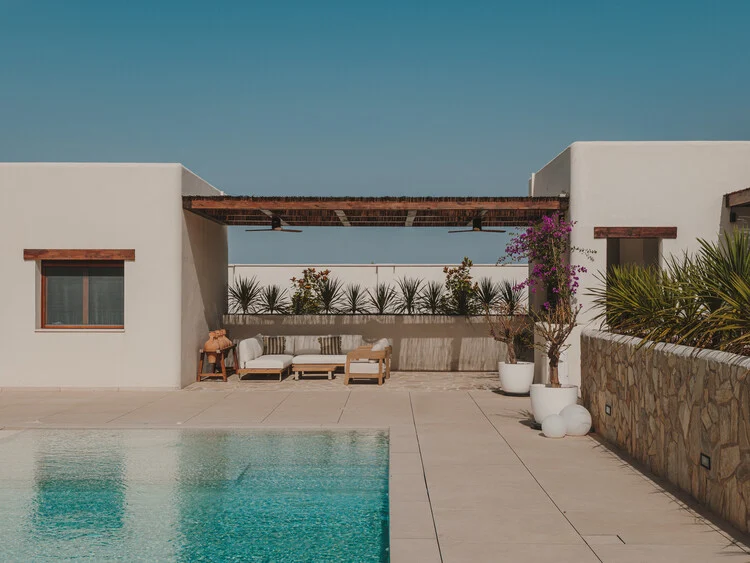
In the architectural landscape of Spain, few regions hold as much cultural weight as the Balearic Islands. The vernacular architecture of Ibiza—the arquitectura payesa—is defined by its stark white volumes, thick stone walls, and an intimate, almost primal relationship with the shifting Mediterranean light. When Studio Metamorphosis was commissioned to design a private vacation home, they faced a singular challenge: how to translate this ancestral spirit to the inland landscape of Albacete without falling into the trap of architectural pastiche. The result, simply titled "Ibiza House," is a masterclass in contemporary regionalism, bridging the gap between historical heritage and modern living.
Main Facts: A Dialogue Between Two Landscapes
The Ibiza House stands as a testament to the fact that "place" is as much a state of mind as it is a geographical coordinate. Located in Albacete, a region characterized by a vastly different climate and topography than the rocky shores of the Mediterranean, the project serves as a conceptual transplant.
- Project Name: Ibiza House
- Architecture Firm: Studio Metamorphosis
- Primary Concept: Reinterpretation of the Arquitectura Payesa
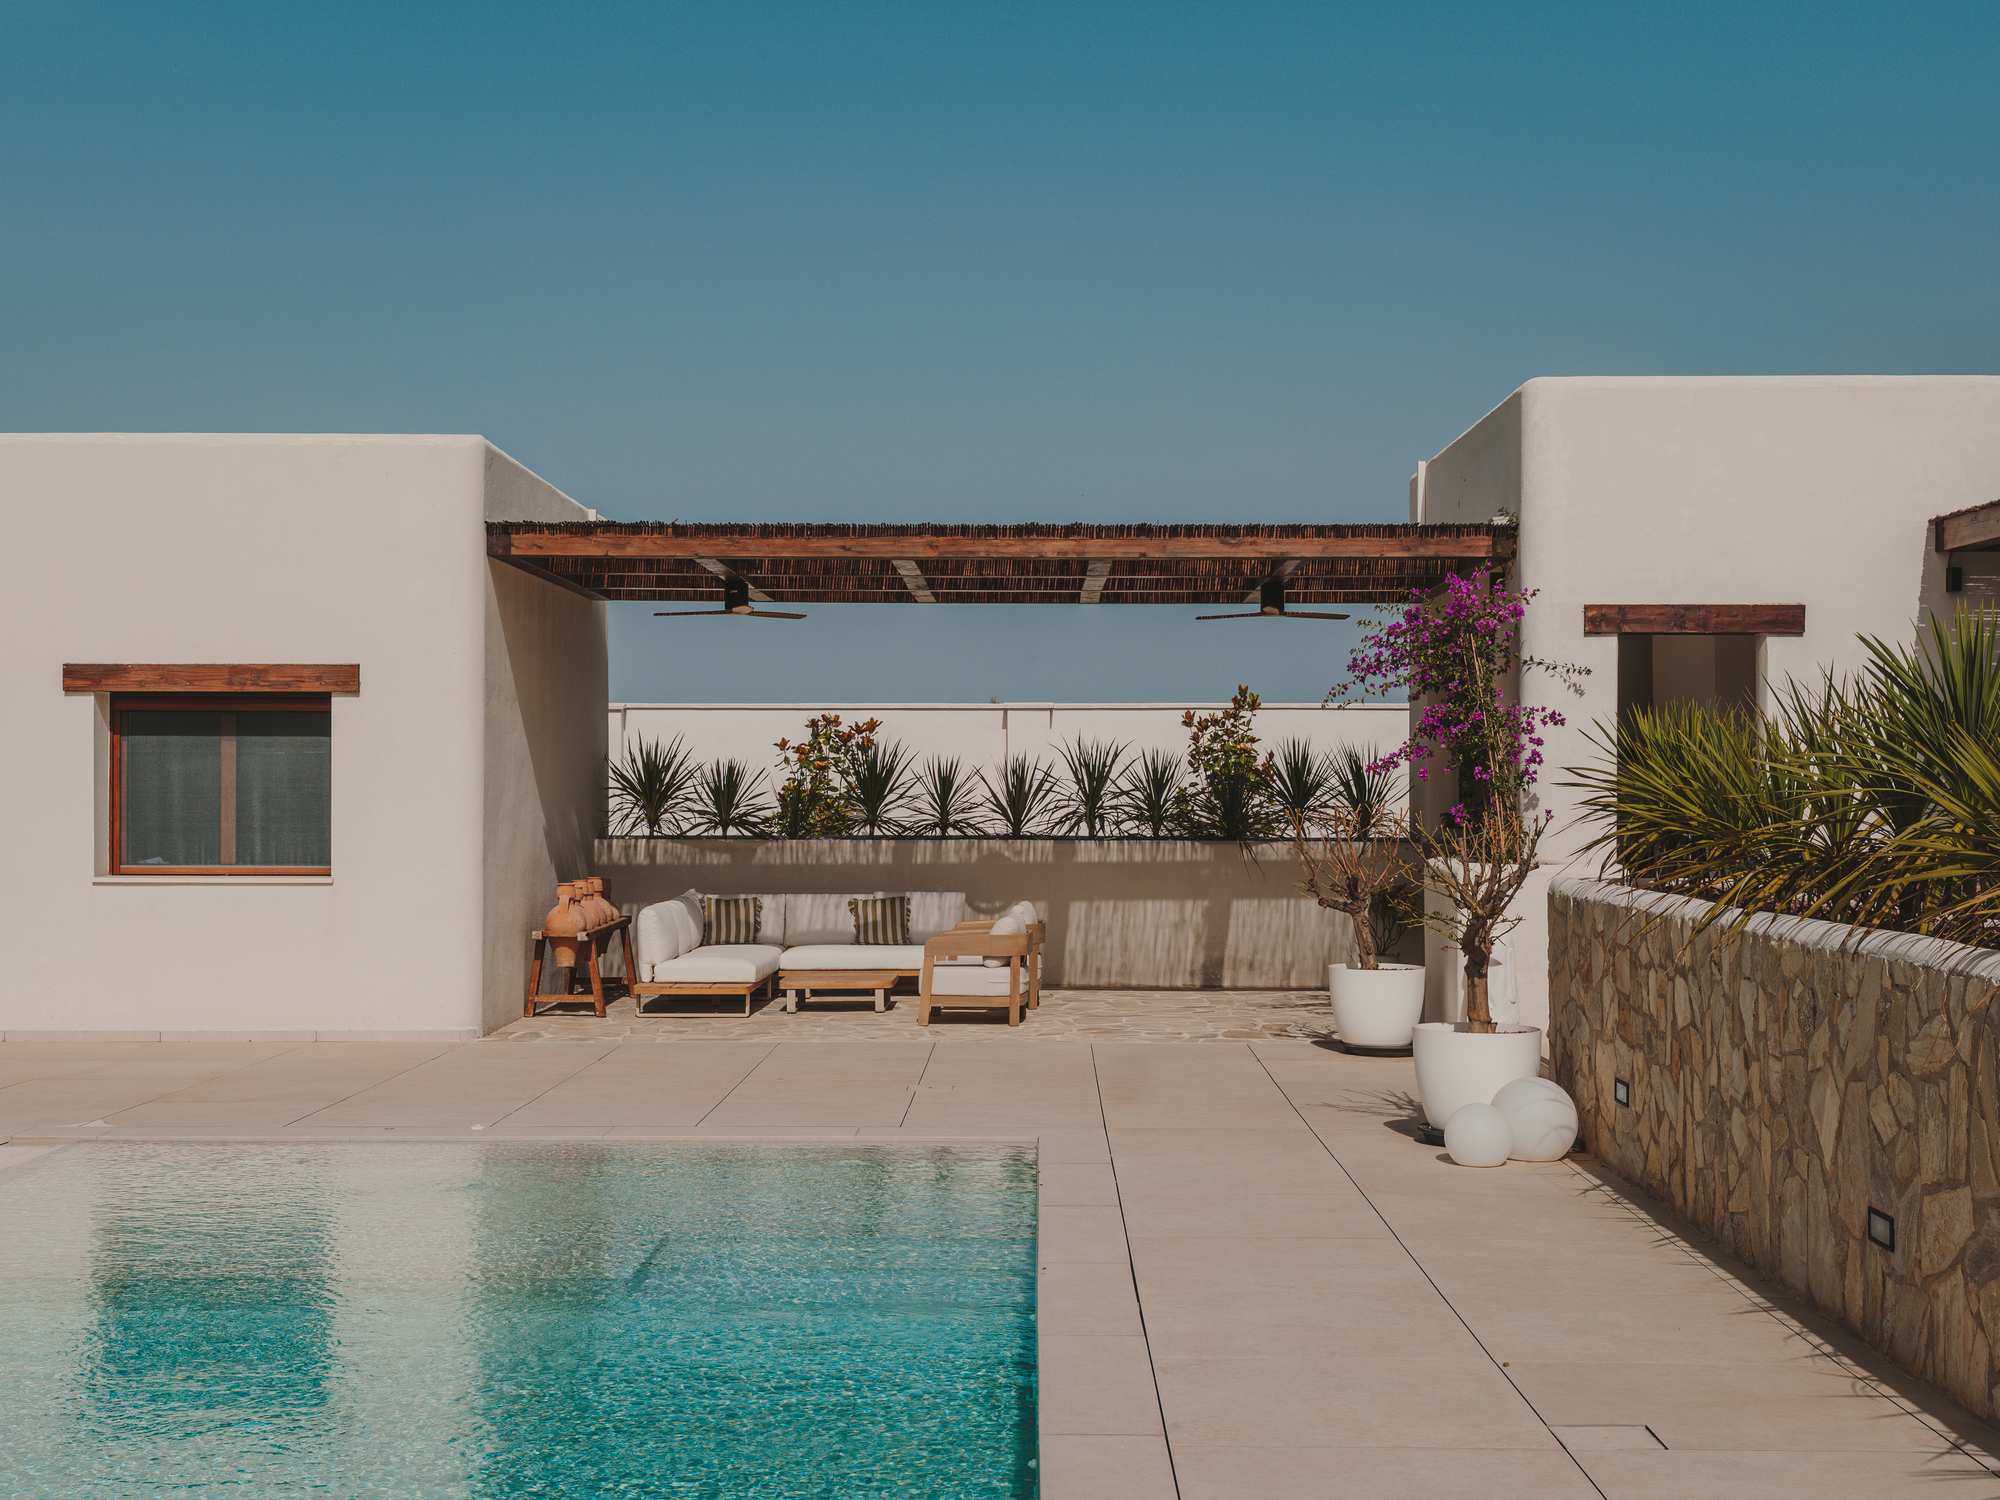
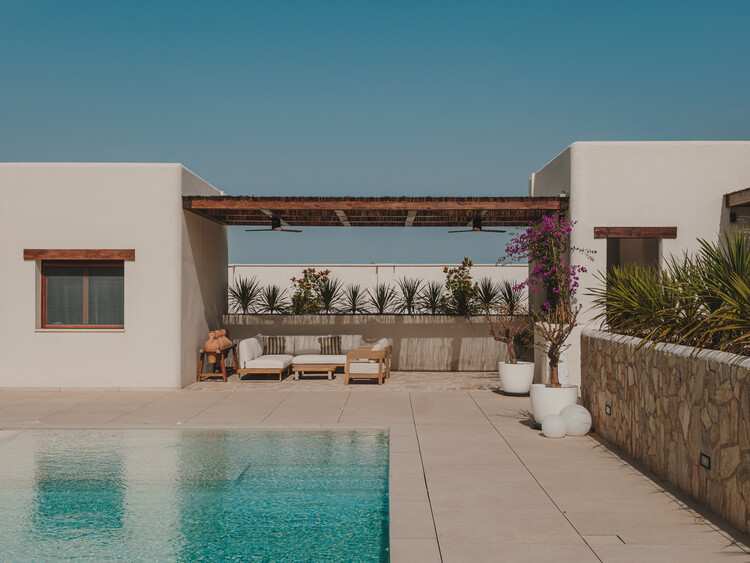
- Key Design Elements: Shaded transition spaces, porous boundaries between interior and exterior, and the prioritization of communal living areas.
- Core Philosophy: The home is designed not as a static object to be viewed, but as a vessel for habitation, where the rhythm of the day is dictated by the movement of the sun and the presence of shade.
The design team avoided the aesthetic cliches often associated with "Ibiza-style" homes—such as unnecessary decorative ornaments or superficial whitewashing. Instead, they focused on the functional essence of the traditional dwelling: how it breathes, how it shields its inhabitants from the harsh midday sun, and how it fosters social interaction through generous, semi-covered transition zones.
Chronology: The Evolution of a Concept
The development of the Ibiza House followed a meticulous process of research and iterative design, moving from historical inquiry to technical execution.
Phase 1: The Research Period
Before a single line was drawn, Studio Metamorphosis spent significant time analyzing the traditional payesa farmhouse. The architects studied the logic of original Ibizan structures: the modular expansion of rooms, the importance of the porxo (porch) as the heart of the home, and the use of natural insulation through thick masonry.
Phase 2: Contextual Adaptation
The team then performed a rigorous analysis of the site in Albacete. They had to reconcile the Mediterranean design language with the local climate, which involves more extreme temperature fluctuations than the temperate island climate. The orientation of the house was adjusted to maximize cross-ventilation during the summer and harness solar gain during the cooler winter months.
Phase 3: Construction and Materiality
The construction phase prioritized local craftsmanship. The choice of materials was deliberate—using textures and finishes that evoke the warmth of the earth while maintaining a clean, minimalist silhouette. The integration of the landscape began during the final stages, with the selection of native flora that requires minimal maintenance, reinforcing the house’s connection to its immediate environment.
Supporting Data: Architectural Nuances
To understand the genius of the Ibiza House, one must look at the technical breakdown of its spatial configuration.
The Geometry of Shade
In the Mediterranean tradition, shade is not just a secondary feature; it is an architectural necessity. Studio Metamorphosis employed deep overhangs and strategically placed porticos. By calculating the solar arc of the region, the architects ensured that during the peak of summer, the primary living spaces remain bathed in diffused, cool light, while the winter sun is invited deep into the home’s interior.

Materiality and Texture
The house utilizes a palette of natural materials. The walls, finished in a traditional lime-based render, provide both aesthetic cohesion and thermal mass. This is contrasted by the use of warm, untreated wood for the interior cabinetry and structural accents, providing a tactile experience that grounds the minimalist architecture in nature.
Spatial Flow
The floor plan is intentionally porous. The transition from the garden to the living room is blurred, with large-format sliding glass doors that disappear into pockets within the walls. This design choice effectively turns the garden into an "outdoor living room," a hallmark of the lifestyle the architects sought to emulate.
Official Responses and The Architect’s Vision
In their project notes, the team at Studio Metamorphosis emphasized that the goal was never to replicate the past. "There are places remembered for the way they are inhabited," the architects noted. "Ibiza represents a way of living where time revolves around shade, landscape, and shared spaces."
The architects argue that traditional architecture is not a museum piece to be preserved in amber, but a living language. By stripping away the "folklore" and focusing on the core functional requirements of the payesa lifestyle—community, shelter, and nature—they have created a home that feels both ancient and futuristic. The project serves as a rebuttal to the "globalized architecture" trend, suggesting that regional identity can be preserved even when relocated to a foreign environment, provided the underlying logic of the design remains intact.
Implications: The Future of Residential Design
The completion of the Ibiza House in Albacete signals a shift in how we approach vacation home design. As travel becomes more fluid and the desire for "slow living" grows, architects are increasingly looking for ways to import the restorative qualities of specific landscapes into domestic environments.
1. The Death of the "Generic" Vacation Home
The Ibiza House challenges the notion that vacation homes should be purely aesthetic retreats. By anchoring the design in a specific cultural philosophy (the payesa tradition), the project suggests that homes should offer an immersive experience that alters the inhabitant’s perception of time and space.

2. Sustainability Through Vernacular Logic
One of the most profound implications of this project is the use of vernacular design as a sustainable strategy. By utilizing traditional concepts—such as passive cooling through thick walls and strategic shade—the Ibiza House achieves high levels of energy efficiency without relying solely on complex technological systems. This "low-tech" sustainability is likely to become a central focus for architects moving forward.
3. The "New Regionalism"
This project is a prime example of what critics are calling "New Regionalism." This movement does not seek to copy traditional styles; instead, it seeks to interpret the spirit of a region through contemporary materials and construction methods. It is an architecture of memory, where the building acts as a bridge between the historical identity of a place and the forward-looking aspirations of the present.
Conclusion
The Ibiza House by Studio Metamorphosis is more than a residence; it is a meditation on the concept of home. In an era where architectural trends come and go with alarming speed, this project stands out for its quiet confidence. It does not shout; it breathes. By successfully transposing the essence of the Balearic lifestyle into the heart of the Spanish mainland, the architects have proven that true design quality lies not in the replication of forms, but in the deep understanding of how space shapes human experience.

For those who visit, the house offers a respite—a place where the chaotic pace of modern life is slowed down by the geometry of shade, the warmth of natural materials, and the seamless integration of the natural world. It is a bold, thoughtful, and deeply poetic piece of architecture that reminds us that the best homes are not those that impress us with their grandiosity, but those that hold us with their grace.