Nana Wu

 Dwi Wanna
 Suro Senen

 Evan Lee Salim
 Sagoh
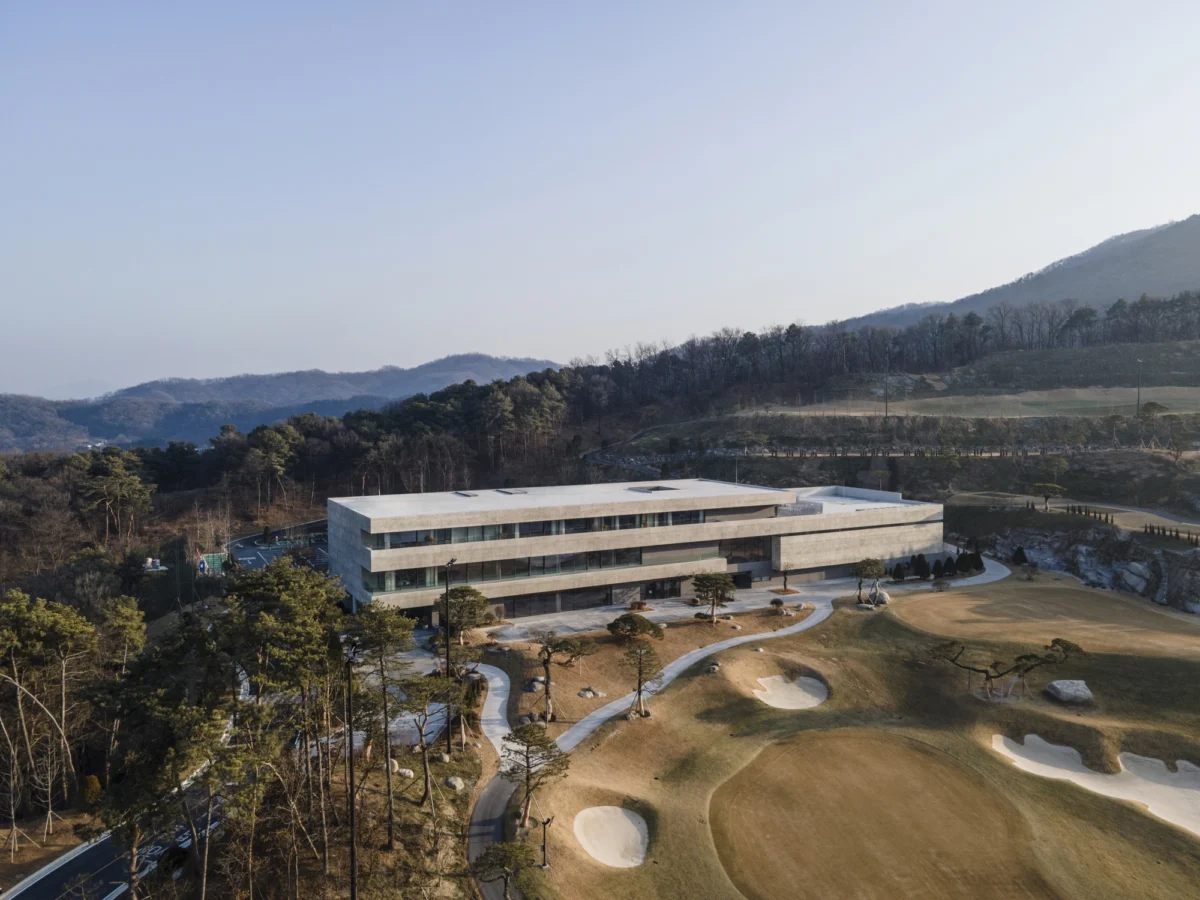
In the evolving lexicon of contemporary golf course architecture, the clubhouse is frequently reduced to a mere utility—a static structure perched on a high point to survey the playing field. However, the recently completed Creasvalley CC Clubhouse, designed by the visionary team at LJL Architects, challenges this paradigm. By eschewing the notion of the clubhouse as a singular, imposing object, LJL Architects has instead crafted a building that acts as a profound mediator between the built environment and the natural, albeit modified, topography of the site.
Main Facts: A Study in Spatial Dialogue
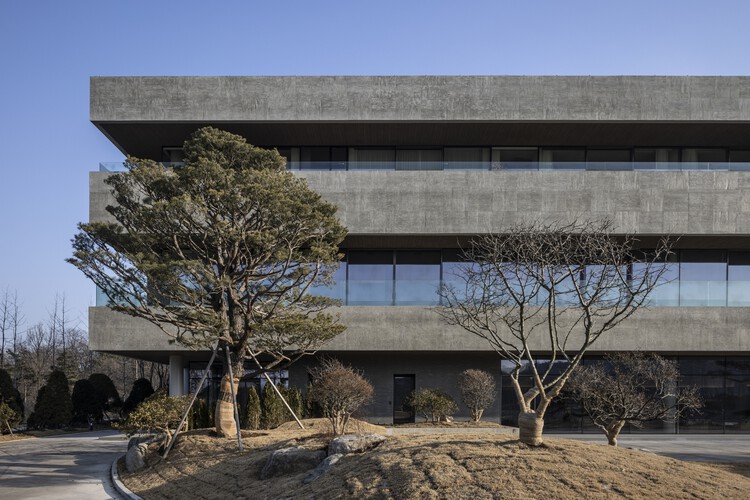
The Creasvalley CC Clubhouse is more than a recreational facility; it is an exercise in landscape immersion. Completed and unveiled in late 2026, the project is characterized by its intentional "de-objectification." Rather than dominating the horizon, the structure appears to emerge from the earth itself, utilizing the site’s existing contours to dictate its footprint, orientation, and internal flow.
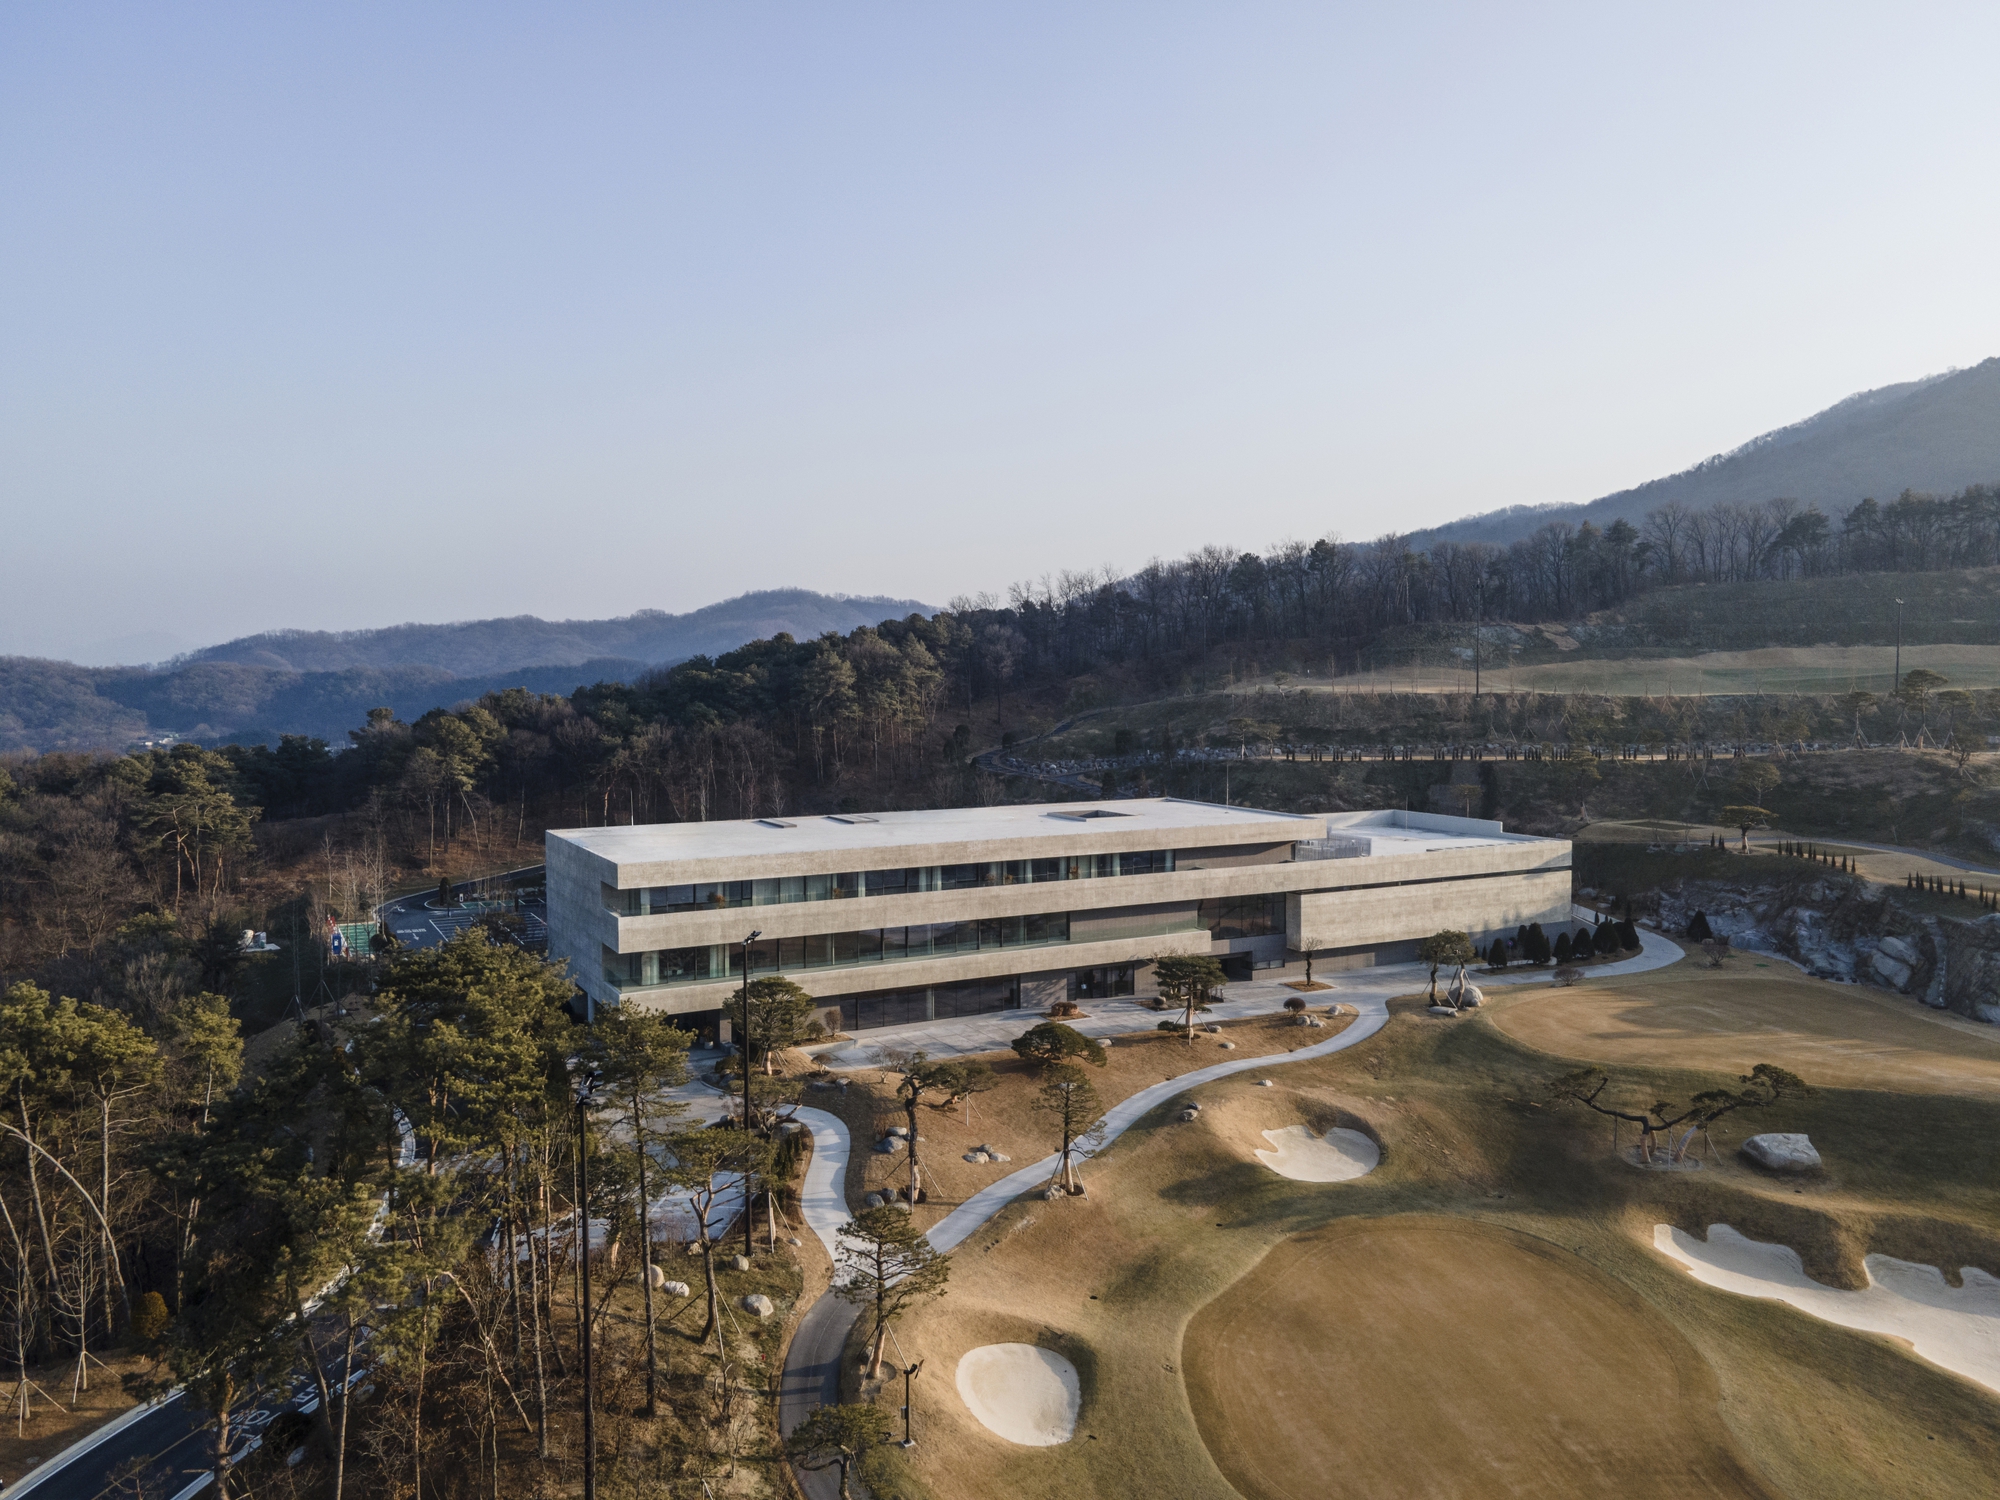
The design team at LJL Architects approached the project with the fundamental premise that even an "artificially constructed" site—such as a golf course—develops its own authentic character over time. As vegetation matures, light shifts across the fairways, and seasonal patterns take hold, the land establishes a distinct order. The architects argue that architecture should not compete with this order but should instead function as a frame or a lens through which this order is experienced.
Key design strategies include:
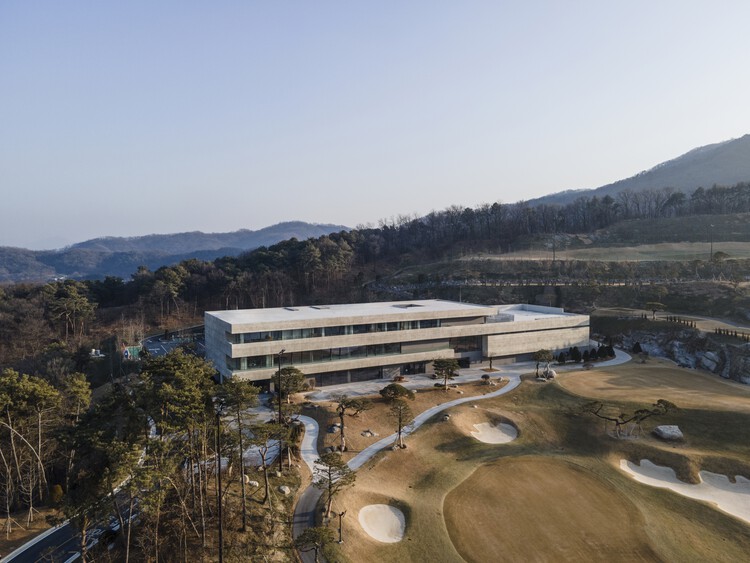
- Topographic Integration: The building is nestled into the terrain, minimizing its vertical silhouette to prevent it from obstructing views of the surrounding landscape.
- The Mediator Concept: The clubhouse serves as a bridge, where the boundary between the interior experience (the sanctuary of the club) and the exterior reality (the sprawling green) is intentionally blurred.
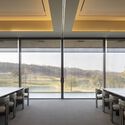
- Sightline Optimization: Every major aperture in the structure has been calibrated to frame specific vistas, turning the act of movement through the clubhouse into a curated cinematic experience.
Chronology of Development
The journey of the Creasvalley CC Clubhouse was a multi-year endeavor marked by a rigorous iterative process.
- Initial Conceptualization (2023): The project began with a series of site surveys aimed at understanding the "inherent order" of the valley. LJL Architects focused on how the existing topography could be leveraged to dictate the building’s massing.
- Development and Refinement (2024): During this phase, the architects moved away from traditional "grand entrance" designs. Instead, they focused on developing a series of pathways that would lead visitors through the landscape before they reached the core of the clubhouse.
- Construction and Material Selection (2025): The build phase prioritized materials that age gracefully alongside the surrounding vegetation. Concrete, glass, and local stone were utilized to establish a tactile connection between the architecture and the ground.
- Completion and Inauguration (October 2026): The project officially opened its doors to members, marking a departure from the ostentatious luxury often associated with golf club architecture in favor of a more meditative, minimalist aesthetic.
Supporting Data: Technical and Aesthetic Specifications
The architectural language of the clubhouse is rooted in a refined, minimalist palette. The technical execution relies on the interplay between heavy, grounded elements and transparent, ethereal voids.
Materiality and Light
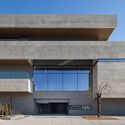
The use of concrete is pivotal to the project’s success. It provides the necessary mass to anchor the building into the slope of the site, while expansive floor-to-ceiling glass walls dissolve the weight of the structure. This creates a rhythmic sequence of light and shadow, where the morning sun penetrates the interior, changing the perception of space throughout the day.
Spatial Organization
The layout of the clubhouse avoids a rigid, central lobby model. Instead, the circulation is fluid, mimicking the organic movement of a walk through a garden. The transition from the "outside-in" is not a singular threshold but a series of semi-enclosed courtyards and loggias. These spaces serve as thermal and psychological buffers, allowing the visitor to acclimate from the sensory intensity of the open course to the refined, intimate atmosphere of the clubhouse interior.
Environmental Responsiveness
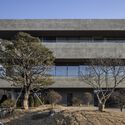
LJL Architects integrated sustainable practices by utilizing the thermal mass of the earth. By embedding portions of the structure into the terrain, the building maintains a more stable internal temperature, reducing the reliance on high-energy HVAC systems. The landscaping surrounding the building was also selected based on indigenous vegetation, ensuring that the clubhouse feels like a natural extension of the valley’s ecosystem.
Official Responses and Theoretical Stance
In official documentation provided by LJL Architects, the firm emphasizes a philosophy of "Architectural Humility." According to the project lead, the goal was never to create a "signature" building that screams for attention. Rather, the firm sought to create a "background architecture" that elevates the user’s awareness of their surroundings.
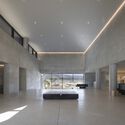
"The clubhouse is not an object from which to view the surroundings," a spokesperson for LJL Architects stated in a press release. "It is a mediator through which the site is experienced. We wanted to move away from the idea that the clubhouse is the ‘destination.’ In this project, the destination is the landscape itself. The architecture is merely the frame."
Critics and industry peers have noted that this approach signifies a maturation in regional golf architecture. By prioritizing site-specific topography over decorative artifice, LJL Architects has set a new benchmark for how private clubs can engage with their environments.
Implications for Future Architecture
The Creasvalley CC Clubhouse stands as a case study in the power of restraint. In a world where luxury is often defined by excess and monumental scale, the decision to prioritize the landscape over the structure offers a compelling alternative.
A New Standard for Private Clubs
As more clubs seek to reposition themselves as sustainable and environmentally conscious entities, the Creasvalley model provides a blueprint. The clubhouse demonstrates that by honoring the natural and artificial topography of a site, architects can create spaces that are more meaningful, durable, and aesthetically harmonious.
The Evolution of "Site-Specific" Design
The project challenges the common practice of clearing and leveling land to create a flat, easily buildable site. By working with the unevenness of the terrain, LJL Architects has preserved the original character of the valley. This approach has significant implications for future land development, suggesting that the most innovative designs are those that adapt to the land rather than forcing the land to adapt to them.
Cultivating an Experience
Ultimately, the Creasvalley CC Clubhouse is a testament to the idea that architecture is a medium for managing human perception. By controlling sightlines, regulating the transition from sunlight to shade, and creating intimate, semi-permeable boundaries, the building forces a slower, more deliberate interaction with the environment. It asks the visitor to stop looking at the clubhouse and start looking through it.

In conclusion, the work of LJL Architects on the Creasvalley CC Clubhouse serves as a reminder that the most profound architectural statements are often those that speak the softest. By dissolving the traditional barrier between the interior sanctuary and the expansive exterior, the architects have successfully transformed a clubhouse from a static point on a map into a living, breathing component of the landscape. As time accumulates and the vegetation grows, the clubhouse will only become more integrated into its surroundings—a true testament to the success of a design that values the land above the ego of the architect.