Nana Wu

 Dwi Wanna

 Suro Senen

 Evan Lee Salim
 Reynand Wu
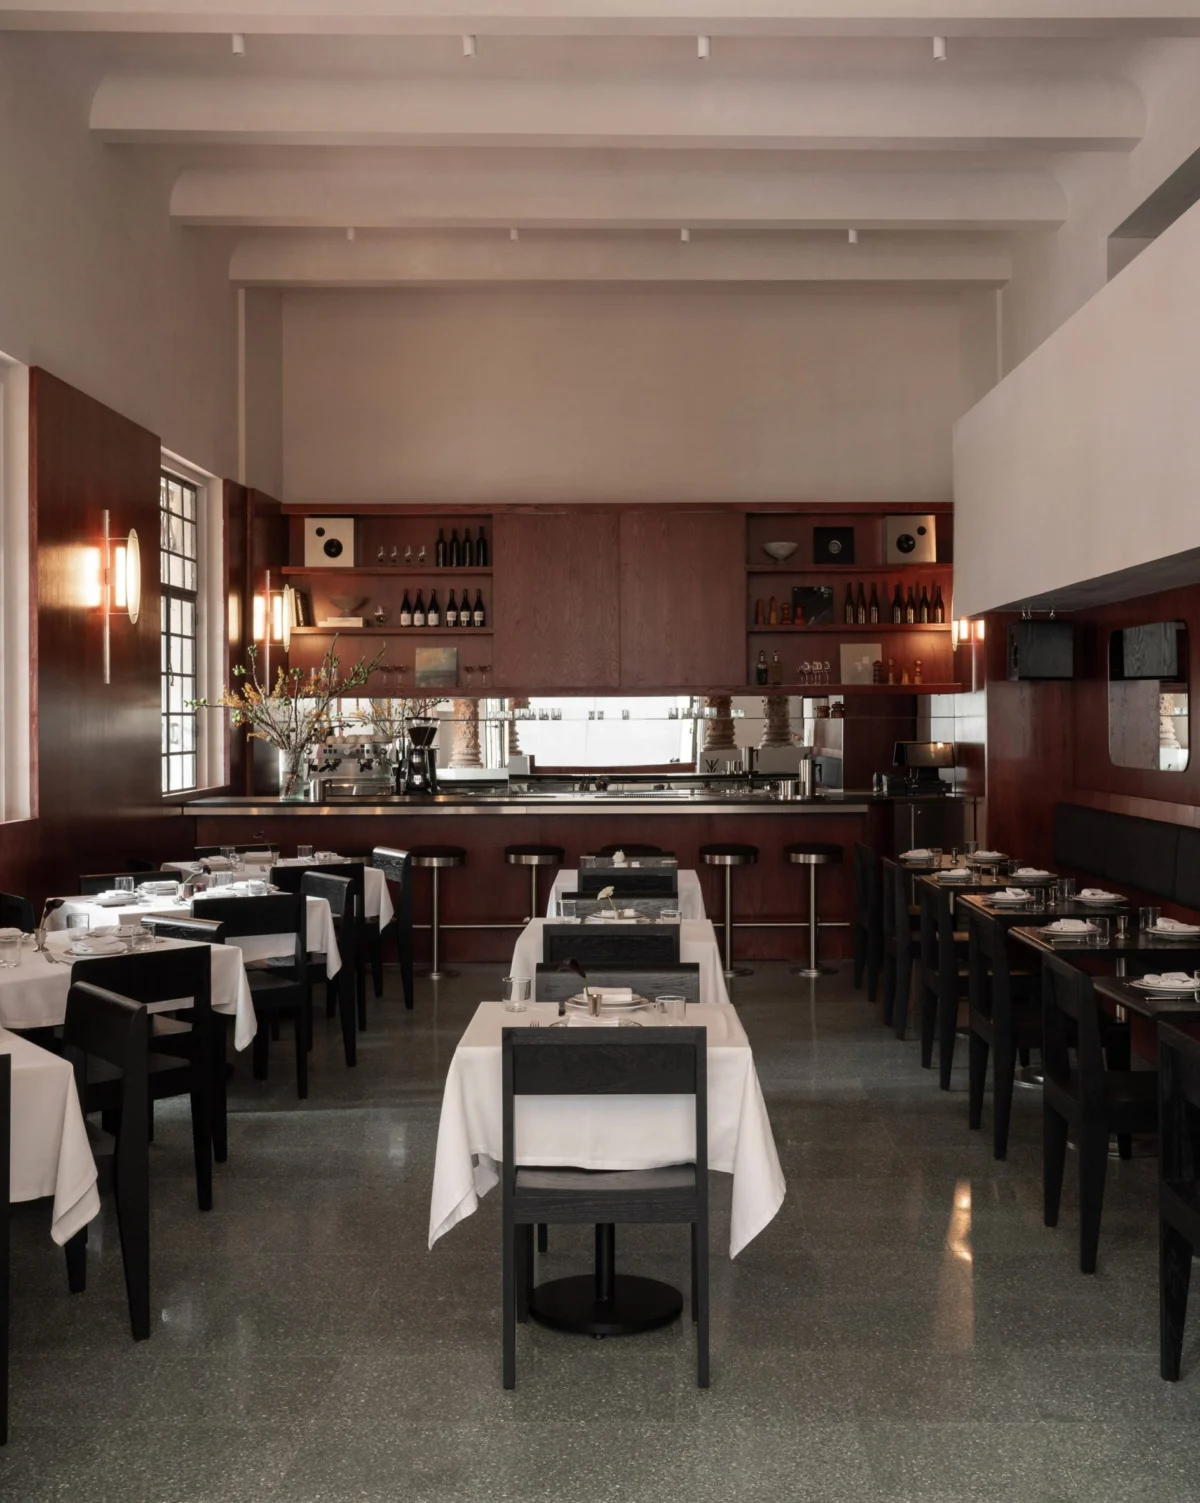
In the vibrant Escandón neighborhood of Mexico City, a culinary and architectural dialogue between two disparate worlds—the classic Chicago tavern and the traditional Mexican hacienda—has taken shape. Nota Tavern, a recently opened Italian-American restaurant, stands as a testament to the transformative power of interior design. Spearheaded by the local practice Formant Studio, the project is not merely a restaurant fit-out; it is an architectural study in how regional identity can be transposed through a contemporary lens.
By blending the industrial, minimalist rigor of the American Midwest with the warmth of Mexican materiality, Formant Studio has crafted a space that feels both nostalgic and entirely new.
Main Facts: The Concept and Execution
At its core, Nota Tavern is an exercise in cultural synthesis. The client’s primary directive to Formant Studio was clear: create a space that evokes the spirit of a Chicago neighborhood tavern—a place designed for familiarity and community rather than the fleeting trends of modern spectacle.
The restaurant occupies the ground floor of a structure with a rich historical lineage. The site once housed a traditional hacienda-style residence, which was later partitioned and converted into an apartment building. The owners of Nota Tavern made the strategic decision to preserve the integrity of the original structure, carving the restaurant out of the remaining historical portion of the house.
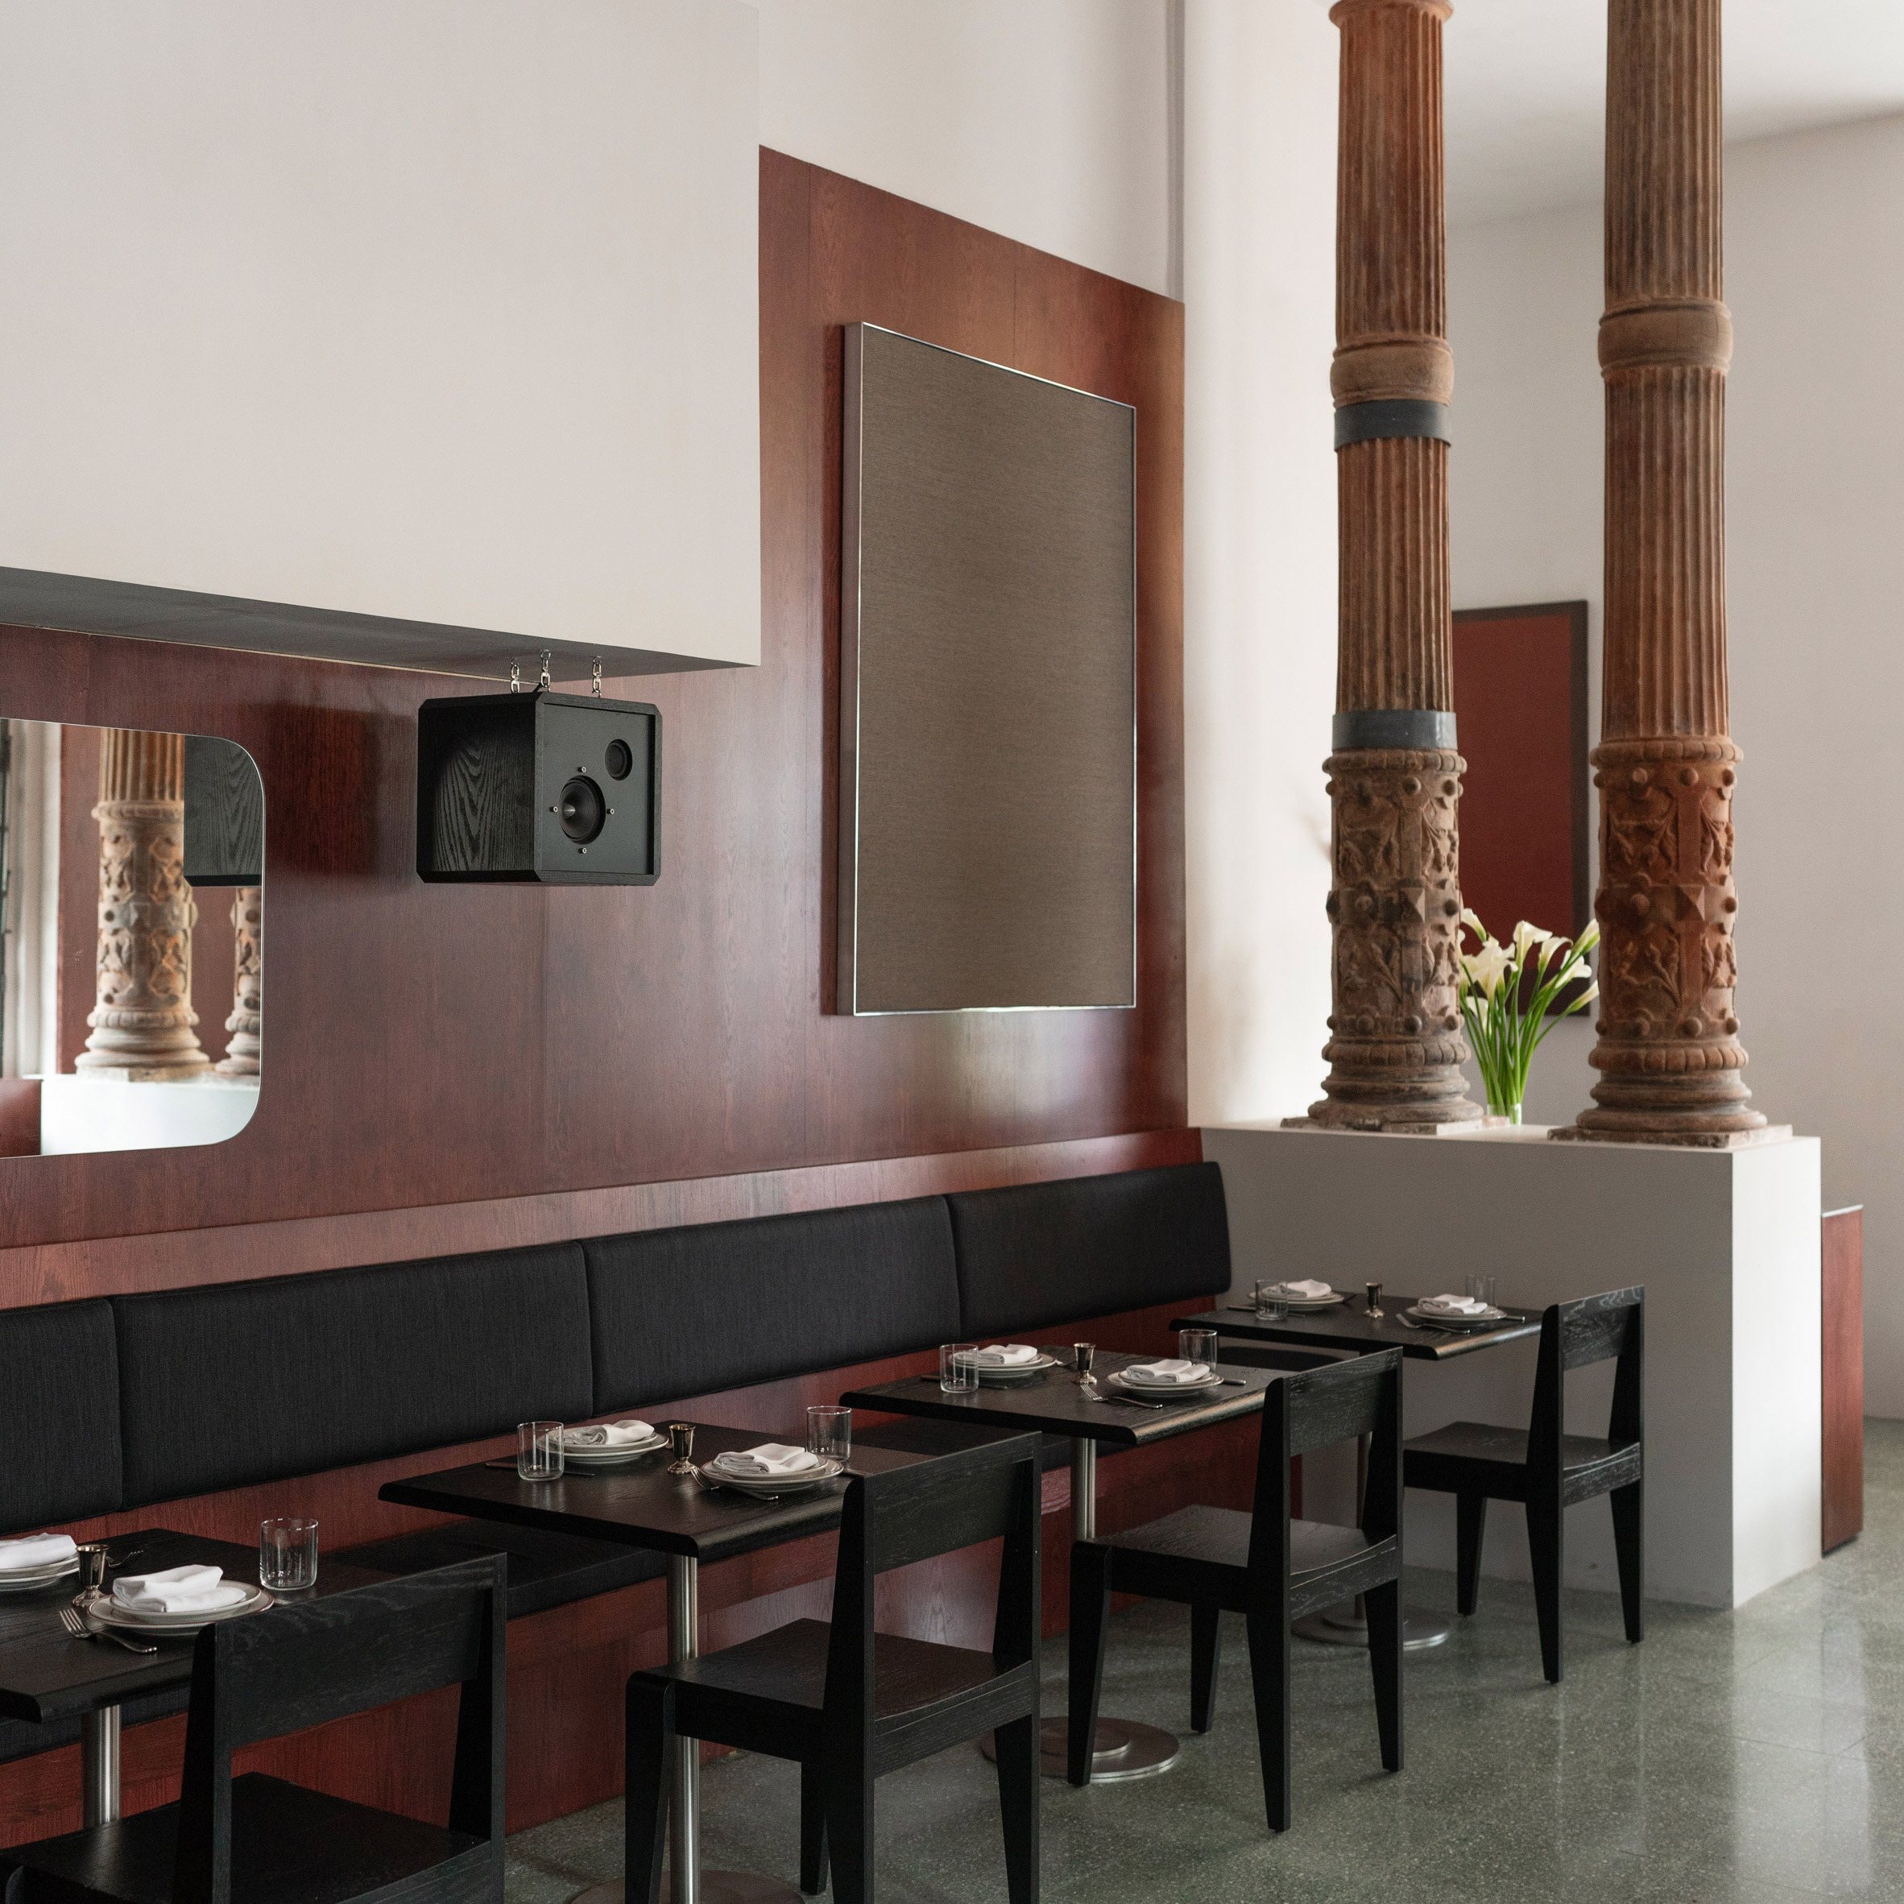
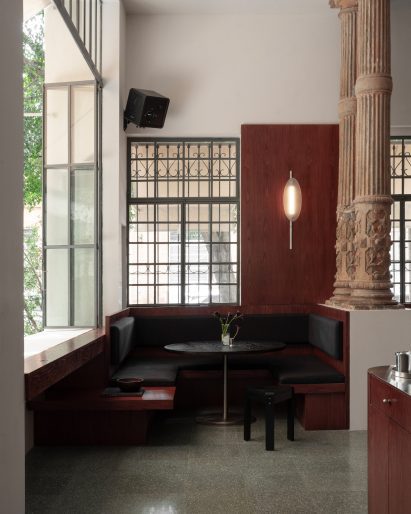
Formant Studio’s intervention was total. Beyond the spatial planning, the firm designed nearly every custom element within the restaurant, from the black-stained oak tables and steel bar stools to the sleek, bespoke metal sconces that cast a moody, tavern-appropriate glow. The result is a cohesive environment where every texture, from the Mexican rosewood wall paneling to the Kvadrat textile-upholstered banquettes, feels intentional and deeply connected to the overall design narrative.
Chronology: A Multi-Layered Transformation
The development of Nota Tavern was a process of archaeological discovery followed by careful architectural curation.
Phase 1: Excavation and Restoration
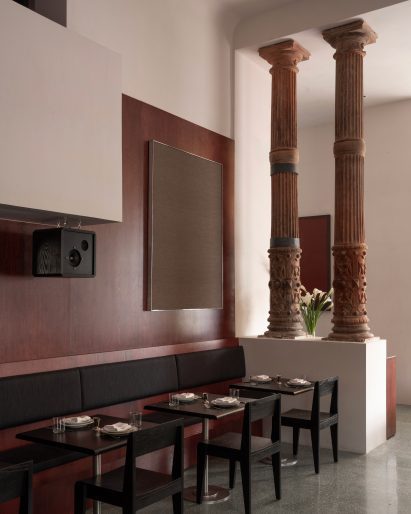
Before the furniture was placed or the lighting installed, the design team had to contend with the building’s past. The most striking elements discovered during the initial site visit were the ornate stone pillars that originally framed the residence’s entrance portico. Rather than concealing these architectural relics behind drywall, Formant Studio stripped away layers of paint, restoring the stone to its natural state. These pillars now serve as the structural and aesthetic anchors of the main dining room, providing a sense of gravitas that grounds the otherwise contemporary fit-out.
Phase 2: Spatial Organization
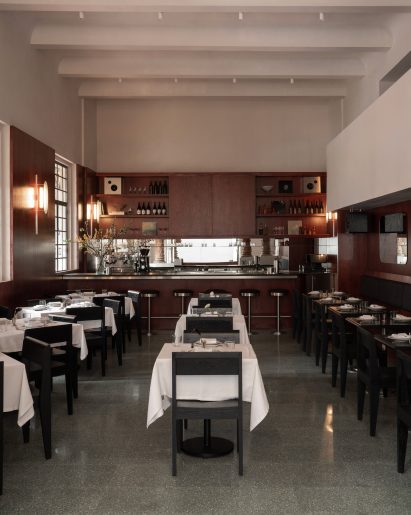
The layout of the restaurant was largely dictated by the existing architecture. The team utilized the building’s long walls to install built-in booths, which established a clear rhythmic flow through the dining area. This approach kept the center of the room flexible, allowing the floor plan to adapt to various group sizes and social configurations.
Phase 3: Vertical Integration
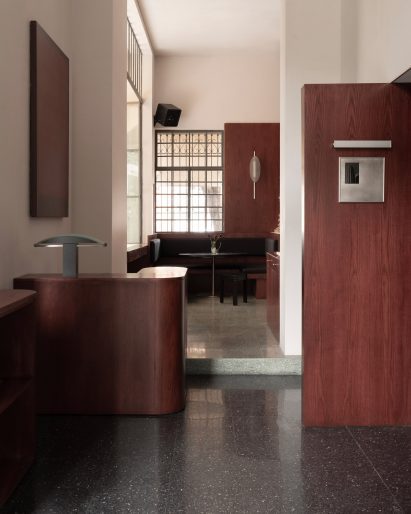
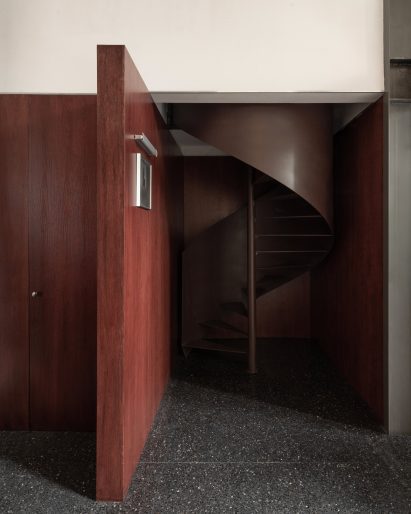
The project extends to two stories. A dramatic entrance vestibule, housing the host stand, provides access to a striking metal spiral staircase painted in a deep, rich brown. This staircase serves as the connective tissue between the bustling main dining room below and a private, more intimate dining space on the mezzanine level. This upper area, which juts out over the ground floor, features a high boundary that ensures privacy while maintaining a visual connection to the activity below.
Supporting Data: Materiality and Modernist Cues
Formant Studio’s approach to Nota Tavern is heavily informed by 20th-century American modernism. Co-founder Alejandro Valencia has noted that the project integrates the clean, functional minimalism associated with Ludwig Mies van der Rohe with the warmer, organic modernism of Frank Lloyd Wright.
Material Palette
- Mexican Rosewood: This warm, indigenous wood covers the majority of the dining room walls, creating a sense of acoustic and visual enclosure. It also forms the base of the custom millwork and banquettes.
- Steel and Metalwork: In a nod to Chicago’s industrial heritage, steel is used throughout the space—most notably in the custom bar stools and the dramatic spiral staircase.
- Polished Terrazzo: The flooring consists of cool, polished grey terrazzo, providing a neutral, durable base that balances the warmth of the wood and the softness of the textiles.
- Textiles: The black Kvadrat upholstery on the banquettes adds a layer of refinement and tactile comfort, contrasting sharply with the raw, industrial elements of the space.
Lighting and Ambiance
The lighting design is central to the tavern atmosphere. Street-facing windows were kept operational to allow natural light to filter in during the day. In the evenings, the space relies on a sophisticated system of mirrors—most notably behind the bar and on the kitchen-dividing wall—to diffuse light and expand the perception of space. The addition of a Paxwave sound system ensures that the sensory experience of the tavern is as auditory as it is visual.
Official Responses: The Philosophy of Familiarity
"The main request was to create a faithful interpretation of the neighborhood taverns of Chicago—the kind of places built less around spectacle and more around familiarity," explained Alejandro Valencia in an interview with Dezeen.
For Valencia and his team, the goal was not to create a pastiche or a "theme park" version of a Chicago pub. Instead, they sought to distill the character of those spaces—the comfort, the intimacy, and the reliability—and translate that into a contemporary architectural language suited for the Escandón neighborhood.
The involvement of Galería Córdoba to curate the art and antiques further emphasizes this commitment to authenticity. By mixing modern furniture designed by the studio with curated vintage objects, the team has managed to bridge the gap between the building’s historical roots and its new, modern-day purpose.
Implications: The Evolution of Mexico City Design
The completion of Nota Tavern underscores the growing prominence of Formant Studio within the Mexican design scene. Having been recently recognized by international design media as one of the most notable design studios in Mexico, the firm is establishing a reputation for projects that balance historical sensitivity with bold, modernist precision.
Urban Renewal
Nota Tavern is a prime example of the potential for adaptive reuse in Mexico City’s residential neighborhoods. By preserving the original hacienda architecture, the restaurant contributes to the cultural fabric of Escandón, honoring the site’s history while injecting new economic and social life into the streetscape.
A New Model for Hospitality
The success of the Nota Tavern model—where the architect acts as a total designer of the experience, from the structure down to the custom sconces—suggests a shift in how hospitality spaces are being conceived. Rather than relying on off-the-shelf furniture and superficial decor, there is a clear appetite for spaces that feel "designed" in the traditional, holistic sense.
As Mexico City continues to evolve as a global hub for design, projects like Nota Tavern highlight that the most compelling work often comes from looking backward and forward simultaneously. By taking the soul of a Chicago tavern and anchoring it in the stone and wood of a Mexico City residence, Formant Studio has created a space that is as much about the conversation between two cities as it is about the food being served.
In an era of disposable design and fleeting trends, Nota Tavern offers a refreshing alternative: a space that is built to endure, grounded in the belief that the most profound design experiences are those that prioritize human connection and the quiet comfort of the familiar.