Nana Wu

 Dwi Wanna
 Suro Senen

 Evan Lee Salim
 Sagoh
In the heart of Manhattan’s Chelsea neighborhood, a new sensory destination has emerged that challenges the conventional boundaries between industrial design and hospitality. Named after restaurateur Josh Greenspan’s daughter, Vivienne, the newly opened VV’s Cocktail Room is not merely a bar—it is a masterclass in spatial choreography. By enlisting the iconic Swiss furniture brand USM, Greenspan has transformed a compact New York footprint into a rigid, atmospheric, and highly curated sanctuary that draws its aesthetic lineage from the neon-soaked, futuristic corridors of 1960s and 90s Tokyo and Hong Kong.
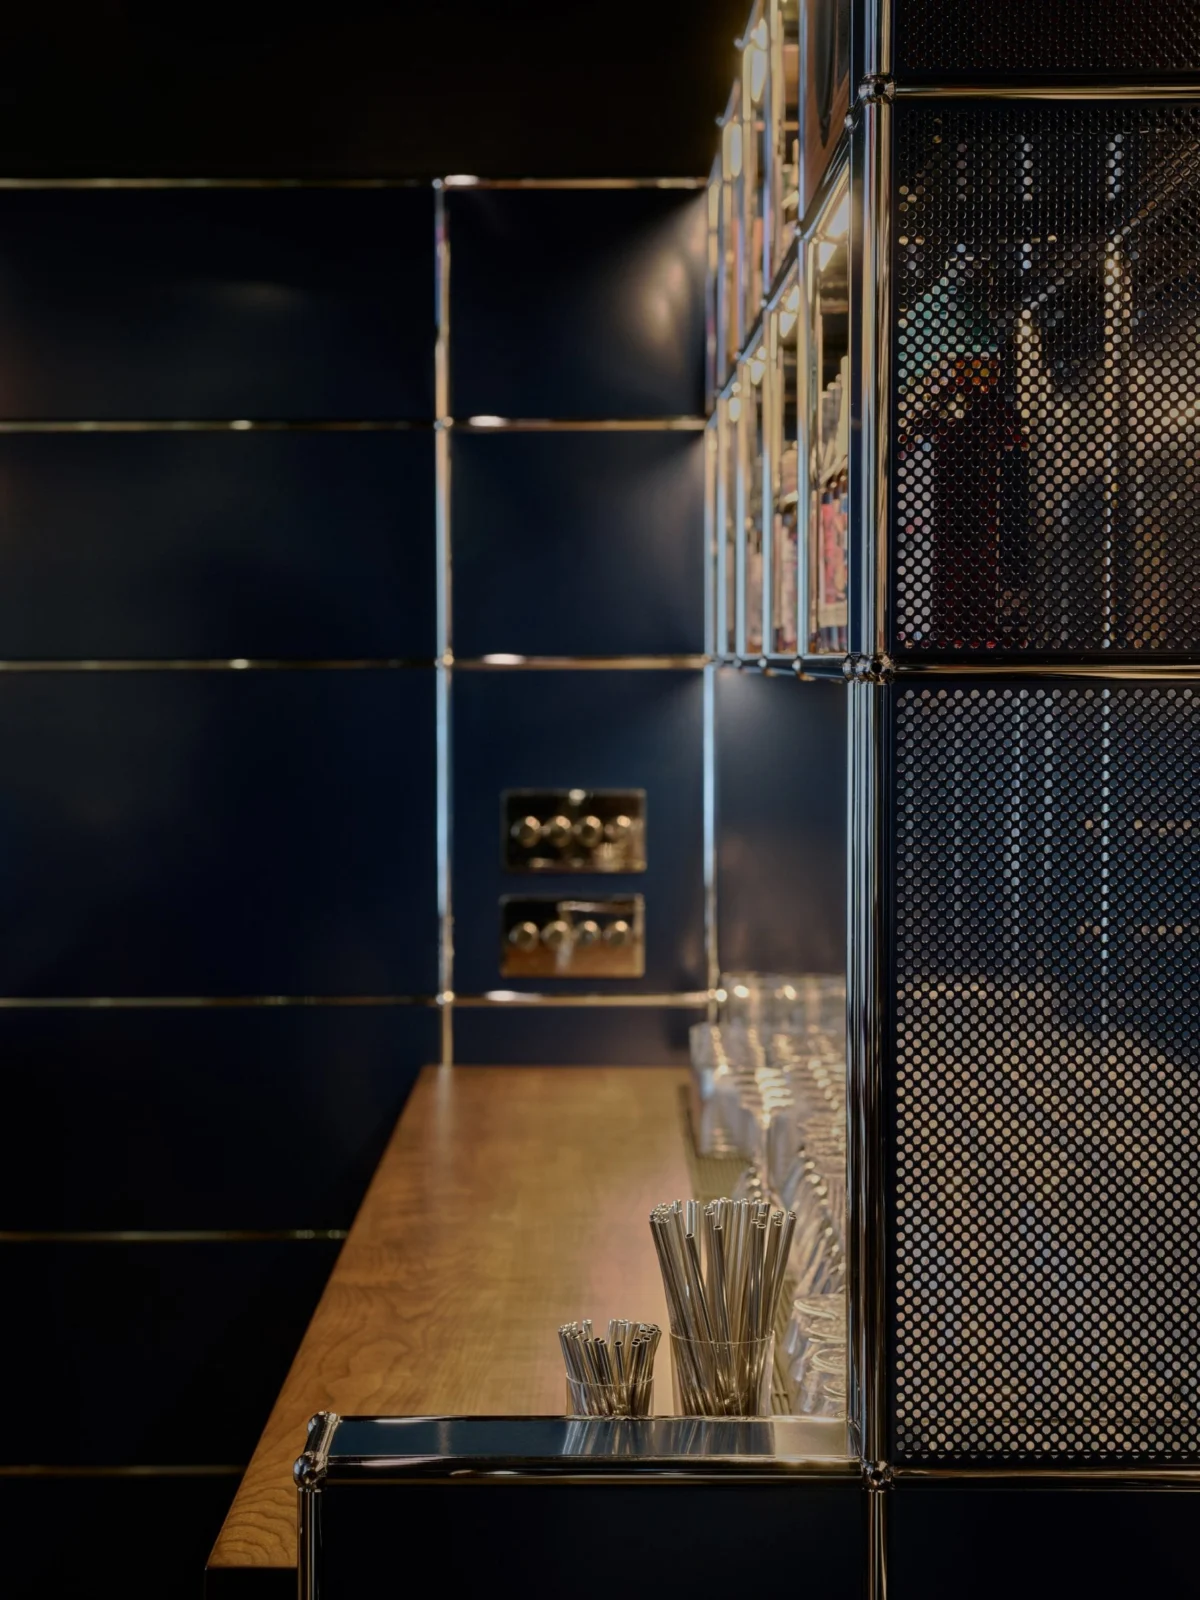
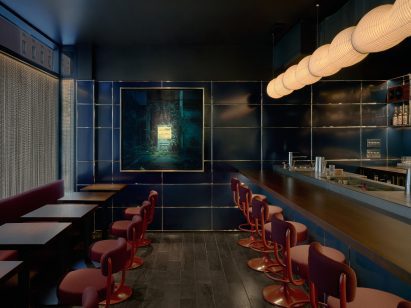
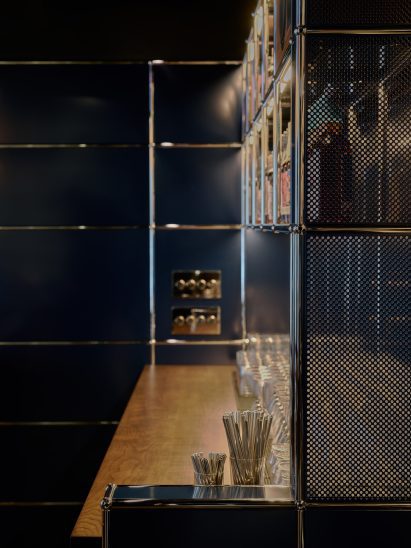
The space is defined by its primary material: the USM Haller modular shelving system, rendered here in a deep, brooding Steel Blue. Rather than serving as mere decor, the system acts as the building’s skeletal framework, creating a seamless environment where architecture and furniture become indistinguishable.
Main Facts: A Study in Intimacy
VV’s Cocktail Room operates on a philosophy of "omakase" service—a term traditionally reserved for Japanese fine dining, where the guest places their trust entirely in the chef. In this context, the role of the chef is replaced by an elite bartending team led by James Beard Award-winning bartender Neal Bodenheimer and collaborator Vincent Favela.
- Capacity: Limited to just 18 seats, ensuring a bespoke, high-touch experience.
- Design Language: A fusion of high-modernist modularity and retro-futurism.
- Key Material: USM Haller Steel Blue panels, custom-configured to wrap the walls and evolve into functional shelving behind the bar.
- Location: Chelsea, Manhattan.
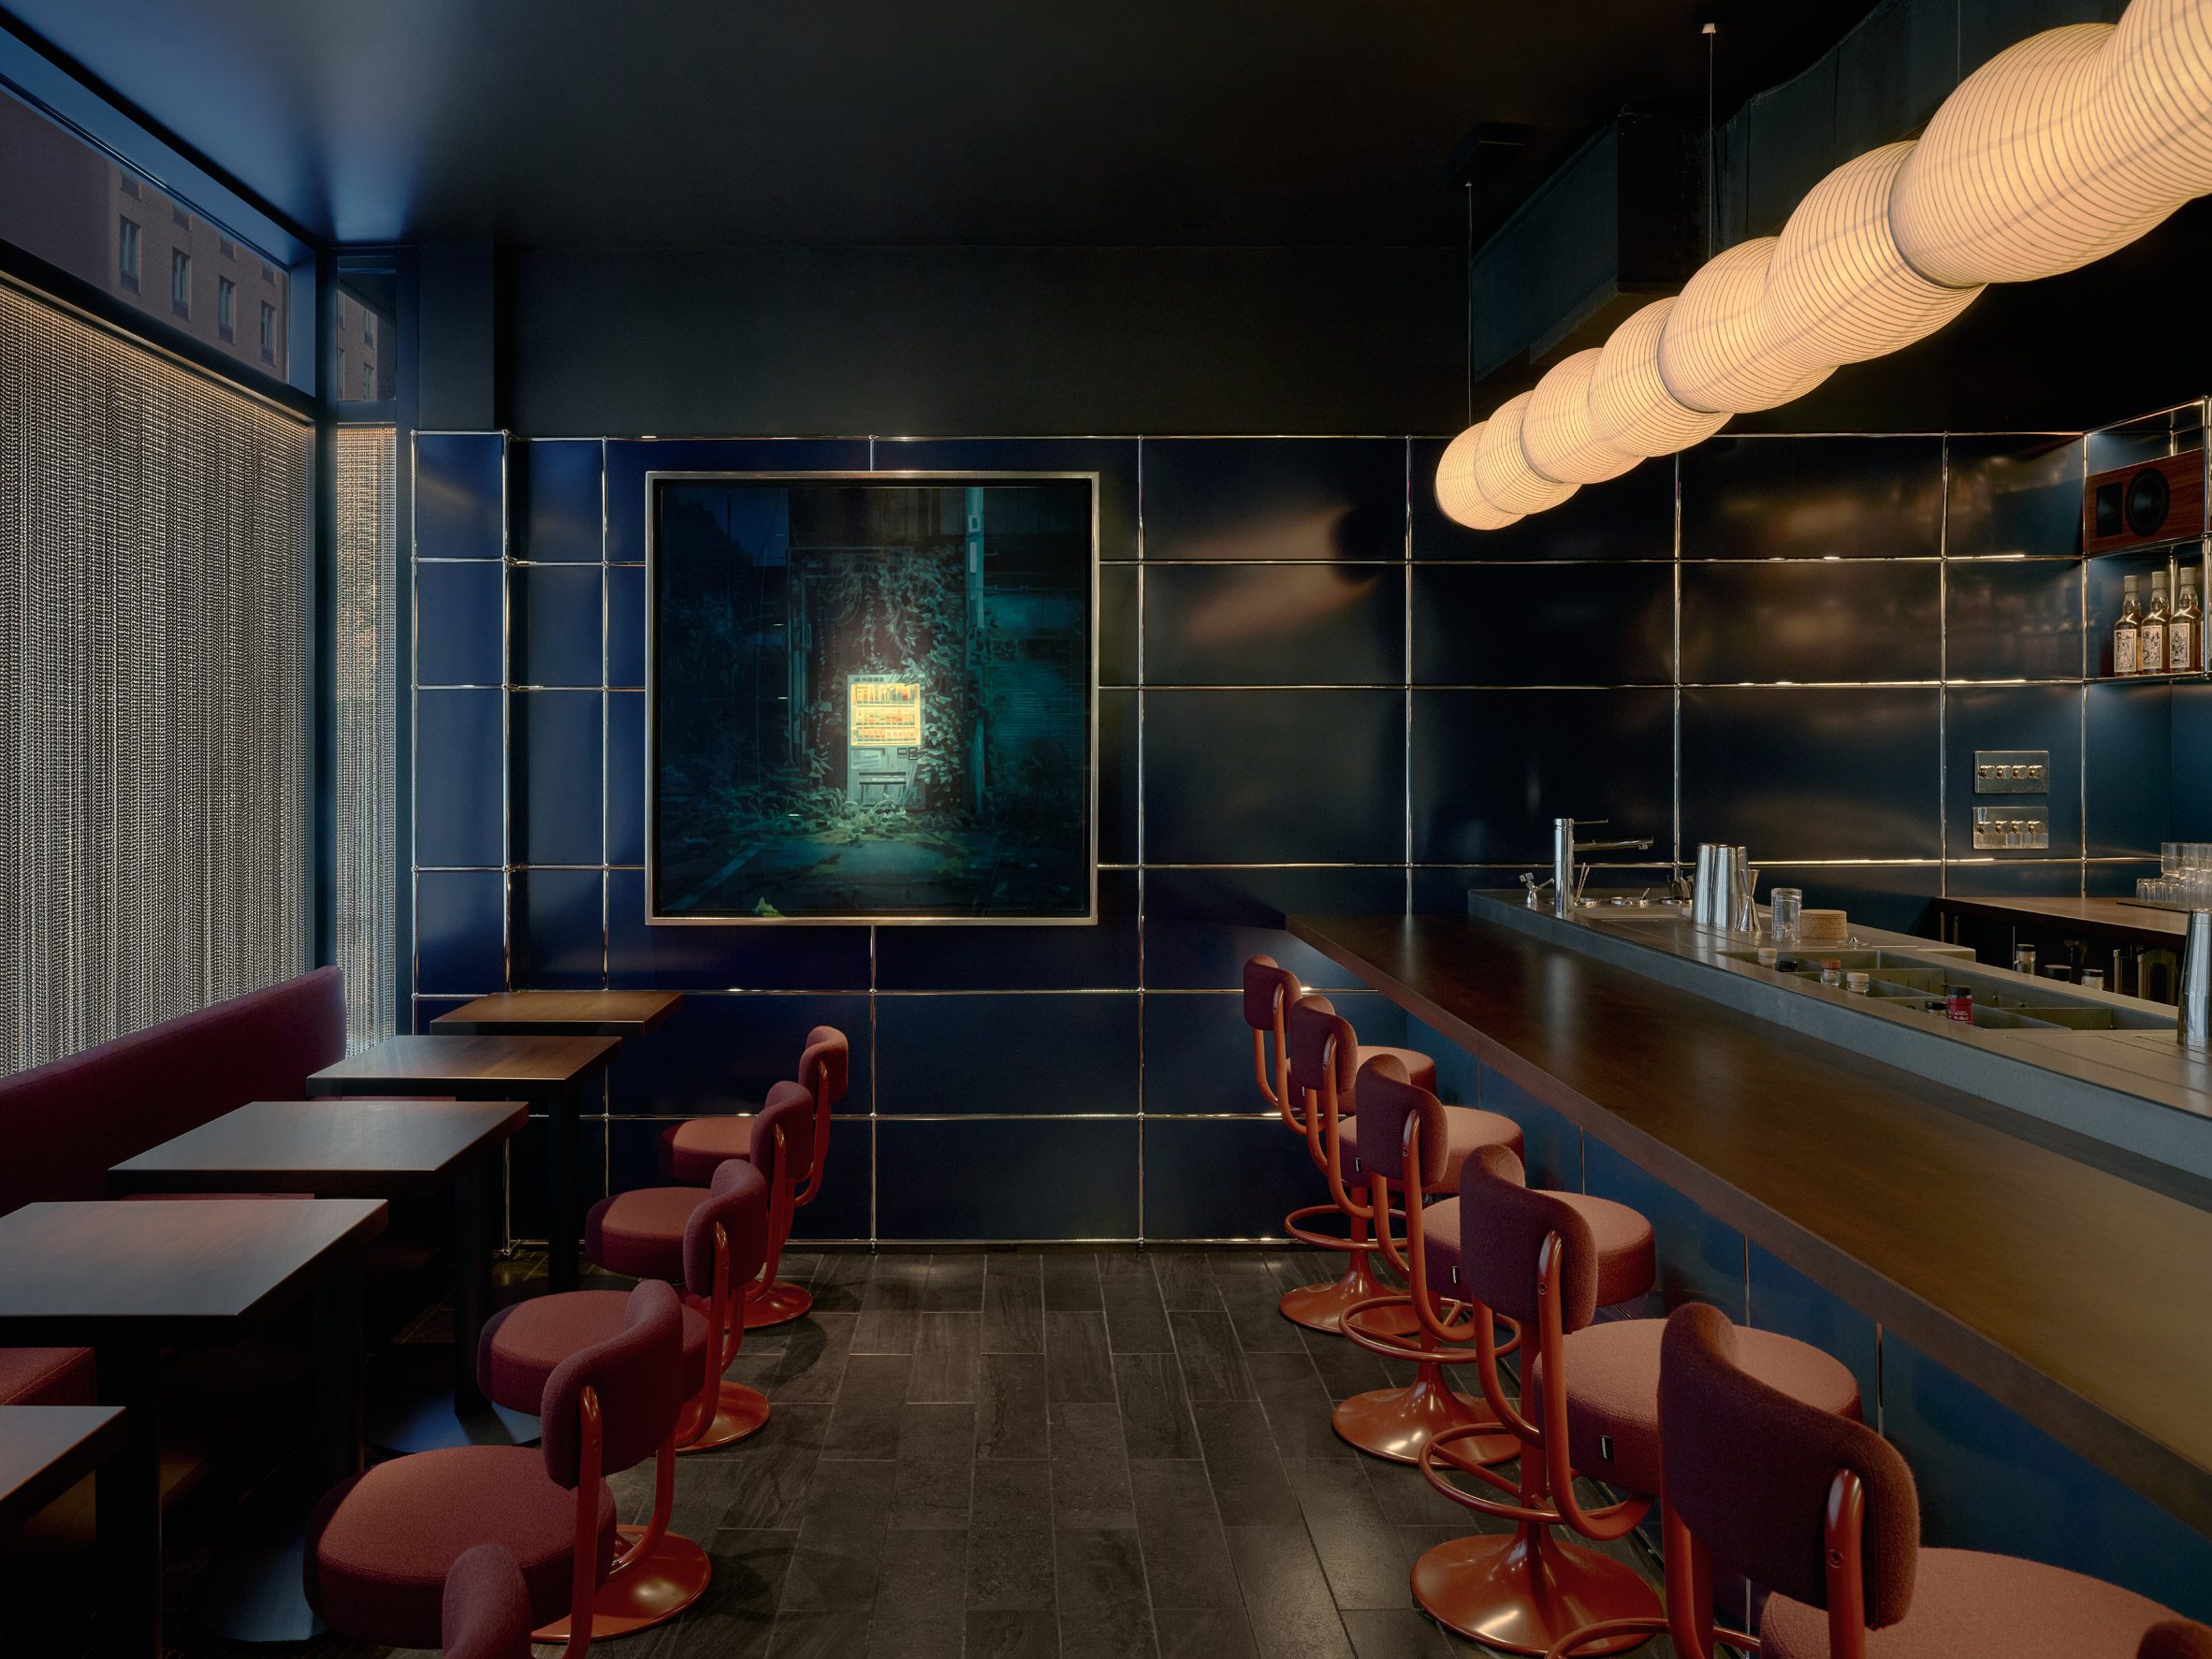
- Curated Details: The bar features a sweeping, wavy pendant light by Studio Kawabi and a poignant, large-scale painting by Japanese artist Keita Morimoto.
The entry experience sets the tone immediately. Patrons transition from the bustling New York streetscape through a glass block wall partition, crossing a threshold into a space that feels less like a local watering hole and more like a high-design installation piece.
The Chronology of a Collaboration
The genesis of VV’s Cocktail Room was a gradual process of dialogue between the hospitality expertise of Josh Greenspan and the engineering prowess of the USM team.
Phase 1: Conceptualization
Greenspan, an admirer of the USM Haller system’s legendary flexibility, initiated conversations with USM’s director of architectural development, Ian Mutschelkanus. The initial brief was ambitious: to move away from the traditional "fit-out" approach and instead use the modular system as the primary architectural skin of the room.
Phase 2: Design and Refinement
During the design phase, the team looked toward the "visual language" of East Asian metropolises. Greenspan’s personal travels to Japan and Hong Kong served as the primary emotional touchstones. The goal was to capture the intersection of 1960s techno-optimism and 90s urban density—a period where metal, glass, and neon began to define the "future" city.
Phase 3: Construction
The build-out involved a multi-disciplinary effort. While the USM system provided the structural integrity and wall cladding, other elements were brought in to soften the "industrial-futuristic" edge. The bar top and tables were crafted from deep-hued walnut, providing a warm organic contrast to the cold, precise blue of the USM steel. Furthermore, the banquette seating was a family affair, constructed by Michael Greenspan, and upholstered in a rich burgundy fabric that complements the bar stools.
Supporting Data: The Anatomy of the Space
The success of VV’s lies in its adherence to a rigid grid, which paradoxically creates a sense of fluid comfort. The USM Haller system, originally designed in 1963, is world-renowned for its durability and aesthetic longevity. By using it to "wrap" the entire room, the designers have essentially turned the interior into a large-scale piece of furniture.
Material Palette
- Primary Structure: USM Haller modular panels (Steel Blue).
- Surfaces: Dark Walnut (tables and bar top).
- Textiles: Burgundy upholstery (bar stools and custom banquettes).
- Lighting: Custom wavy pendant by Studio Kawabi.
- Art: Keita Morimoto (back wall installation).
The Culinary and Libation Program
The "omakase" nature of the bar extends to the menu. The libation program is a multi-course tasting experience, guiding guests through a narrative of flavors rather than a standard à la carte list. To accompany the drinks, Dorie Greenspan—the famed five-time James Beard Award-winning author and culinary expert—has developed a bespoke bar snack menu. This family collaboration underscores the intimate, personal nature of the project.
Official Responses and Philosophy
"I started imagining something a little wild—a space built entirely from the USM system, pushing its modularity in unexpected ways," Josh Greenspan shared in an exclusive statement to Dezeen. "I’m thrilled that the USM team embraced the idea and came along for the ride."
The collaboration represents a shift in how USM is perceived by the design world. Historically viewed as an office or residential storage solution, the work at VV’s proves that the system is an architectural tool capable of defining volume.
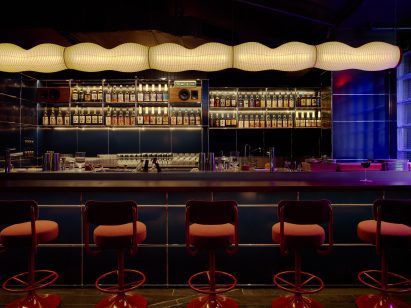
"Rather than furnishing the interiors, USM defines them," said the design team. "Each composition of the modular system demonstrates its remarkable versatility beyond furniture and into the realm of spatial design." This sentiment echoes the brand’s broader pivot toward large-scale, immersive retail and hospitality environments, much like their previous work for fashion house Coperni in Paris.
Implications: The Future of "Micro-Hospitality"
VV’s Cocktail Room is an early indicator of a shift in New York’s hospitality scene. As space in Manhattan becomes increasingly premium, the focus is turning toward "micro-hospitality"—venues that prioritize high-concept design, extreme intimacy, and curated experiences over large-scale dining.
The Rise of the "Architectural Bar"
By using a modular system to define the space, the designers have essentially created a "plug-and-play" model for luxury. Should the bar need to evolve or change its layout in five years, the USM components can be dismantled, reconfigured, or expanded. This sustainability of infrastructure is a stark contrast to the "rip-and-replace" culture of traditional restaurant renovations, which often result in massive material waste.
A Global Aesthetic Influence
The influence of Tokyo and Hong Kong on New York’s interior design is not new, but the specific interpretation at VV’s—focusing on the "futuristic" aesthetic of the 60s and 90s—is a nuanced departure from the typical "Japandi" or minimalist tropes. It suggests a growing interest in the high-tech, slightly clinical, yet deeply comforting environments of the late 20th century.
Conclusion
VV’s Cocktail Room stands as a testament to what happens when rigid industrial standards are placed in the hands of creative, hospitality-focused visionaries. By marrying the precision of Swiss engineering with the warmth of a family-run business and the expertise of world-class bartenders, Josh Greenspan has created more than just a bar. He has created a living, breathing, and modular testament to the idea that the most profound experiences are often found in the smallest, most meticulously designed rooms. As the New York bar scene continues to evolve, VV’s serves as a benchmark for the future: precise, intimate, and entirely uncompromised.
Photography: Marco Galloway