
 Pevita Pearce

 Lina Hope

 Evan Lee Salim

 Lina Irawan
Published on October 26, 2026
The architectural challenge of expanding a historic building is one of the most delicate balancing acts in the profession. It requires more than just technical precision; it demands a philosophical negotiation between the legacy of the past and the functional necessities of the future. When architects are tasked with adding volume to a structure that carries historical or cultural weight, the primary question is not merely how to build, but how to converse with what is already there. Material selection stands as the definitive bridge in this dialogue, serving as the language through which different eras of construction communicate.
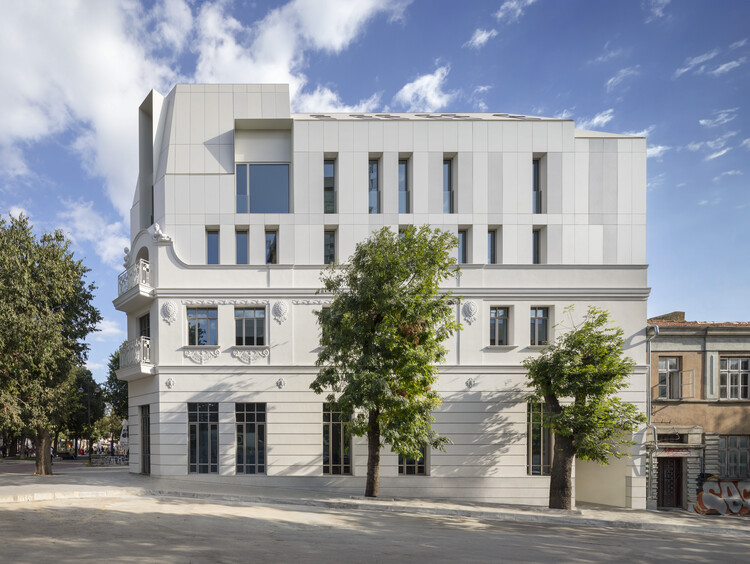
The LH Residence in Varna, Bulgaria, designed by the visionary firm STARH, provides a masterclass in this architectural diplomacy. By utilizing fiber cement as a transformative cladding agent, the project demonstrates how contemporary intervention can respect the character of a 1920s structure while asserting its own modern identity.
The Core Challenge: Integrating the New into the Old
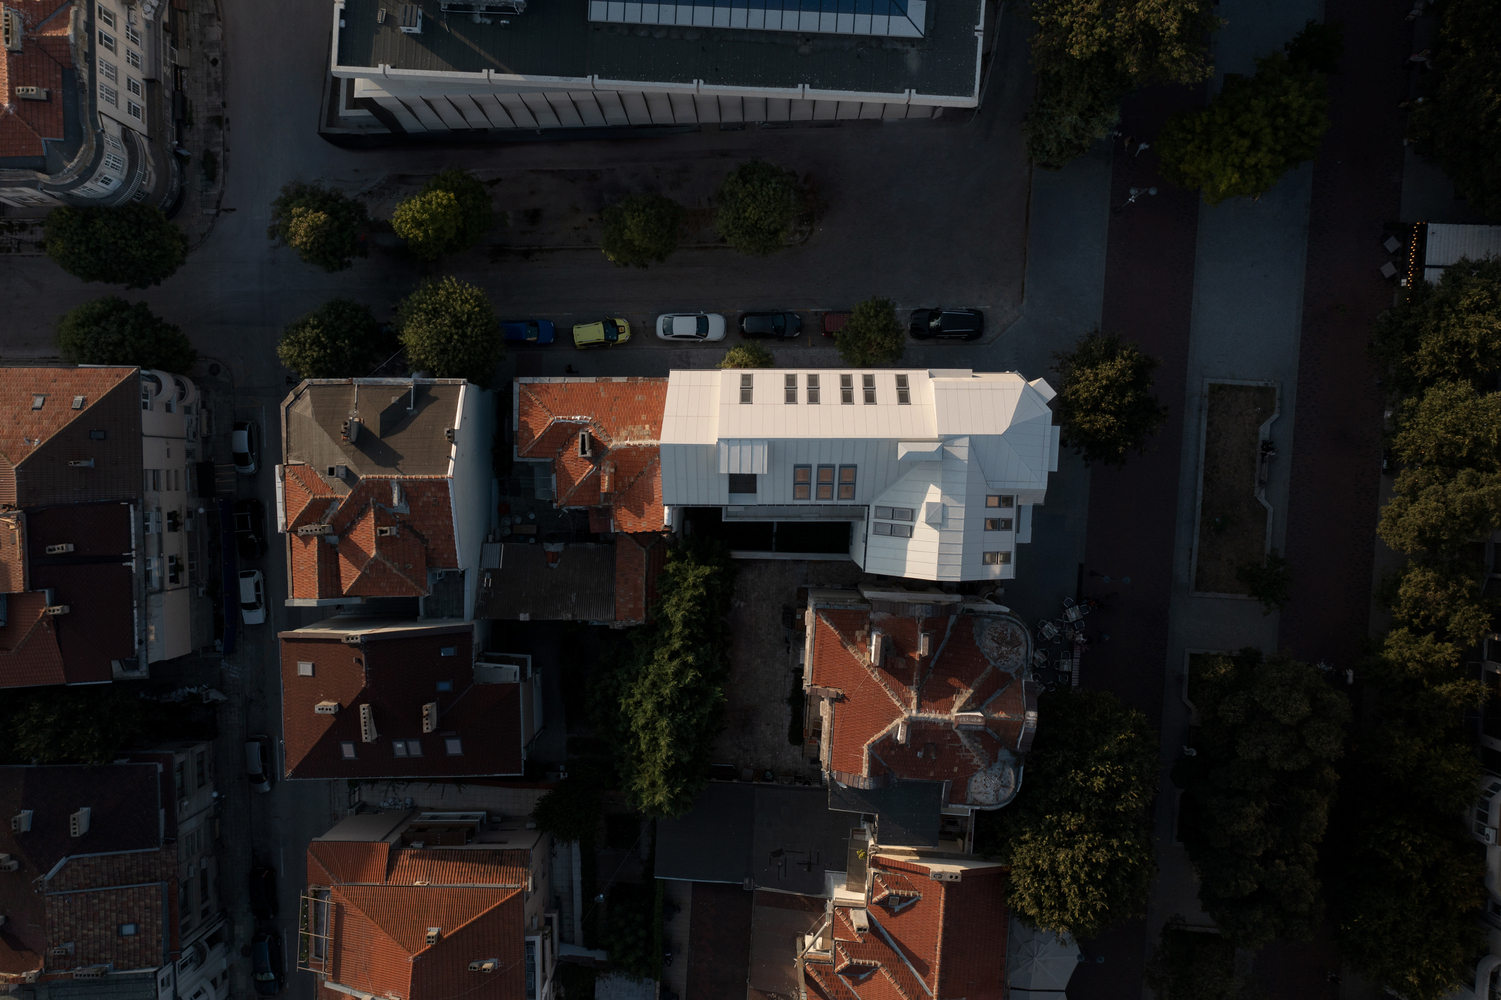
When STARH approached the LH Residence project, they were confronted with a quintessential urban puzzle: a two-story historic building, originally constructed in 1923, located in the heart of Varna’s dense urban fabric. The original structure, characterized by ornate limestone details and the work of local sculptor Kiril Shivarov, was not a formally listed monument, yet it held significant emotional and architectural weight for the city’s identity.
The project brief required a sensitive expansion—increasing the building to a five-story composition while retaining the original structure. The objective was to create a "complete organism" rather than a disparate collection of old and new, ensuring that the intervention did not overwhelm the existing craftsmanship.
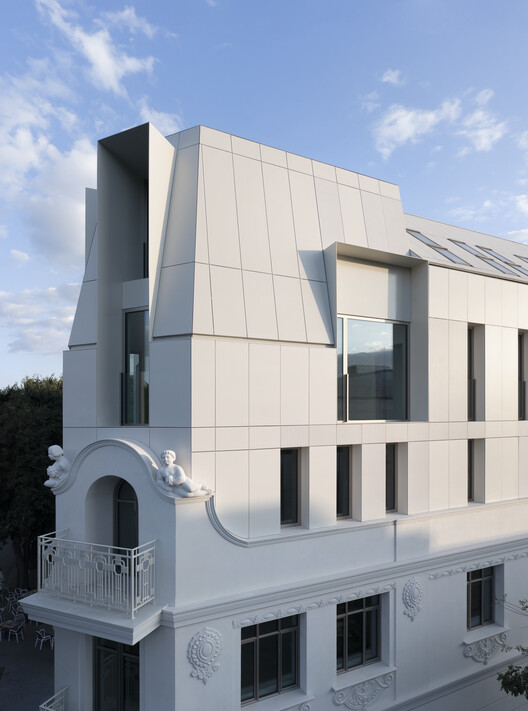
The strategy employed by STARH involved a subtle, rhythmic shift. By setting the new cladding slightly back from the historic facade, the architects created a clear visual separation between the original craftsmanship and the new volume. The material choice—fiber cement—was not accidental. It was a calculated decision to find a medium that could mirror the light, textural quality of the restored plaster while offering the geometric crispness required of contemporary design.
A Chronology of Innovation: From Clay to Composite
To understand why fiber cement has become the material of choice for modern additions, one must look at the evolution of building materials through the lens of the Industrial Revolution and beyond.
The Pre-Industrial Heritage
For centuries, European architecture was dominated by natural materials: clay slates, roof tiles, and quarried stone. These materials were geographically determined and labor-intensive to produce. As the 19th century progressed, the demand for more durable and fire-resistant roofing prompted a shift in building science.
The Rise of Cementitious Products
The late 19th century witnessed a radical shift in construction materials. As production techniques matured, cement-based products began to emerge as a viable alternative to traditional slate. Their advantages were clear: they were lighter, significantly more water-resistant, and could be produced with a high degree of consistency.
The Hatschek Breakthrough
The true turning point occurred when Austrian industrialist Ludwig Hatschek patented a process for reinforcing thin cement sheets with fibers. This material, famously marketed as "Eternit," changed the architectural landscape. By incorporating fibers into the cement matrix, manufacturers could produce thin, strong, and fire-resistant sheets that were ideal for complex roof pitches and, eventually, facade cladding.
Modern Application: The Ventilated Facade
In the contemporary era, the application of fiber cement has evolved into the sophisticated "rear-ventilated facade." This system separates the cladding from the building’s thermal envelope, creating a cavity that manages moisture through natural ventilation. This technical superiority, combined with the ability to manufacture panels in diverse colors and textures, has cemented its status as a favorite for architects working in historic contexts where performance and aesthetics must be perfectly calibrated.
Technical Data and Material Performance
The success of the LH Residence lies in the nuanced application of Swisspearl fiber cement panels. The architects chose a two-fold approach: Carat Ivory 8090 and Gravial Ivory 3090.
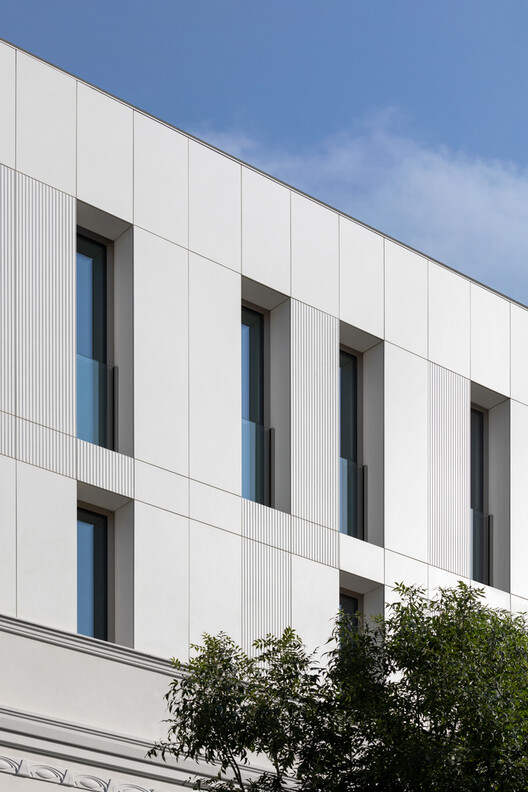
- Swisspearl Carat: This finish provides a smooth, translucent, and lightly pigmented surface. Its ability to capture and reflect light gives the new volume a soft, ethereal quality that echoes the historic white plaster of the 1923 base.
- Swisspearl Gravial: This panel introduces a linearly milled texture. As the sun moves across the sky in Varna, the depth of the milling creates a dynamic interplay of light and shadow, giving the facade a sense of movement that feels distinctly contemporary without resorting to aggressive or clashing colors.
Beyond these vertical surfaces, the roof was treated as a fifth facade. By cladding the visible roof surfaces in custom-colored Nobilis panels, the architects ensured that the material palette remained consistent, preventing the common "hat" effect often seen in poorly integrated vertical additions.
Official Responses: The Architect’s Vision
Svetoslav Stanislavov, the founder of STARH, has been vocal about the importance of the building’s narrative. When asked about the design intent behind the LH Residence, Stanislavov emphasized the concept of unity over contrast.
"From the very beginning, we had a clear vision of the look and finish we wanted to achieve, harmonizing with the original plaster facade," Stanislavov noted. He argues that the modern architect’s duty is to move beyond the binary of "preservation vs. replacement."
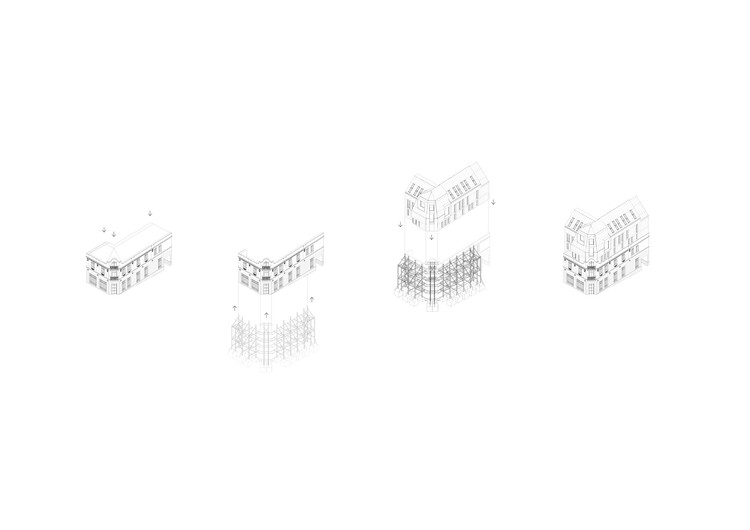
"We view LH as a complete organism without a defined beginning or end," he explains. "By carefully selecting materials that complement the existing texture, we allow the building to exist in two time periods simultaneously. The goal was never to replicate the 1923 details, but to acknowledge their presence through a clean, modern grid that respects the original proportions."
The decision to retain the original structure was also an act of environmental and historical stewardship. By opting for adaptive reuse rather than demolition, the project successfully preserved the embodied carbon and cultural significance of the original edifice while meeting the modern density requirements of the city.
Implications for Future Urban Development
The LH Residence serves as a blueprint for the future of urban densification. As cities globally face housing shortages and the pressure to expand, the "vertical addition" is becoming an inevitable solution. However, the LH Residence demonstrates that this does not have to result in the erosion of historical character.
1. Material Empathy
The most significant implication of the project is the concept of "material empathy." Instead of opting for glass or steel—which often creates an abrupt, jarring contrast—architects are increasingly using materials that share a common visual lineage with the existing context. Fiber cement’s ability to mimic the light tones and matte finishes of historic plaster makes it an ideal mediator.
2. The Return of the Ventilated Facade
The use of rear-ventilated systems in renovation projects is not merely an aesthetic choice; it is a performance-driven necessity. As building codes tighten regarding energy efficiency, the ability to wrap a historic building in a modern, insulated, and ventilated skin allows for the thermal upgrading of aging structures without damaging the original fabric.
3. The Shift in Aesthetic Philosophy
For decades, the standard for historic additions was "honest contrast," where the new was explicitly designed to look entirely different from the old. The LH Residence signals a potential shift toward a more nuanced approach, where the "new" and "old" are harmonized through textural and tonal consistency. This "soft integration" approach is likely to gain traction as developers and heritage boards seek solutions that satisfy both the need for density and the desire for architectural continuity.
Conclusion: A New Standard for Dialogue
The LH Residence is more than just a successful residential project; it is a testament to the power of thoughtful material selection. By refusing to let the modern addition act as a parasite, STARH has created a model for how contemporary architecture can inhabit the past.
Through the clever use of Swisspearl panels, the building manages to honor the limestone figures of the past while providing the clean, light-filled, and efficient spaces required by modern residents. As the architecture community continues to navigate the complexities of urban growth, the lessons from Varna—respect for the original, precision in material selection, and a commitment to architectural unity—will undoubtedly guide future interventions across the globe.
The project stands as a reminder that the most successful buildings are not those that shout the loudest, but those that understand how to listen to the history already written in the walls.

 Sagoh
 Raul Delapena Setiawan