Nana Wu

 Dwi Wanna
 Suro Senen

 Evan Lee Salim
 Rifan Muazin
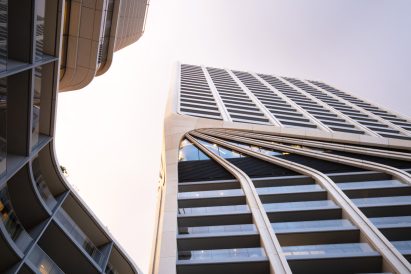
In the heart of St Julian’s, Malta, a new architectural dialogue is taking place. Within the crystalline, high-tech silhouette of the Zaha Hadid Architects (ZHA)-designed Mercury Tower—a structure that has already redefined the Mediterranean skyline—the streetwear retailer Super F has unveiled its flagship store. Designed by the Palermo-based architecture studio Didea, the 600-square-metre space serves as a masterclass in "non-invasive" intervention, balancing the imposing, fluid geometry of its host building with a rigid, highly adaptable internal grid.
The project represents a shift in contemporary retail design: moving away from permanent, resource-heavy construction toward a philosophy of flexibility, precision, and cultural utility. By treating the interior as a kinetic stage rather than a fixed showroom, Didea has created a space that mirrors the ephemeral and fast-paced nature of streetwear culture.
The Architectural Context: A Dialogue with Zaha Hadid
The Mercury Tower, completed in 2024, is an engineering marvel characterized by its twisting form and signature ZHA fluidity. For an interior designer, the challenge of working within such a landmark is two-fold: one must respect the gravity-defying exterior while ensuring the interior maintains its own distinct identity.
Didea’s approach was rooted in the concept of "minimal impact." Creative director Nicola Andò and his team recognized that drilling into or fundamentally altering the structure of the Mercury Tower would be both architecturally detrimental and logistically complex. Instead, they opted for a dry-assembled system.
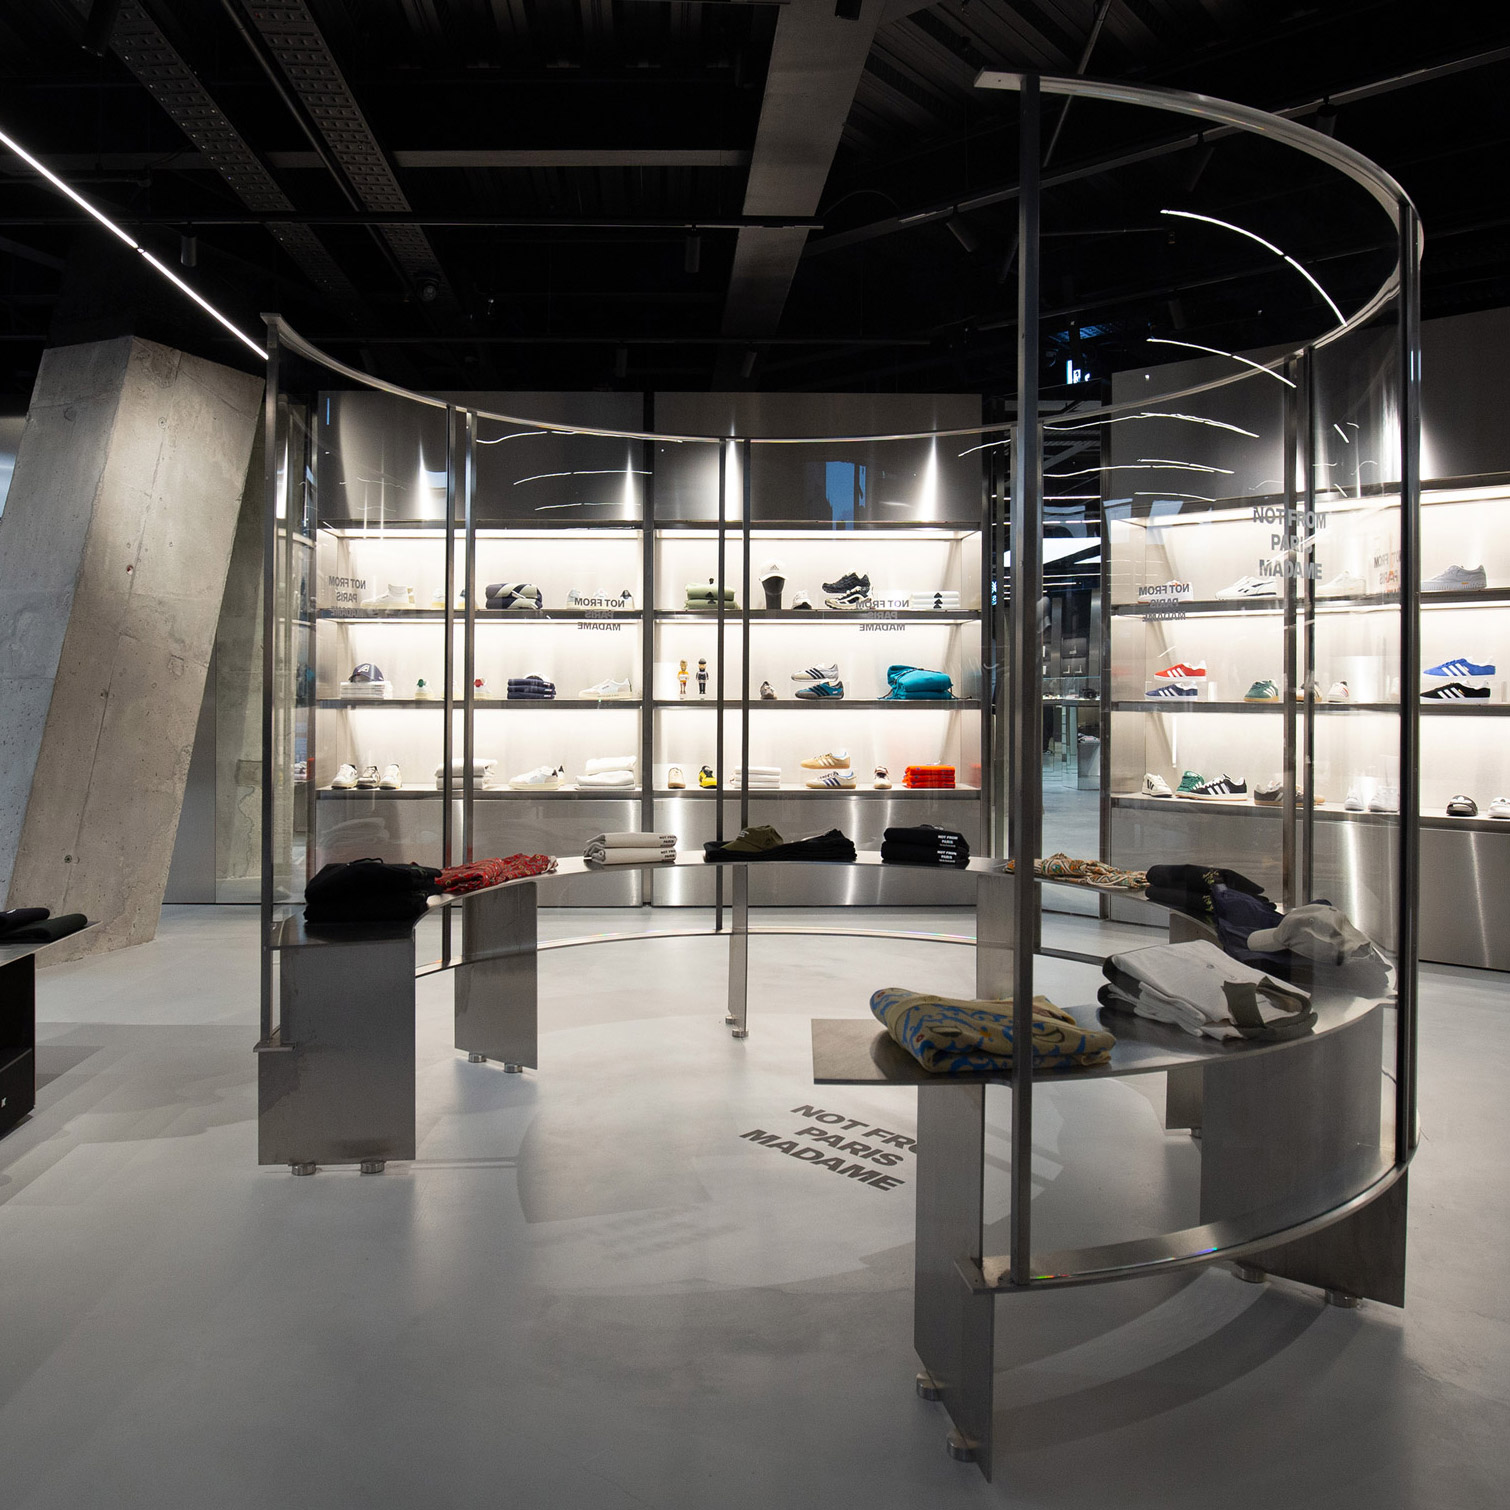
"We avoided invasive architectural alterations and masonry work, choosing a bespoke dry-assembled system designed with millimetre precision," Andò explains. This commitment to precision allowed the studio to install a complex, high-functioning interior without ever touching the primary structural integrity of the building. The result is an installation that feels both permanent in its quality and temporary in its logic—a modular kit of parts that can evolve as the brand grows.
Chronology: From Concept to Retail Revolution
The development of the Super F store was not merely an exercise in interior decoration, but a rigorous process of industrial design.
Phase 1: Conceptualization (Early 2026): Didea began by analyzing the flow of the Mercury Tower’s commercial podium. The studio focused on how the building’s curved, glazed facade acts as an invitation, drawing pedestrians from the public square into the retail environment.
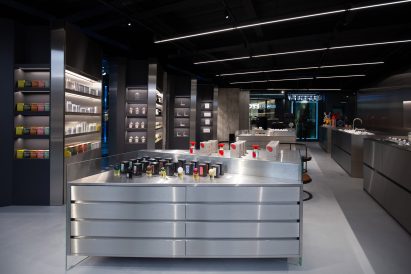
Phase 2: The Grid System (Mid 2026): To contrast the exterior’s curves, Didea introduced a Cartesian grid. This grid acts as the store’s "nervous system," organizing clothing displays, lighting tracks, and fire safety protocols. By centralizing building services—electrical, HVAC, and fire protection—within a sleek black steel ceiling, they kept the floor plan clean and unobstructed.
Phase 3: Material Synthesis (Q3 2026): The selection of materials was deliberate. Brushed, polished, and mirrored steel were chosen to echo the urban, industrial character of streetwear. The steel serves as a neutral, reflective backdrop that amplifies the colors of the apparel, allowing the products themselves to become the focal point.
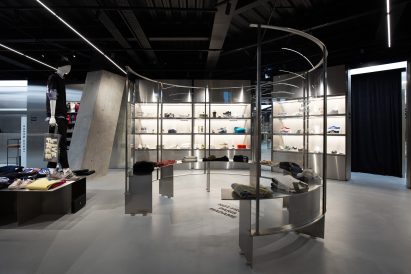
Phase 4: Installation (Late 2026): Utilizing a "comb-like" connection system, the team installed heavy steel plinths and garment rails without the use of permanent fixings. These elements slot into circular floor sockets, ensuring that the entire store layout can be reconfigured overnight to suit a product launch or a special event.
Supporting Data and Technical Innovations
The Super F store is a case study in how modern retail can utilize industrial materials to achieve a high-end, tailored aesthetic. The technical specifications of the design highlight a move toward modularity:
- Spatial Capacity: The 600-square-metre floor plate is divided not by walls, but by the density of the grid and the placement of modular furniture.
- The "Comb-Like" System: A proprietary Didea design that allows for the rapid, tool-less relocation of garment rails. This innovation reduces maintenance costs and the carbon footprint associated with seasonal store renovations.
- The Ceiling Matrix: A black steel ceiling grid that acts as the "utility hub." By consolidating MEP (Mechanical, Electrical, and Plumbing) systems into a single aesthetic layer, the architects saved significant ceiling height, creating an airy, expansive feel.
- Circulation Design: The store utilizes a flow pattern that mimics the curvature of the exterior facade, creating a "revealing" experience where the store’s various sections—from the central curved display to the private fitting rooms—unfold as the customer walks through.
Official Perspectives: The Vision Behind the Steel
For Nicola Andò and co-founder Giuseppe De Lisi, the Super F store is not just a point of sale; it is a community hub.
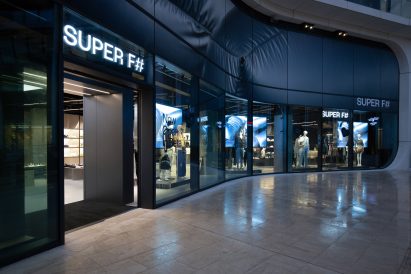
"Mercury Tower inspired us to explore movement and how the space gradually reveals itself, from the square into the store," says Andò. "The layout, materials, and lighting respond to the building’s energy, while giving Super F a distinct identity. We were interested in the contrast between its industrial origins and the care put into each detail. Precise detailing gives an everyday material a tailored feel."
The decision to incorporate steel was particularly important for the brand’s image. "Steel reflects Super F’s urban character and provides a backdrop for the colors of the products and the changing light," Andò adds.
Giuseppe De Lisi emphasizes the functional success of the design: "We developed a comb-like system that keeps the heavy plinths in place while allowing the garment rails to be moved easily from the window display into the store. They slot into purpose-made circular sockets, without screws or other fixings. It’s about creating a machine for fashion that is as efficient as it is beautiful."
Implications: The Future of Retail Architecture
The Super F project signals a broader trend in global architecture. As high-profile buildings like the Mercury Tower become the standard for urban centers, retail tenants are increasingly under pressure to provide designs that are "worthy" of their surroundings. However, the days of the expensive, "build-it-and-forget-it" retail fit-out are numbered.
1. Sustainability and Longevity
By utilizing a dry-assembled, modular system, Didea has created a store that is inherently sustainable. When the brand decides to rebrand or refresh its aesthetic, the steel components can be dismantled, recycled, or reconfigured, rather than demolished and sent to a landfill.
2. The Store as a Cultural Platform
Perhaps the most significant implication of the Super F design is its versatility. The studio purposefully designed the lighting and acoustics to allow the space to shift from a retail environment into a performance or club venue. This "hybrid" approach is crucial for modern retailers who rely on social media engagement and physical events to maintain brand relevance. As Andò notes, "We designed the store to change character through sound and lighting, transforming into a club where people can come together for events and performances."
3. Precision as the New Luxury
The "millimetre precision" mentioned by the architects is a hallmark of contemporary high-end design. In an era where digital modeling and CNC fabrication allow for extreme accuracy, the aesthetic value of the "perfect fit" is rising. The Super F store proves that even with industrial materials like steel, extreme attention to detail can result in a sophisticated, luxurious customer experience.
Conclusion
The Super F store at Mercury Tower is a testament to the fact that strict architectural constraints—such as those imposed by a ZHA masterpiece—can actually serve as catalysts for innovation. By refusing to compromise the building’s integrity and instead developing a high-precision, modular system, Didea has delivered a space that is both humble and bold.
As retail continues to navigate the challenges of a digital-first world, physical stores must offer more than just inventory. They must offer atmosphere, flexibility, and a sense of place. Through its thoughtful use of geometry, light, and industrial materiality, the Super F store succeeds in capturing the energy of the streets while honoring the architectural legacy of the sky. It is a space that does not merely occupy the Mercury Tower; it performs with it.