Nana Wu

 Dwi Wanna
 Suro Senen

 Evan Lee Salim
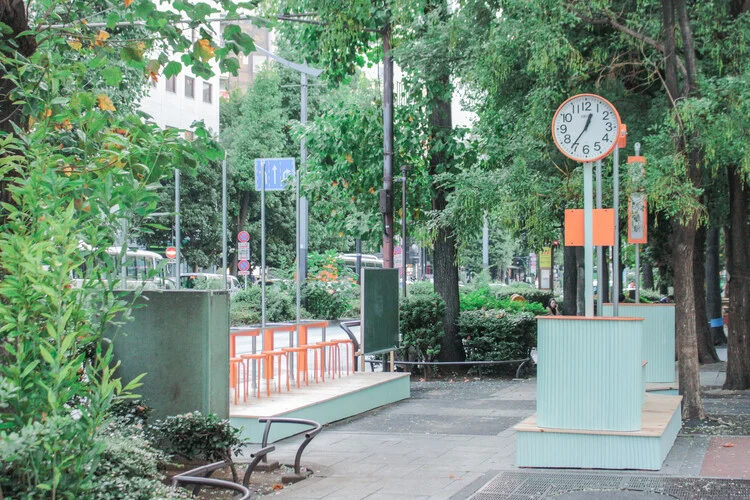
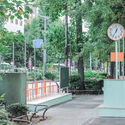
In the heart of Tokyo’s bustling Ikebukuro district, where the relentless pace of modern life often eclipses the traces of the past, a unique architectural intervention has emerged. The "Ikebukuro Living Furniture – Tram Stop" project, designed by Yosuke Sagoshi Atelier, serves as more than a simple piece of street infrastructure; it is a contemplative bridge between the city’s industrial history and its contemporary social fabric. By transforming a mundane transit space into a piece of functional, human-centric "living furniture," the project invites commuters to pause, reflect, and engage with the layers of history beneath their feet.
Main Facts: Architecture as Urban Artifact
The Ikebukuro Living Furniture project is situated on a broad, significant avenue that once acted as a primary artery stretching from Ikebukuro Station toward the Marunouchi district. Historically, this corridor was defined by the presence of the Toden trams—a vital transit network that connected Ikebukuro to key urban hubs like Ueno and Sukiyabashi. The tram terminal, once a focal point of daily life, served as a bustling nexus for thousands of Tokyoites, facilitating not just transport, but the spontaneous social interactions that define a city.
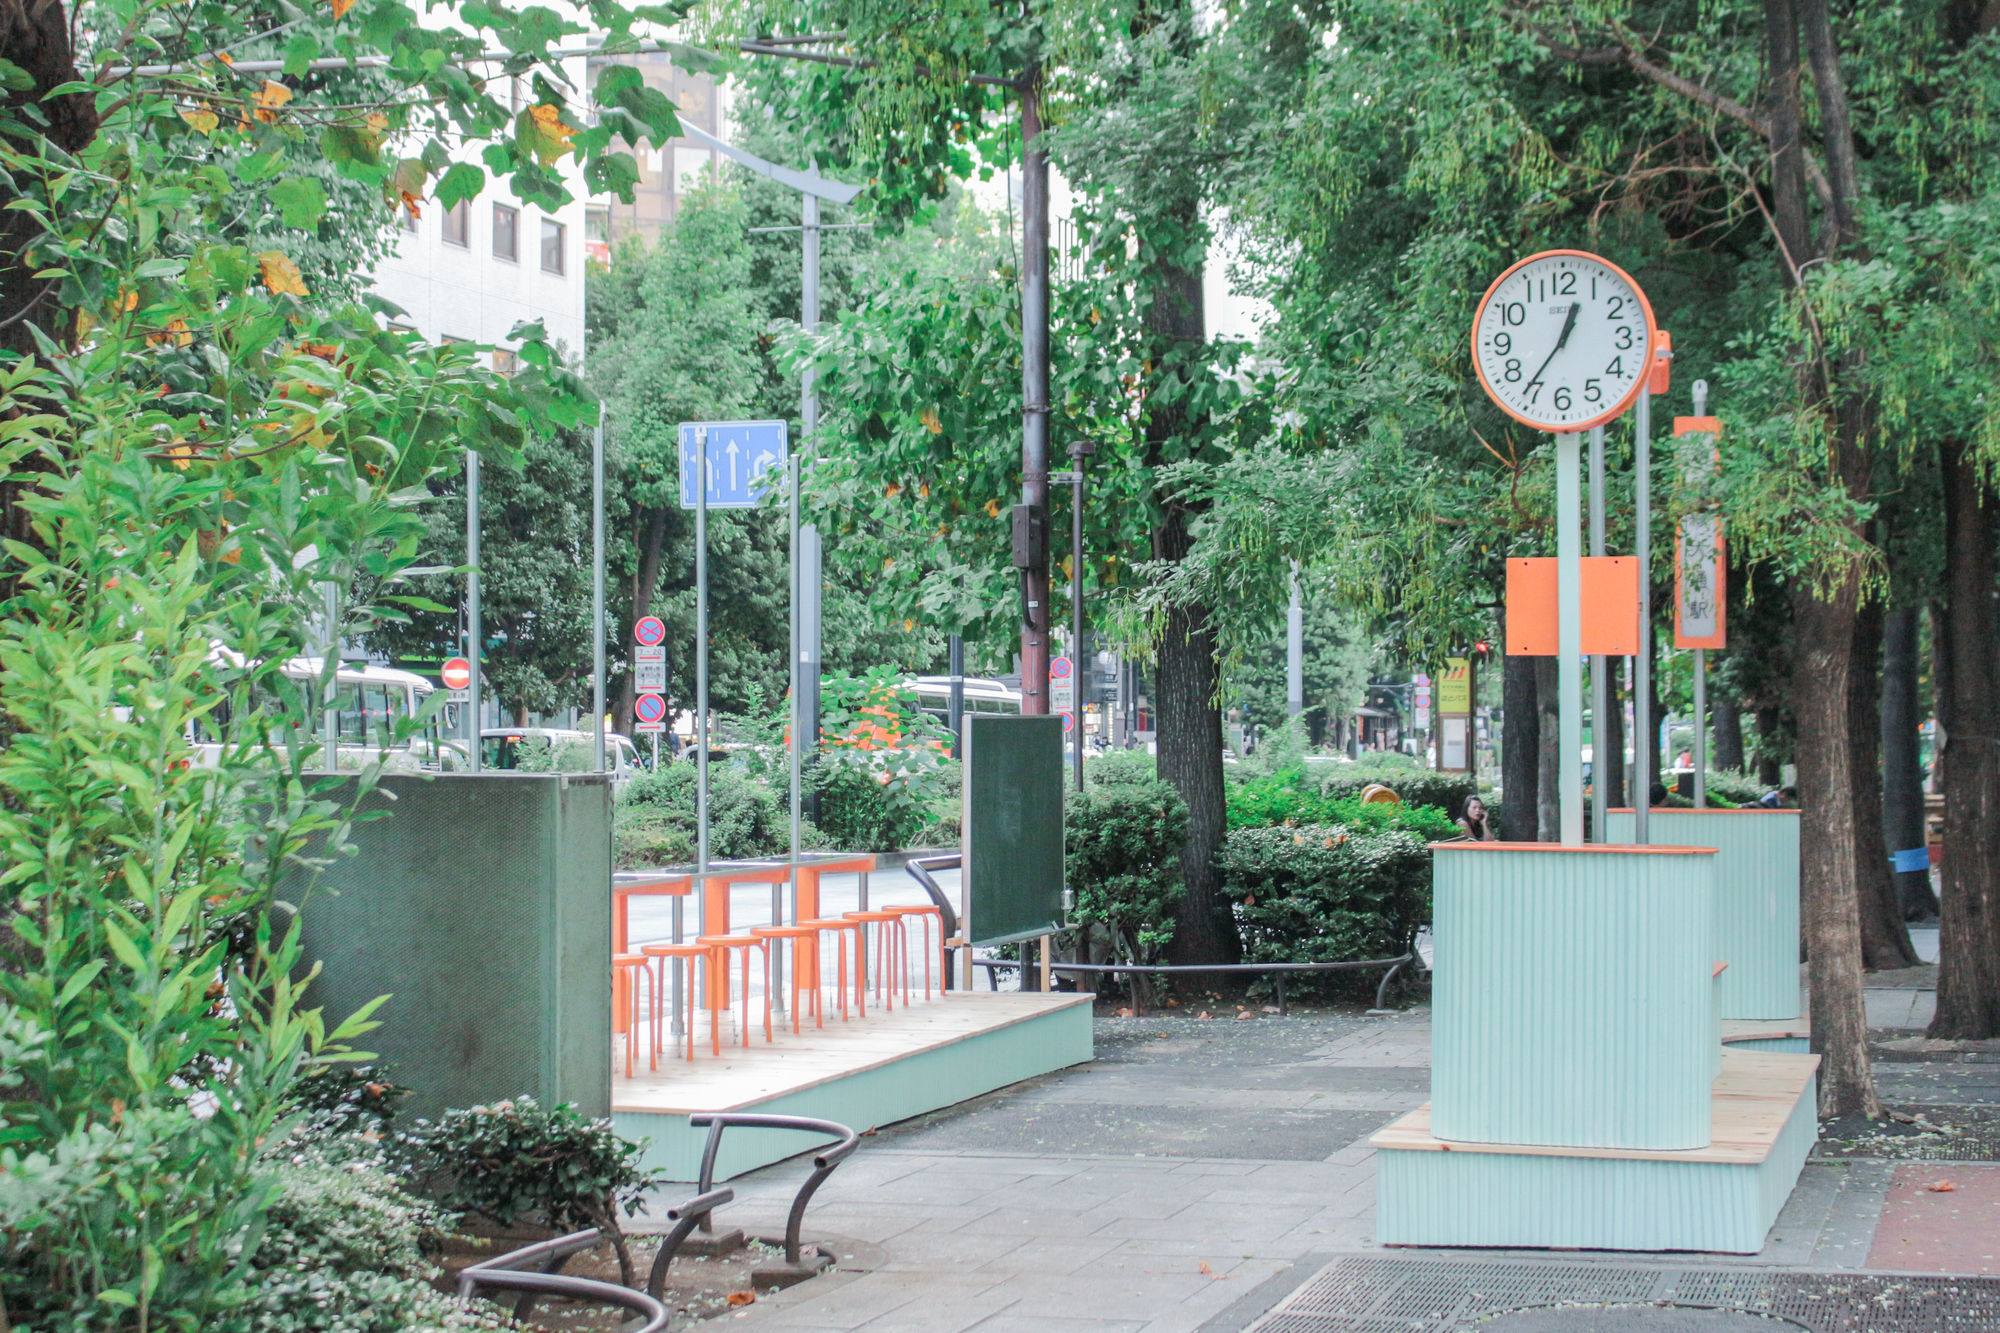
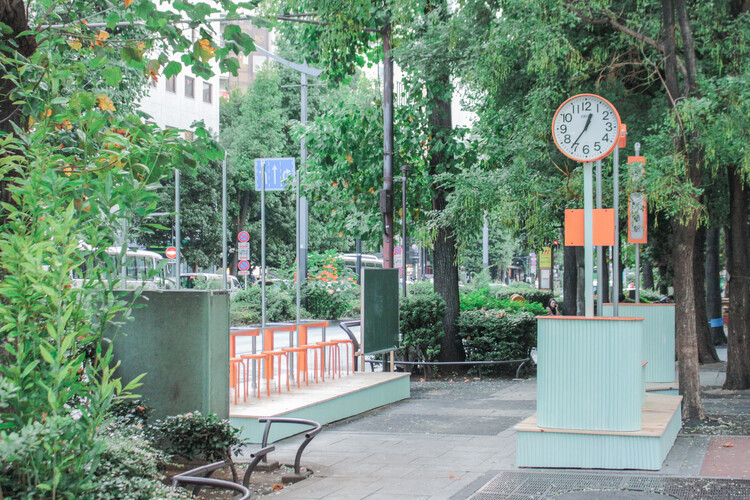
Yosuke Sagoshi Atelier’s intervention seeks to honor this legacy. The design is characterized by its integration of "living furniture"—a concept that treats urban seating, shelter, and lighting as a cohesive, domestic-scale environment placed within the public realm. Rather than opting for the cold, utilitarian aesthetic typical of modern bus or tram stops, the atelier has utilized materials and forms that evoke the warmth and intimacy of a residential living room. The result is a structure that feels like an extension of the home, transposed into the public square, encouraging passersby to linger rather than merely transit through.
Chronology: From Toden Tracks to Modern Intervention
The timeline of this location is marked by a transition from the industrial to the digital age.
- The Toden Era (Mid-20th Century): The street served as a primary terminal for the Toden tram lines. The area was defined by the rhythmic arrival and departure of trams, which acted as the city’s lifeblood.
- The Period of Obsolescence: As Tokyo modernized and prioritized subterranean subways and private vehicular traffic, the tram lines were phased out. The physical infrastructure of the stop was eventually dismantled, leaving a void in the urban narrative of the street.
- Design Development (2025): Yosuke Sagoshi Atelier began conceptualizing the project with the intent of reclaiming the street’s identity. The architects researched the history of the Toden lines, mapping out where the old terminal stood to inform the site-specific placement of their design.
- Implementation (2026): The project reached completion in October 2026. The installation was unveiled to the public, marking a shift in how Ikebukuro’s residents perceive this historically significant, yet long-forgotten, transit corridor.
Supporting Data: The Anatomy of the Space
The "Living Furniture" installation is a testament to the power of scale and material selection in architectural design. While the footprint of the installation is relatively modest, its impact is amplified through thoughtful spatial planning:
- Materiality: The selection of warm-toned woods and textured, durable fabrics (suitable for exterior conditions) creates a tactile experience that contrasts with the concrete and asphalt of the surrounding avenue.
- Ergonomics: The seating is configured to allow for both solitary reflection and communal interaction, mirroring the psychological comfort of a domestic living room.
- Lighting Design: Integral to the project is the lighting scheme, which mimics the warm glow of domestic lamps, providing a sense of security and intimacy during the evening hours. This shift from the harsh, high-intensity lighting typical of city streets to a softer, warmer ambient light transforms the stop into a beacon for pedestrians.
- Spatial Flow: By orienting the furniture to face both the street and internal gathering spaces, the architects have successfully managed the flow of pedestrians, ensuring that the installation aids in urban navigation while simultaneously acting as a destination.
Official Responses and Conceptual Intent
According to the design documentation provided by Yosuke Sagoshi Atelier, the central philosophy behind the project is "Urban Memory." The architects posited that modern cities often suffer from a form of architectural amnesia, where the erasure of old transit routes leads to a loss of the communal experiences that once defined those spaces.
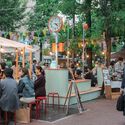
"One can only imagine the myriad stories that must have unfolded at those stops," the architects noted in their project statement. The goal was to build a "trigger" for memory. By creating a physical space that feels like a home, the studio hopes to restore a sense of belonging to the residents of Ikebukuro. The project has received praise from urban planners who argue that the "humanization" of transit stops is a critical step in combatting the alienation often felt in dense, high-rise environments.
Local municipal officials have noted that the project serves as a pilot for future "micro-urbanism" initiatives, suggesting that smaller, site-specific interventions—when grounded in historical context—are often more effective at building community spirit than massive infrastructure projects.
Implications: The Future of Transit-Oriented Design
The Ikebukuro Living Furniture project carries significant implications for the future of urban design in Tokyo and beyond. As cities face the dual challenges of aging populations and the need for more social cohesion, the "Living Furniture" model offers a replicable solution.
1. The Humanization of Public Infrastructure
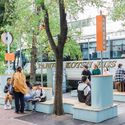
The project demonstrates that transit stops need not be "non-places"—a term coined by anthropologist Marc Augé to describe spaces of transit that lack identity. By injecting domestic qualities into public space, designers can create environments that encourage people to slow down, fostering the serendipitous social encounters that build local community bonds.
2. Historical Continuity in Modern Planning
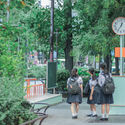
By acknowledging the Toden tram legacy, the architects have successfully linked the current generation of Ikebukuro residents to their city’s history. This creates a sense of continuity, making the city feel more like a living, breathing entity with a past, rather than a sterile collection of modern glass and steel towers.
3. Sustainability and Small-Scale Interventions
From a sustainability perspective, the project is a masterclass in low-impact, high-value design. Rather than engaging in massive, resource-heavy redevelopment, the atelier focused on a surgical intervention that utilizes existing space. This approach is increasingly vital as cities look for ways to upgrade their infrastructure without the massive carbon footprint associated with new construction.
Conclusion
Yosuke Sagoshi Atelier’s "Ikebukuro Living Furniture" is a profound reminder that the quality of a city is determined not just by its grand architecture, but by the thoughtful, human-scaled details that populate its streets. By successfully merging the nostalgia of the Toden tram era with a modern, domestic design language, the project has transformed a stretch of sidewalk into a sanctuary of urban memory. As Tokyo continues to evolve, this project stands as a quiet, yet powerful, testament to the importance of keeping the human experience at the center of the urban landscape. It is a space where the history of the past meets the needs of the present, creating a blueprint for the empathetic, memory-conscious cities of the future.