Nana Wu

 Dwi Wanna
 Suro Senen

 Evan Lee Salim
 Lina Hope
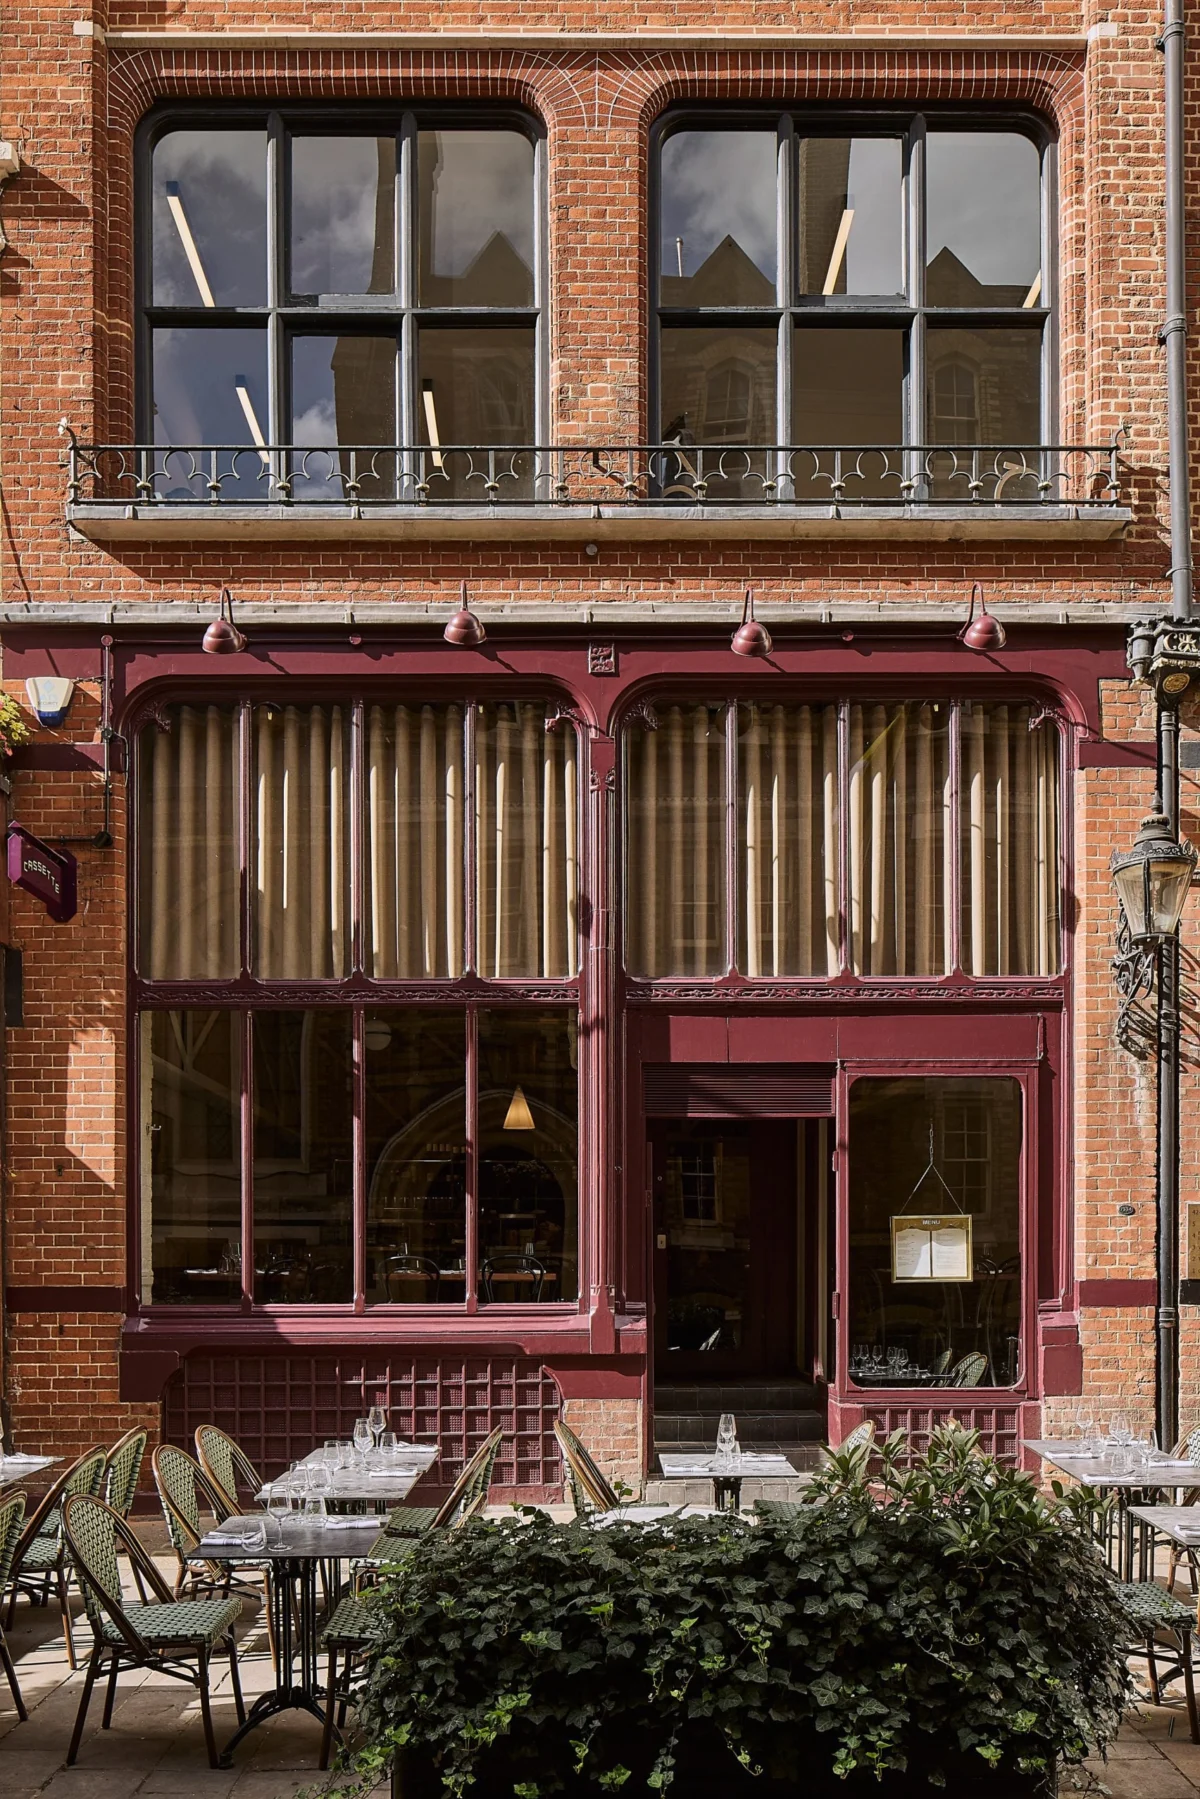
In the vibrant heart of London’s West End, where the historic architecture of Covent Garden collides with the city’s restless modern pulse, a new culinary destination has emerged. Cassette, a bistro that pays homage to the quintessential Parisian dining experience, has opened its doors within the shell of a 19th-century Grade II-listed workshop. The project, masterfully executed by the design studio Gundry & Ducker, represents a delicate balancing act: preserving the storied heritage of a protected gothic structure while introducing a contemporary, "unfussy" interior that feels both intimate and grand.
The Architectural Foundation: A Heritage Context
The site chosen for Cassette is far from an ordinary retail unit. The building, a striking piece of 19th-century gothic architecture, provides a dramatic canvas for the designers. With its double-height ceilings and an expansive, intricately detailed glass facade, the space possesses an inherent verticality and light that could easily overwhelm a smaller design concept.
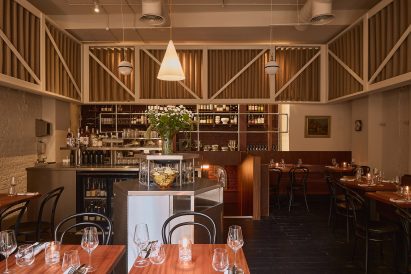
Gundry & Ducker’s intervention was focused on humanizing this imposing structure. By acknowledging the architectural gravity of the building, the studio managed to insert a 107-square-metre restaurant that feels grounded rather than cavernous. The venue accommodates 52 diners, split between an airy ground floor and a more secluded, atmospheric basement level. Additionally, the inclusion of an outdoor terrace, capable of seating 30 guests, creates a seamless connection to the bustling street life of the West End, effectively blurring the lines between the interior dining room and the urban theatre outside.
Chronology of the Project: From Workshop to Bistro
The journey of Cassette began with a clear, singular vision from owners Mark Gurney and Matt Bushnell: to create a "neighbourhood restaurant in the centre of town." This ambition required a design language that prioritized comfort over the transient trends often found in London’s competitive hospitality sector.
- Initial Briefing: The primary objective was to evoke a sense of familiarity, recognition, and ease. The designers were tasked with creating a "third space" for friends living across different London boroughs to gather.
- Design Development: Gundry & Ducker spent the middle phases of the project obsessing over the psychology of the dining room. They studied the lighting and acoustic properties of traditional French bistros, recognizing that the "success" of a restaurant often lies in its ability to transition from a bright, energetic lunch spot to a warm, low-level evening hideaway.
- Material Sourcing & Installation: The construction phase involved the integration of modern acoustic technologies with traditional aesthetic markers. By late 2026, the finishing touches—including the sourcing of eclectic artwork from local markets and car boot sales—were added to complete the space.
- Opening: The restaurant officially opened its doors in October 2026, marking a new chapter for the listed building.
Supporting Data and Spatial Design
The spatial efficiency of Cassette is a testament to careful planning. With 107 square metres of floor space, the layout had to be optimized to ensure that the 52-seat capacity did not feel cramped.
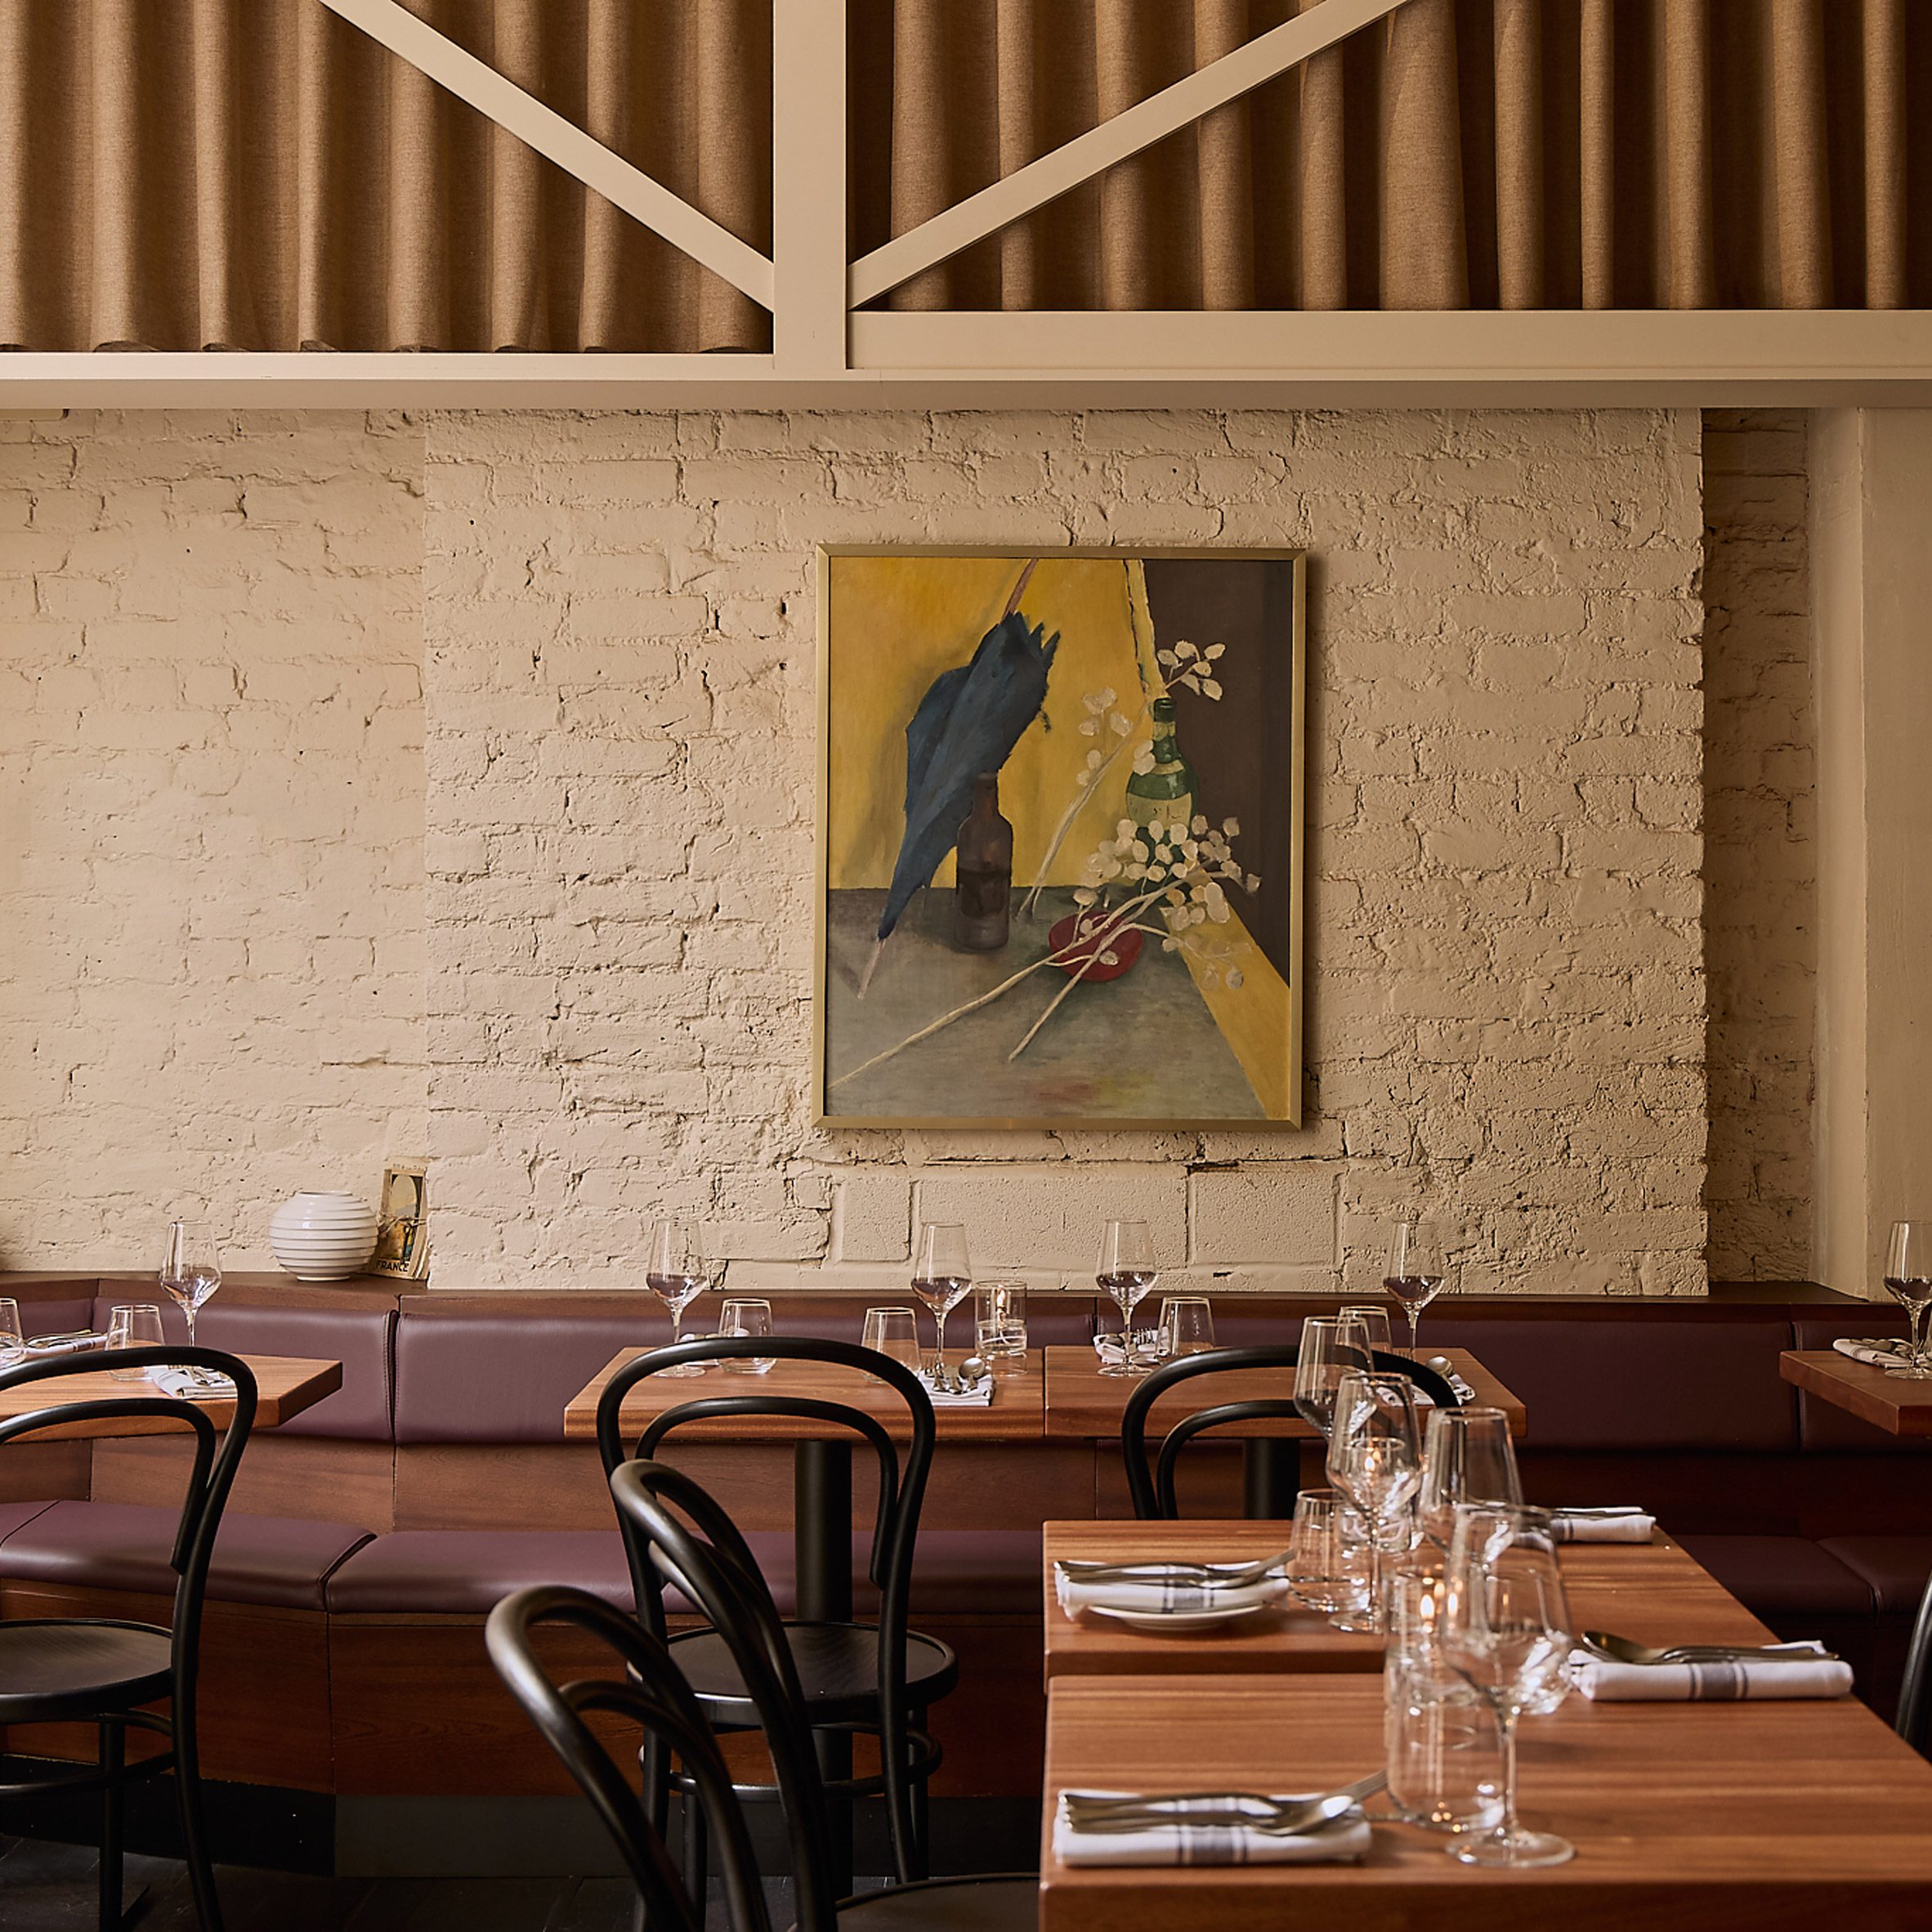
The color palette is arguably the most successful aspect of the design. Eschewing the stark, industrial minimalism common in recent London developments, the studio leaned into a warmer, deeper spectrum. The use of "deep aubergine" for exterior window frames acts as a visual anchor, drawing passersby in. Inside, the design relies on a juxtaposition of materials:
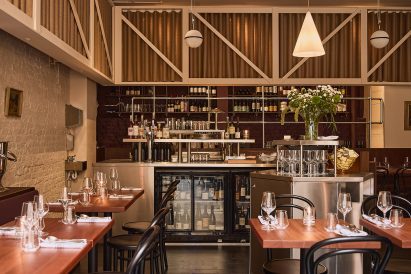
- Structural Elements: Exposed brickwork serves as a reminder of the building’s industrial origins.
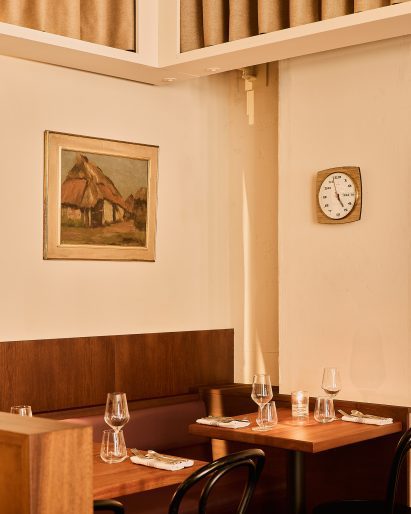
- Tactile Finishes: Sapele wood and dark-wood banquette seating provide the "classic bistro" feel, while stainless steel bar islands introduce a clean, modern edge that references the functionality of a professional kitchen.
- Soft Furnishings: A wrap-around curtain, installed within a bespoke gantry structure, serves both as a decorative nod to the nearby theatre district and as a vital acoustic tool to dampen noise levels in the high-ceilinged room.
Official Perspectives: The Mind of the Designer
Tyeth Gundry, co-founder of Gundry & Ducker, has been vocal about the importance of the project’s "tone." In an interview regarding the design, he emphasized that light and color were the primary tools used to manipulate the room’s atmosphere.
"We talked a lot about color: summer park landscapes, Parisian bistros, and wine," Gundry noted. The studio’s focus on the evening experience—ensuring that the space could "dim well"—was critical. "The key to which is controlling reflected light," he explained.
Furthermore, the integration of the curtains was a deliberate response to the location. "We felt that we could explore the world of theatres given the restaurant’s location in London’s West End," Gundry stated. By framing the curtains as theatrical elements, the studio not only honored the neighborhood’s cultural identity but also solved a practical challenge regarding acoustics. The curtains serve a dual purpose: they provide a "softer acoustic" that encourages conversation, while simultaneously acting as a visual device that softens the harsh, double-height edges of the gothic interior.
Implications for the London Hospitality Landscape
The completion of Cassette arrives at a pivotal moment for London’s hospitality scene. Following a period where many restaurants prioritized "Instagrammable" aesthetics and cold, minimalist design, there is a clear trend toward the "neighbourhood bistro"—a return to warmth, familiarity, and tactile comfort.
The Role of Heritage in Modern Dining
Cassette serves as a case study in how to treat Grade II-listed assets. Rather than hiding the gothic features, the design team highlighted them, using the building’s history to imbue the restaurant with a sense of permanence and gravitas. For other developers and designers, this project proves that "restrained" and "unfussy" designs can carry as much weight as high-concept, avant-garde interiors.
The "Third Space" Economy
The success of the "neighbourhood restaurant" model in central London locations is an interesting economic shift. As the West End becomes increasingly globalized, locals are seeking out spaces that feel personal rather than commercial. The inclusion of artwork sourced from car boot sales and local markets is a strategic move to imbue the space with "personality"—a move that directly counters the sterile, corporate branding seen in many of London’s newer developments.
Acoustic Engineering as Interior Design
Perhaps the most significant takeaway from the project is the elevation of acoustics to a design priority. By treating the acoustic environment as equal in importance to the color palette or furniture selection, Gundry & Ducker have set a standard for future hospitality projects. In a city where noise pollution is a constant issue, the ability to control the "acoustic climate" of a dining room is a competitive advantage that can define the customer experience.
Conclusion: A Delicate Balance
Cassette is more than just a place to eat; it is an exercise in restraint. By stripping away the unnecessary and focusing on the essential elements of comfort—warm light, soft fabrics, high-quality wood, and an environment that prioritizes the human voice—Gundry & Ducker have created a space that feels as though it has been part of the West End for decades.
As the London restaurant scene continues to evolve, the influence of Cassette’s "deliberately unfussy" philosophy is likely to be felt across the city. The project stands as a reminder that the most sophisticated design is often that which disappears, allowing the conversation, the food, and the company to take center stage. Through the thoughtful integration of historic preservation and modern interior strategy, Cassette has established itself not just as a new opening, but as a blueprint for the future of urban hospitality.