Nana Wu

 Dwi Wanna
 Suro Senen

 Evan Lee Salim
 Jia Lissa
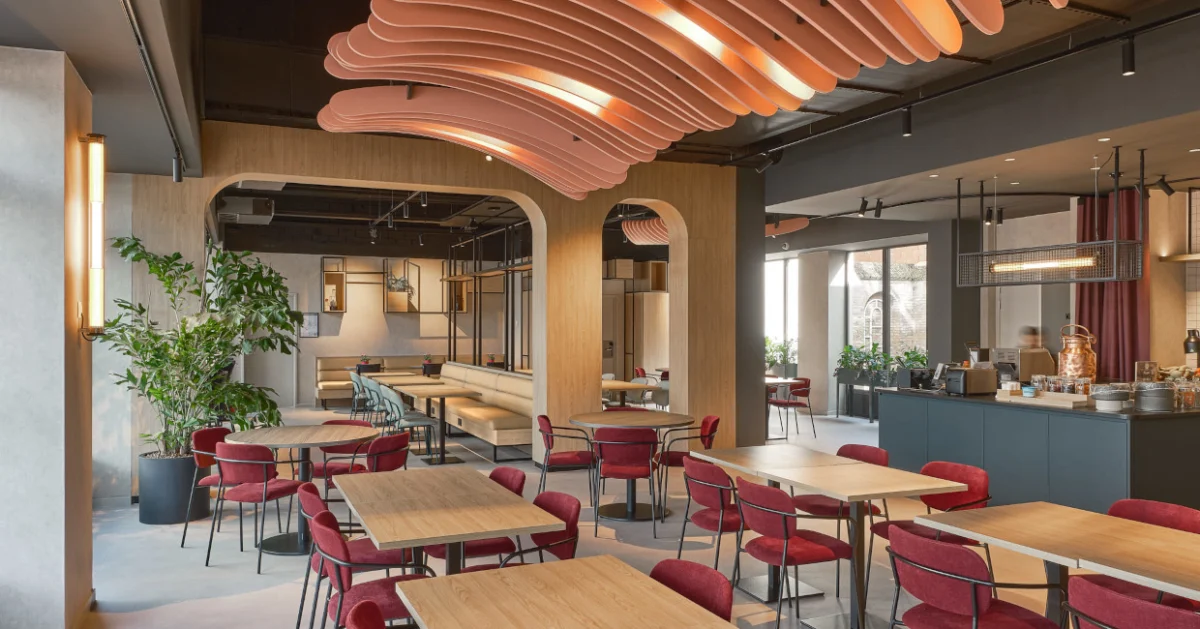
In the heart of Antwerp’s vibrant theatre district, the hospitality landscape has undergone a significant metamorphosis. The ibis Antwerp Centrum, a cornerstone of the Theaterplein area, has unveiled a completely reimagined ground floor. By moving away from the traditional, transactional hotel lobby model, design studio WeWantMore has successfully converted the hotel’s public spaces into a fluid, expressive environment that mirrors the creative pulse of its surroundings.
This renovation is not merely a cosmetic update; it is a fundamental shift in how guests interact with the ibis brand. By integrating the lobby, breakfast area, and co-working spaces into a singular, social ecosystem, the hotel has transitioned from a place of transient passage to a destination for connection, productivity, and leisure.
The Core Concept: Movement as Architecture
At the heart of the project lies the studio’s design philosophy: “movement.” Drawing inspiration from the rhythmic energy of Antwerp’s famous theatre scene, WeWantMore sought to translate the ephemeral nature of a performance into physical form.
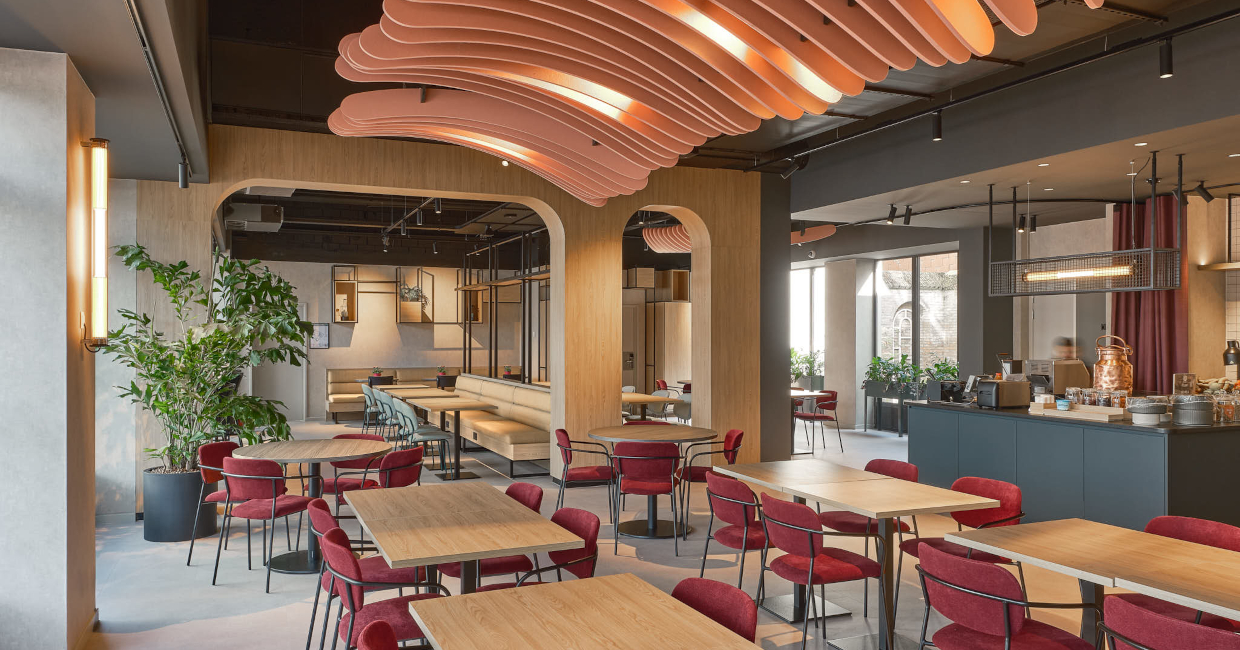
The most striking manifestation of this is a suspended ceiling installation. Composed of sweeping, layered felt forms, the installation mimics the fluidity of birds in motion. As guests navigate the lobby, the interplay of shifting light and the layered curvature of the felt create a visual performance, adding depth to the otherwise industrial exposed ceiling. This artistic centerpiece serves as a bridge between the structural rigidity of the original “ibis Plaza” design and a softer, more human-centric experience.
Chronology of the Transformation: From Transit to Destination
The revitalization of the ibis Antwerp Centrum was a complex, multi-phased operation that demanded a delicate balance between structural preservation and radical spatial reorganization.
Phase 1: Spatial Reconfiguration
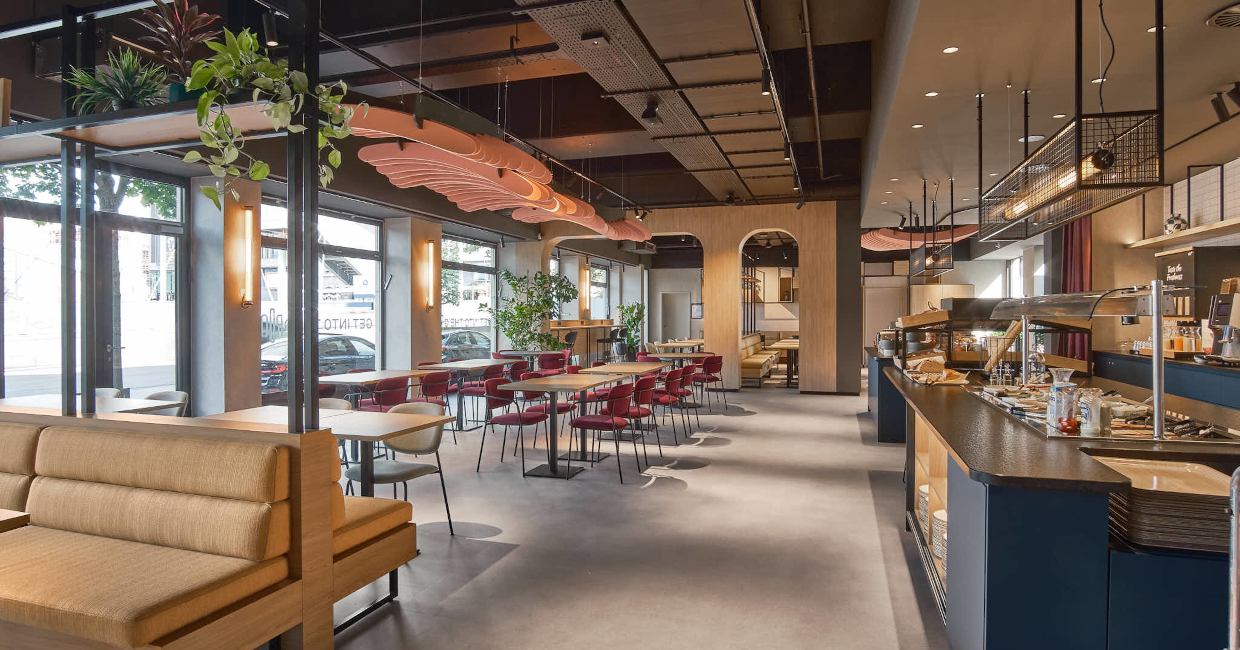
The initial phase focused on dismantling the rigid boundaries of the ground floor. The design team identified the underutilized meeting room as a bottleneck to the building’s flow. By removing this barrier, the team was able to expand the breakfast area, creating a more airy, communal atmosphere. Simultaneously, the kitchen was enlarged to accommodate a more robust culinary offering, essential for a space intended to transition from a breakfast hub to an all-day social venue.
Phase 2: The Hub and The Flow
Once the structural footprint was optimized, the team moved to define the "social heart." The reception desk and bar were merged into a single, unified point of contact. This decision was twofold: it streamlines the guest experience upon arrival and establishes the bar as the anchor for evening activity.
Phase 3: Theatrical Flexibility
The final phase involved the integration of the "theatrical touch." Recognizing that modern travelers require spaces that can pivot from professional to social, the team installed a system of curtains. These textiles allow the co-working area and meeting rooms to be partitioned off for private use or opened completely to integrate with the main lobby, mirroring the changing scenery of a stage production.
Supporting Data: Design Language and Materiality
The project relies on a sophisticated juxtaposition of textures to maintain the ibis brand identity while introducing a sense of luxury and comfort.
- The "ibis Plaza" Foundation: The design respects the original architectural language, retaining exposed concrete structures, raw black finishes, and sharp, graphic details. This serves as a "grounding" element for the space.
- Tactile Softness: To combat the coldness of industrial concrete, the designers introduced plush, upholstered seating and warm, low-level lighting. The contrast between slim-profile chairs and robust, substantial banquettes creates a visual rhythm that encourages guests to linger.
- Continuity Through Pattern: A custom-designed carpet, created in-house by WeWantMore, serves as the connective tissue of the project. By running this signature pattern through the corridors, meeting rooms, and using it in loose rugs throughout the lobby, the designers created a visual thread that guides guests through the space.
Official Perspectives and Industry Collaboration
The project was the result of a massive collaborative effort between the hotel group, asset management, and creative specialists. The project was spearheaded by Accor in conjunction with WiZiU, the hotel management platform for Covivio.
Remy Merckx, VP Operations Belgium for the group, played a pivotal role in ensuring that the design not only looked spectacular but functioned at the high operational standard required by a busy city-center hotel.
“The goal was never to change what ibis is, but to enhance what it can offer,” noted a spokesperson for the project. “By involving JLL to oversee the complex on-site operations and partnering with Forum for the structural work in the corridors and rooms, we were able to ensure that the guest journey remained seamless throughout the construction period.”
Additional technical expertise was provided by Bossuyt, who specialized in the kitchen overhaul, ensuring that the back-of-house facilities matched the sophistication of the front-of-house aesthetics.
Implications: A New Standard for Mid-Scale Hospitality
The implications of the ibis Antwerp Centrum renovation extend far beyond the city of Antwerp. As the hospitality industry faces increasing pressure to differentiate mid-scale offerings in an era of remote work and "bleisure" (business and leisure) travel, the success of this project offers a blueprint for the future.
1. The Death of the "Lobby as Transit Zone"
The era of the purely functional lobby—a place to check in and leave—is coming to an end. Travelers now demand a "third space" that functions as a living room away from home. By removing the traditional barriers between breakfast, work, and socializing, the ibis Antwerp Centrum has increased the utilization rate of its ground floor, turning a formerly quiet area into a revenue-generating, high-traffic zone.
2. The Power of "Placemaking"
By anchoring the design in the local culture (the theatre scene), the hotel creates a stronger emotional connection with its guests. It stops being a "generic" international hotel and becomes an Antwerp landmark. This narrative-driven approach is increasingly vital for hotels looking to compete with the authentic, localized experience of Airbnb or boutique hostels.
3. Operational Flexibility
The use of curtains and modular furniture is a masterclass in space management. Hotels often suffer from "dead time"—periods during the day when areas are empty and inefficient. The ability to shift the lobby’s function from a breakfast hall to a professional co-working space, and finally to a vibrant evening bar, ensures that the asset is working at maximum capacity throughout the day.
Conclusion
The renovation of the ibis Antwerp Centrum represents a triumph of narrative design. WeWantMore has succeeded in synthesizing the structural identity of the ibis brand with the creative, fluid energy of its neighborhood.
For the modern traveler, the hotel now offers more than just a bed; it offers a stage. Whether they are there to collaborate in the quiet of the co-working corner, meet for a drink by the bar, or simply observe the architectural movement of the felt ceiling installation, guests are invited to participate in a space that feels alive. As the industry looks toward the next decade, the Antwerp model of "theatrical hospitality" will likely serve as a key reference point for designers and operators looking to balance brand consistency with local soul.