
 Ammar Sabilarrohman

 Nana Wu
 Sagoh

 Azzam Bilal Chamdy

 Jia Lissa
 Basiran
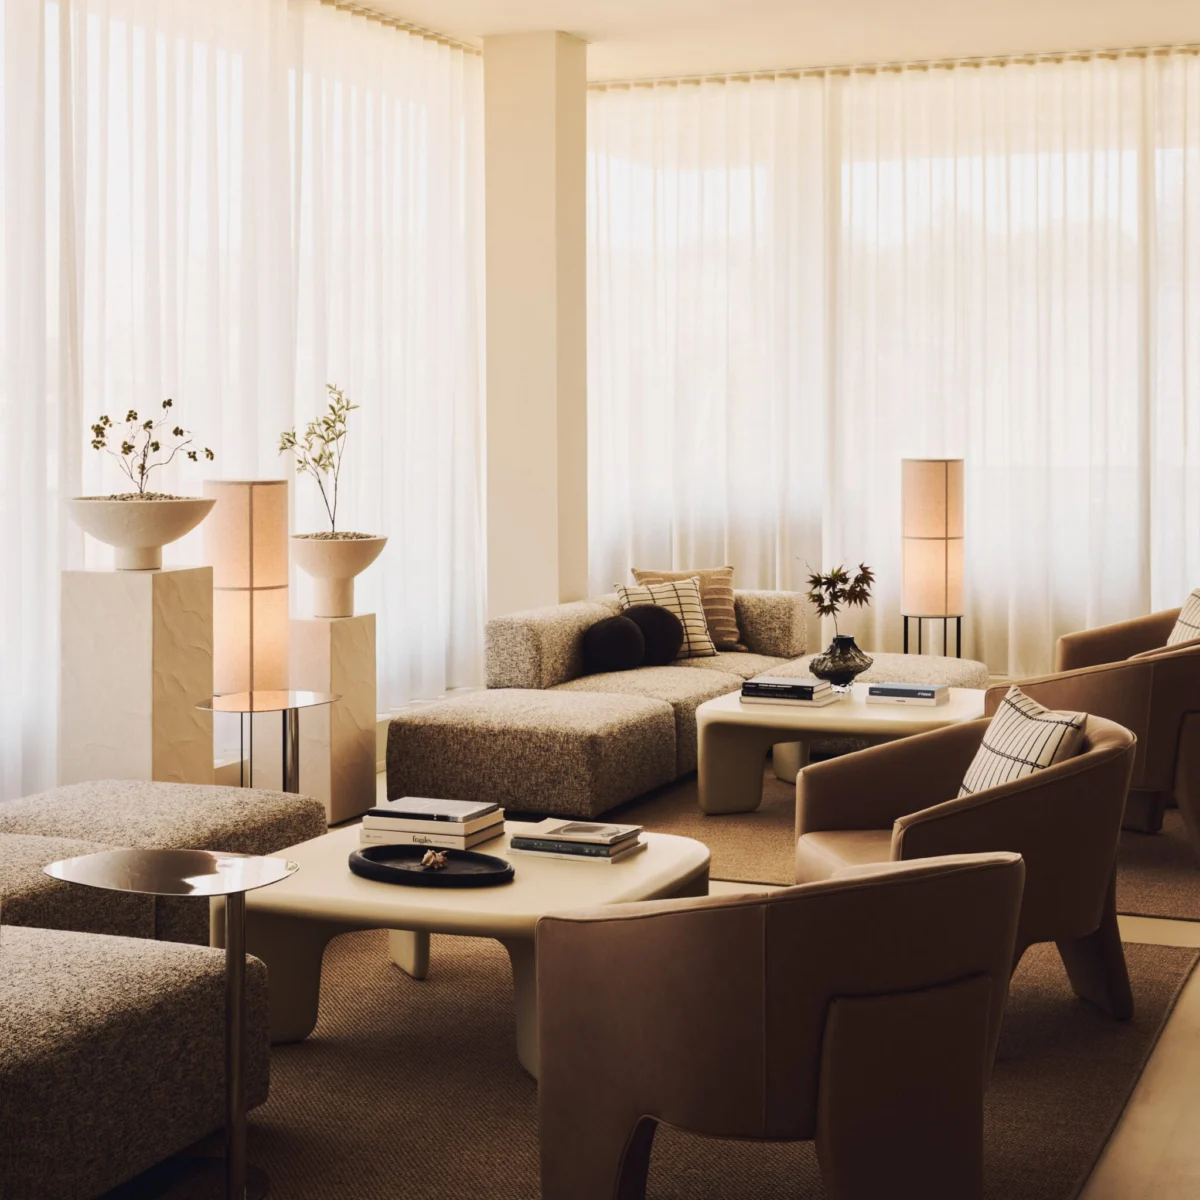
In the vibrant Mount Pleasant neighbourhood of Vancouver, a quiet revolution in workspace design has taken root. The new headquarters for the travel and lifestyle brand Monos, crafted by the acclaimed Canadian interiors studio Ste Marie, stands as a testament to the power of simplicity. Moving away from the rigid, cubicle-laden office layouts of the past, the project reimagines the corporate environment as a fluid, residential-inspired sanctuary designed to foster human connection, creativity, and evolution.
Main Facts: A Canvas for Brand Evolution
The Monos headquarters is more than just an administrative office; it is a physical manifestation of the brand’s core ethos: design, mindfulness, and the facilitation of meaningful human experience. Ste Marie, led by founder Craig Stanghetta, was tasked with creating a "flexible framework" for a company that is still actively defining its future trajectory.
The studio opted for a design language that prioritizes versatility. The office is organized into three distinct yet overlapping zones, each engineered to accommodate the shifting needs of a modern, fast-growing company. By blending the functionality of a creative studio with the warmth and informality of a residential apartment, Ste Marie has successfully removed the friction typically associated with the workplace.
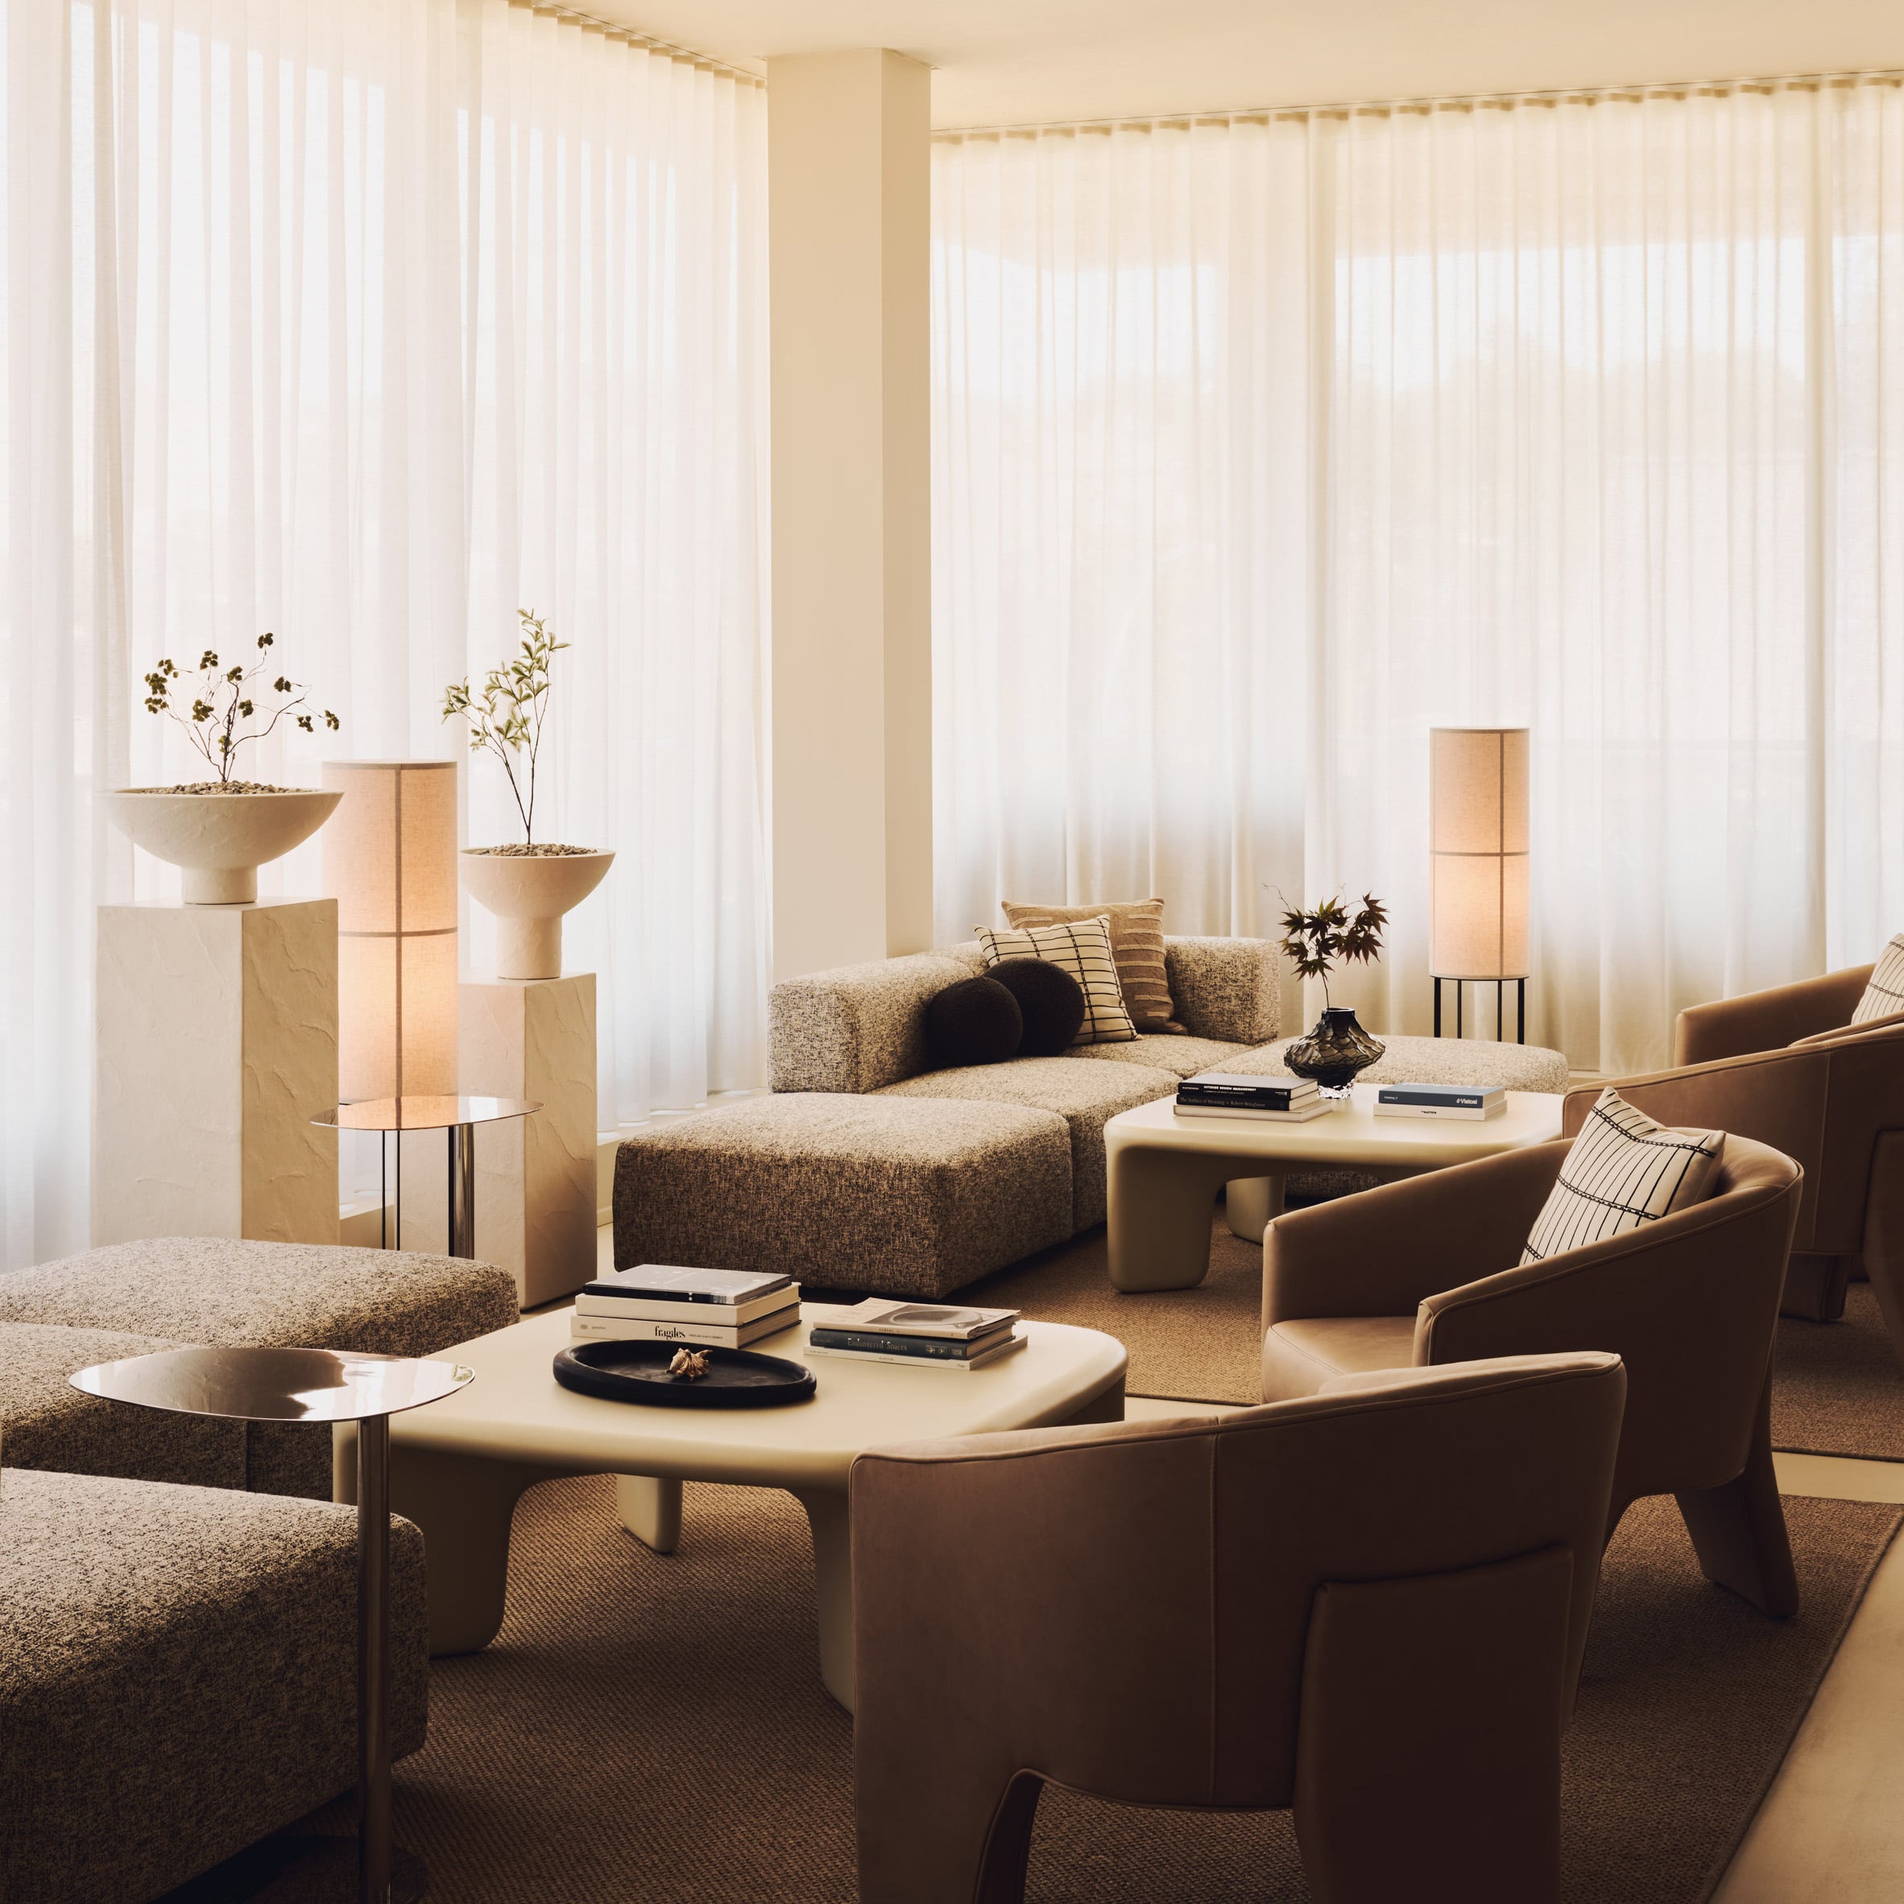
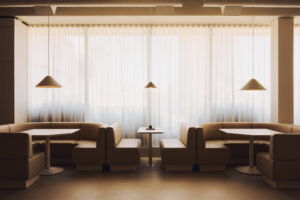
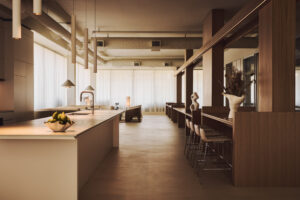
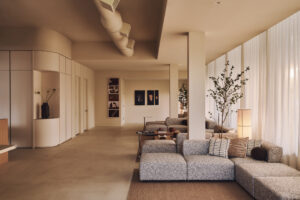
The space features a minimalist palette of polished concrete flooring and rift-cut timber millwork, softened by the tactile presence of natural-fibre rugs and diaphanous, sheer curtains. Central to the layout is an elongated communal table that serves as a multifunctional hub—a place where product testing, team collaboration, and casual dining can occur with equal ease.
Chronology: From Retail Concept to Corporate Hub
The collaboration between Monos and Ste Marie is not a new development. It follows a successful partnership that saw the studio design the interiors for a Monos retail store in Toronto, completed in early 2025. That project served as a proving ground for the aesthetic language now fully realized in the Vancouver headquarters.
- Early 2025: Ste Marie completes the Monos retail project in Toronto, establishing a visual identity centered on minimalism and tactile warmth.
- Late 2025 – Early 2026: Monos engages Ste Marie for the design of their new Vancouver headquarters. The brief is intentionally open-ended, focusing on "growth" and "flexibility."
- Mid-2026: Construction and interior fit-out occur, emphasizing sustainable, high-quality materials and bespoke millwork.
- Late 2026: The headquarters officially opens, signaling a new chapter for the brand as it expands its footprint in the travel and luggage sector.
The progression from retail to corporate office highlights the brand’s desire to maintain a cohesive "Monos" experience, whether for the customer browsing a display or the employee refining a new product prototype.
Supporting Data: Architectural Specifications and Materiality
The success of the Monos headquarters lies in its meticulous attention to material contrast and environmental control. Ste Marie’s approach relies on the tension between "hard" and "soft" elements to create a balanced atmosphere.
The Spatial Zones
- The Lounge Zone: Characterized by low-profile, modular sofas, this area is designed for informal conversation and decompression. It is punctuated by conical pendant lights that provide focused, intimate pools of illumination.
- The Collaborative Core: At the heart of the office, the custom millwork stands out. Perpendicular planes form vertical supports that transition into horizontal overhead light boxes. This structural arrangement allows for a flexible "work-to-play" surface, capable of shifting from a rigorous product development meeting to a communal event space.
- The Culinary/Social Zone: Located at the rear, the tea room and kitchen feature handleless cabinetry and solid-surface countertops. By keeping the kitchen minimalist, the studio ensures that the space remains an extension of the office’s aesthetic rather than a cluttered utility room.
Lighting as a Mood Variable
Perhaps the most innovative aspect of the design is the lighting strategy. Utilizing a fully dimmable system, the office is designed to change its "mood" throughout the day. In the early morning, the lighting is calibrated for high-focus, productive work. As the afternoon progresses, the lights soften to support more casual, interpersonal meetings. By evening, the space can shift entirely, facilitating community events and gatherings.
Official Responses and Design Philosophy
In interviews regarding the project, the team at Ste Marie emphasized that the goal was to create a space that feels "considered but not overly designed."
"Monos is a brand grounded in design, mindfulness, and human connection, and we understood this as an opportunity to create a place where those values could be put into practice," the studio stated. "We wanted to build a place where their people could come together to work, create, exchange ideas, test new things, host events, and gather as an extended community."
The studio draws on its extensive history of designing cinematic hospitality venues. This background is evident in the "residential quality" of the office, which supports the Monos culture of radical openness. By treating the office like a private home, the designers have effectively lowered the psychological barriers to collaboration. "A meeting can become a meal, a work surface can become a display, and a lounge can transform into an event space," the studio noted, emphasizing that the space is designed to "expand and contract as needed."
Implications for the Future of Workspace Design
The Monos headquarters by Ste Marie arrives at a pivotal moment for office design. Following years of debate over the necessity of the physical office in a post-pandemic world, projects like this offer a compelling argument for the "destination office."
The "Residential-Hospitality" Hybrid
The trend seen here—incorporating elements of boutique hospitality and residential comfort into corporate environments—is likely to dictate the next decade of office architecture. By removing the "corporate" aesthetic, companies like Monos are finding that they can attract talent and foster innovation more effectively.
Flexibility as a Survival Strategy
For a brand that is, in its own words, "still exploring what it could become," the Monos office provides a vital asset: an adaptable infrastructure. This project proves that expensive, static office build-outs are becoming obsolete. Instead, modular furniture, flexible lighting, and open-plan layouts that allow for multi-functional usage are becoming the new industry standard.
The Role of Ste Marie in Urban Design
Ste Marie, under the direction of Craig Stanghetta, continues to solidify its influence on the North American design landscape. From the atmospheric hospitality venues in Edmonton to the amenity spaces of Chicago’s renovated high-rises and the vibrant, niche-inspired restaurants in Vancouver’s Chinatown, the studio has developed a signature: a focus on "atmosphere."
By applying this hospitality-first lens to the corporate world, Ste Marie is helping to humanize the places where we spend the majority of our waking hours. The Monos headquarters is not just a place to store luggage samples or host Zoom calls; it is a sophisticated, tactile, and highly responsive ecosystem that respects the human need for both solitude and community.
In conclusion, the Monos headquarters by Ste Marie is a masterclass in spatial economy and emotional intelligence. It serves as a blueprint for companies looking to move away from the sterility of traditional office life and toward a more integrated, thoughtful, and human-centric way of working. As the brand continues to grow, it does so within a framework that is as agile and forward-thinking as the products it creates. The office, much like a well-designed suitcase, is built to accommodate the journey—whatever shape that journey might take.



 Dwi Wanna