Nana Wu

 Dwi Wanna

 Suro Senen

 Evan Lee Salim
 Nana
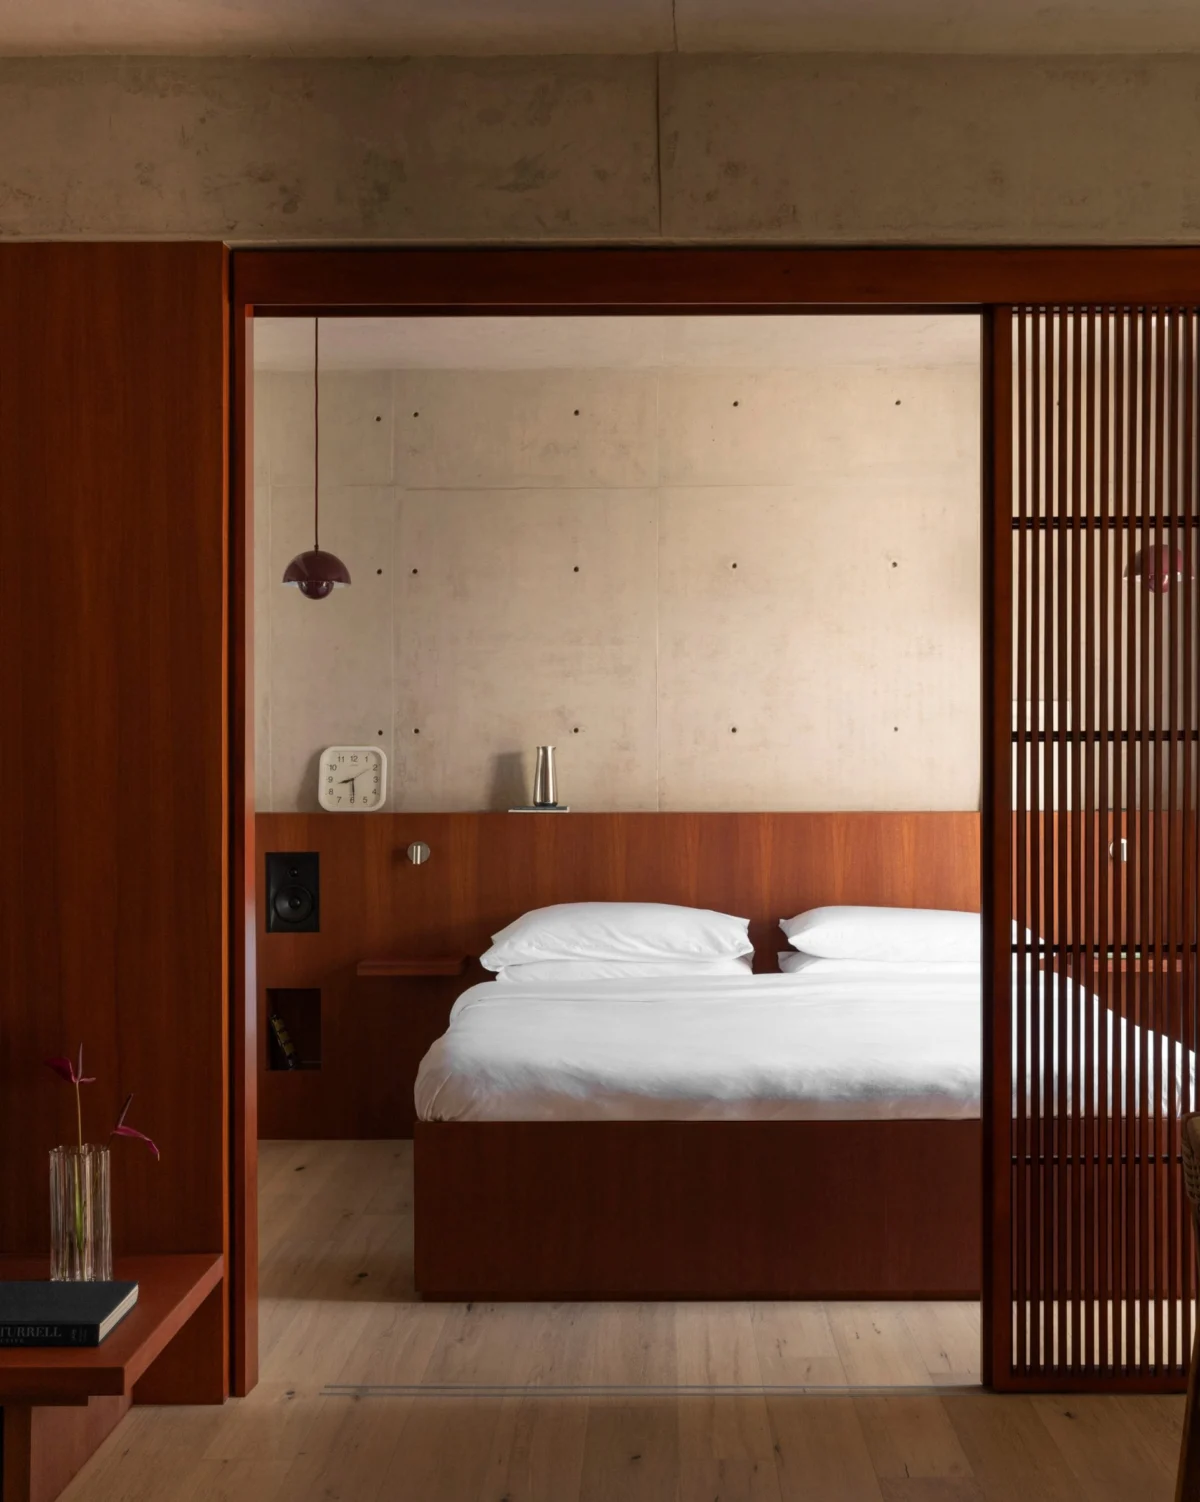
In the heart of Mexico City’s vibrant Roma Norte district, a new paradigm for urban hospitality is taking shape. San Luis, a compact 50-square-metre one-bedroom apartment, serves as the debut property for Stays, an ambitious new hospitality venture launched by the music and design practice Mad Monk Studios. By partnering with the Mexico City-based Mariel Lozano Studio, the project’s developers have successfully navigated the challenges of limited square footage, creating a sanctuary of "stillness" that challenges the conventional, often cluttered, aesthetic of short-term rental properties.
The Genesis of a Hospitality Concept
The collaboration between Mad Monk Studios and Mariel Lozano Studio was born out of a desire to bridge the gap between high-design residential living and the functional needs of the modern traveler. As Mexico City continues to experience a surge in popularity among international tourists and expatriates, the demand for short-term accommodations has exploded. However, many of these spaces suffer from a lack of intentionality, often relying on "builder-grade" finishes that offer little in the way of character or comfort.
"The initial interior suffered from an overwhelming combination of builder-grade finishes, requiring a conceptual reset to create a harmonious, high-end guest experience," explained the design team at Mariel Lozano Studio. The goal was to strip away the noise of the original construction and replace it with a tactile, sensory-rich environment that prioritizes the user’s emotional well-being.
Chronology of the Transformation
The renovation process was guided by a philosophy of subtraction and integration. When the team first entered the space, they were met with a blank slate of cold concrete and generic surfaces. The transformation proceeded in three distinct phases:
Phase 1: Structural Curation and Warmth
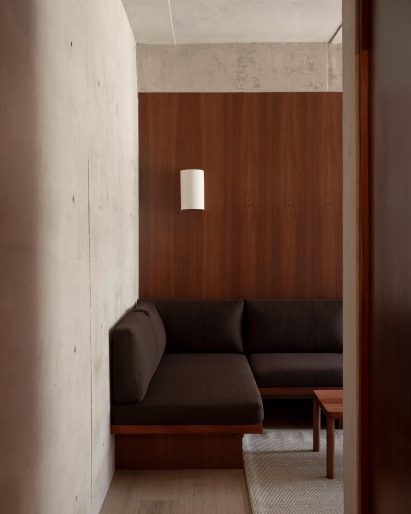
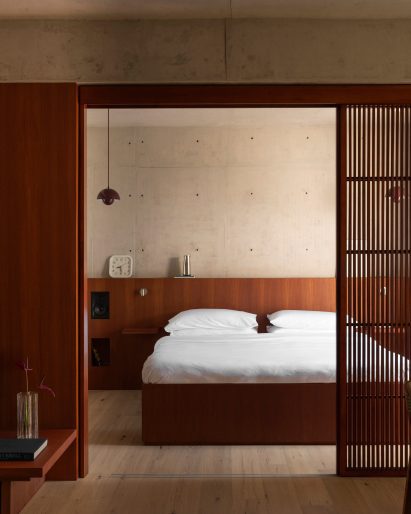
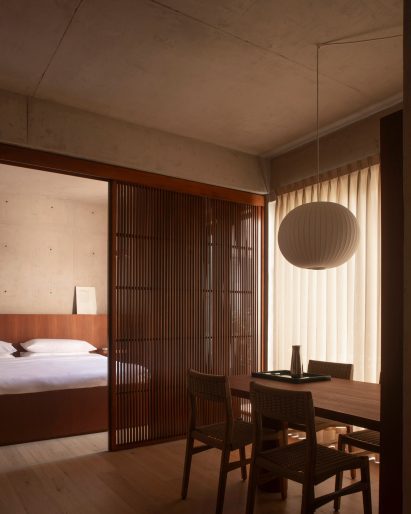
The first priority was to address the harshness of the exposed concrete walls. Rather than covering them entirely, the design team opted for a selective application of teak panelling. This strategic use of rich, warm timber immediately grounded the space, providing a natural counterbalance to the industrial nature of the building.
Phase 2: Bespoke Integration
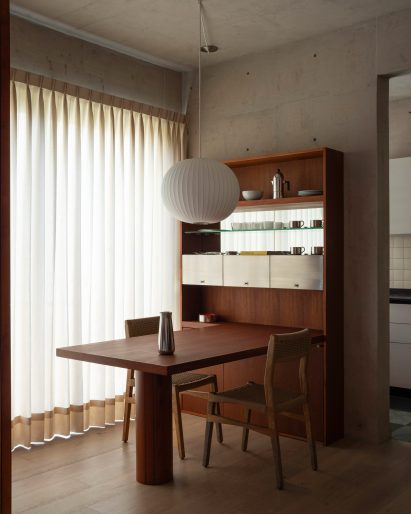
Recognizing that clutter is the enemy of tranquility, the studio moved away from off-the-shelf furniture. Instead, they opted for custom-designed, fixed pieces. These items were fabricated on-site by skilled local carpenters, ensuring that every millimetre of the 50-square-metre floor plan was utilized effectively. The custom L-shaped sofa, wall-mounted television cabinetry, and dining storage units were all designed to disappear into the architecture when not in use.
Phase 3: Sensory Layering
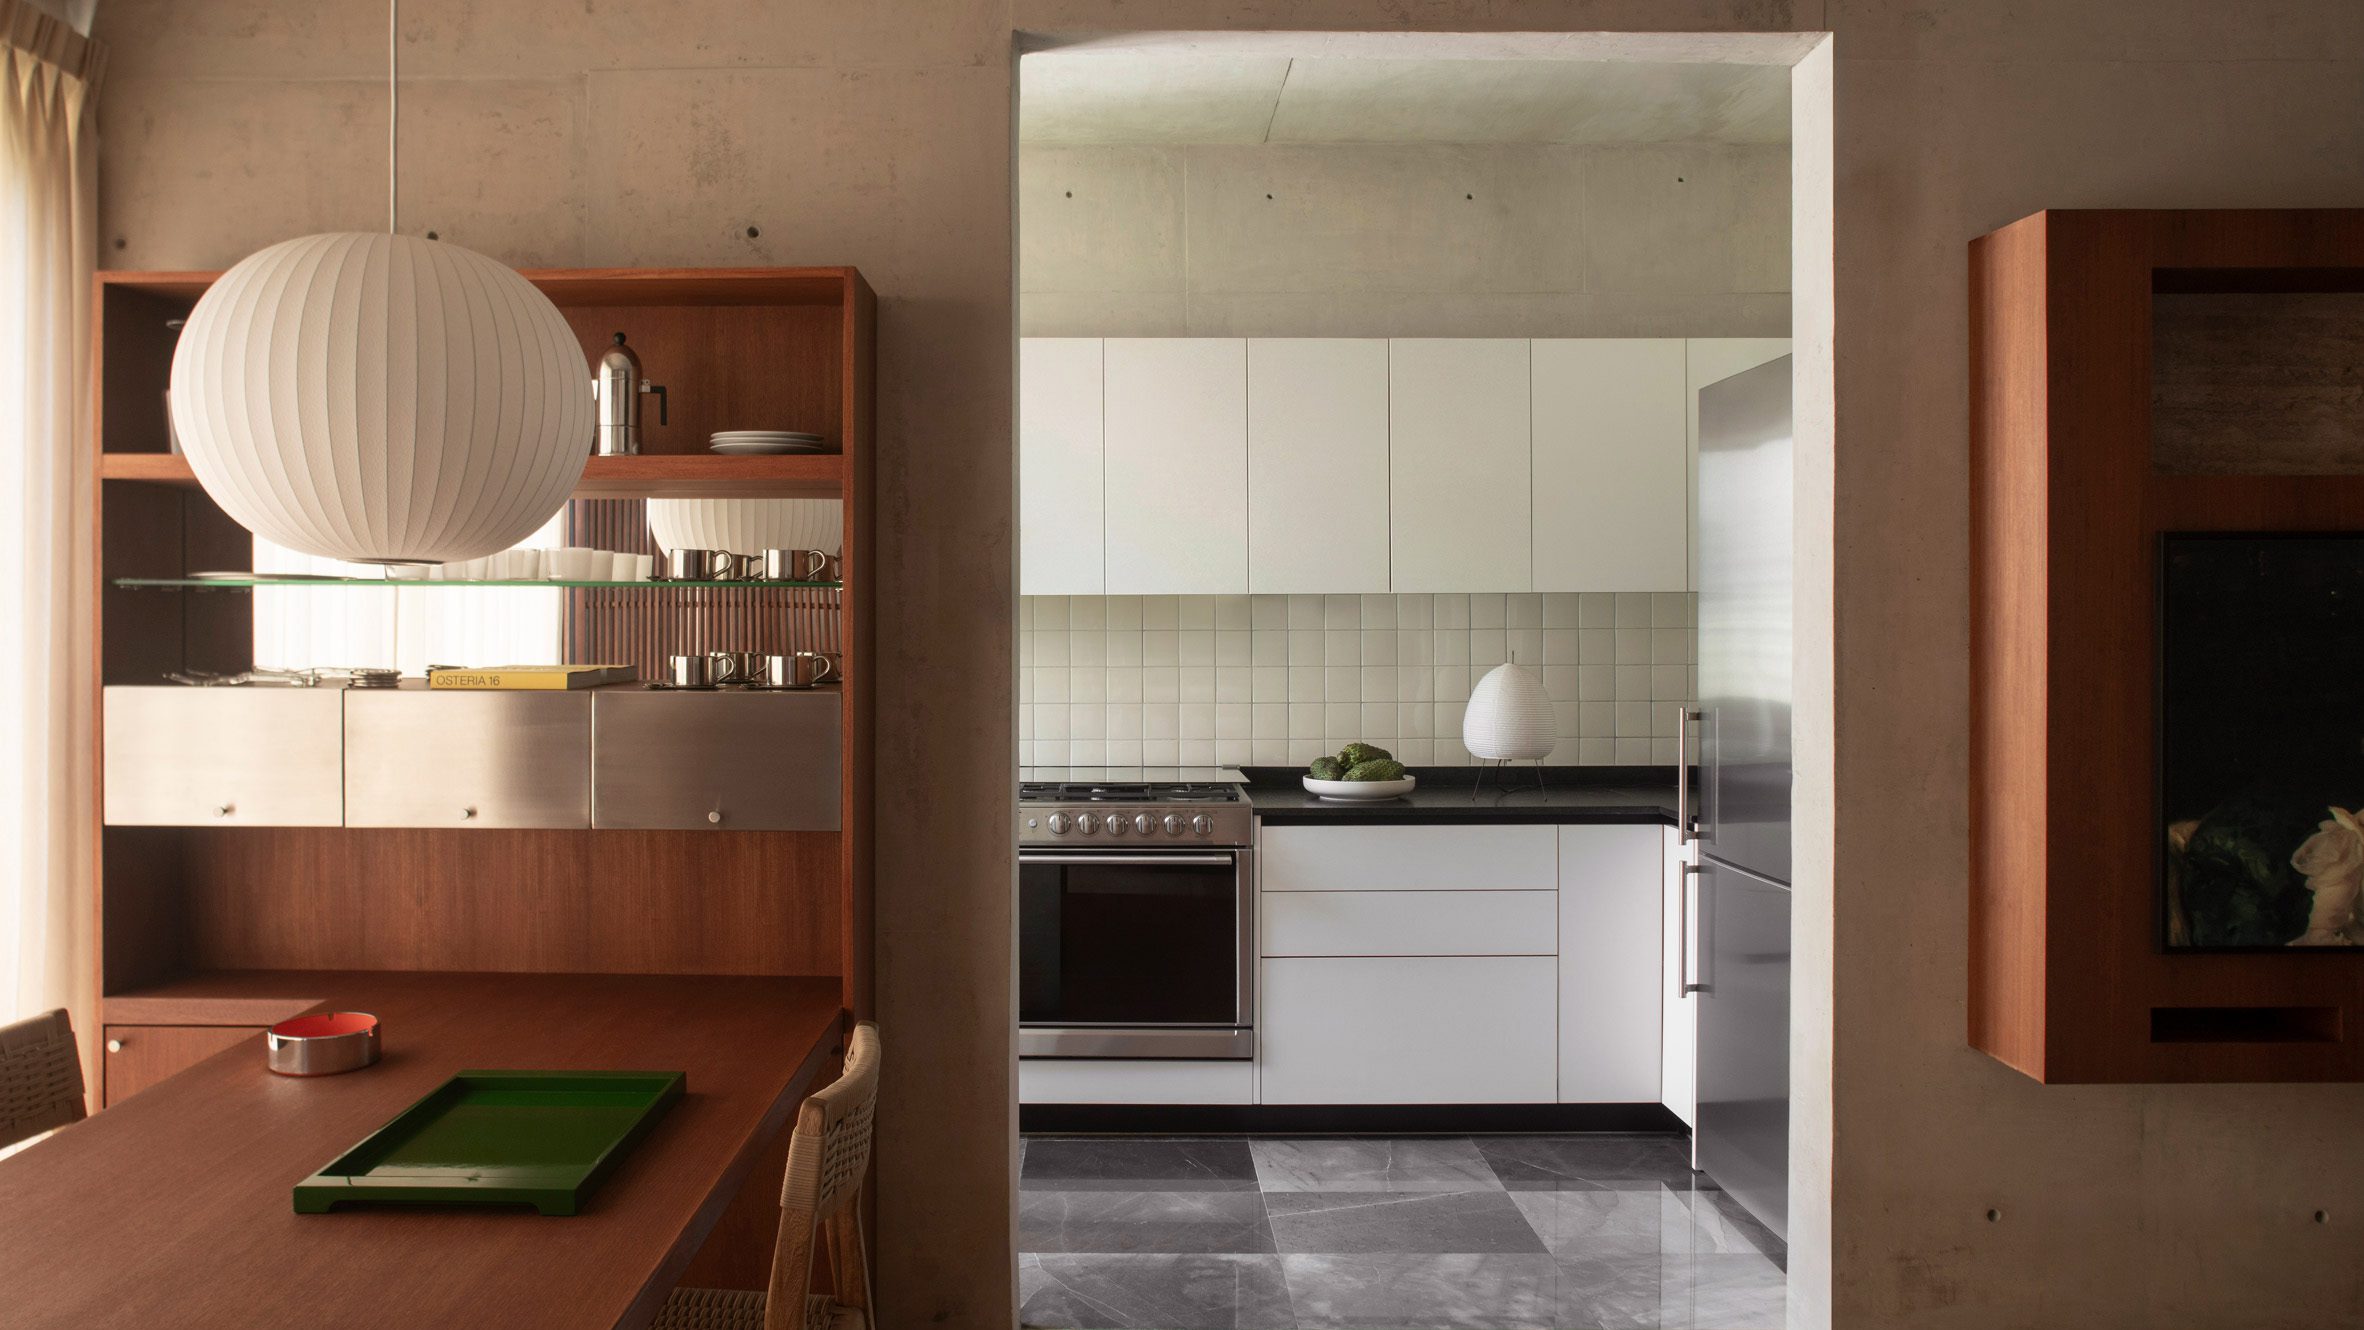
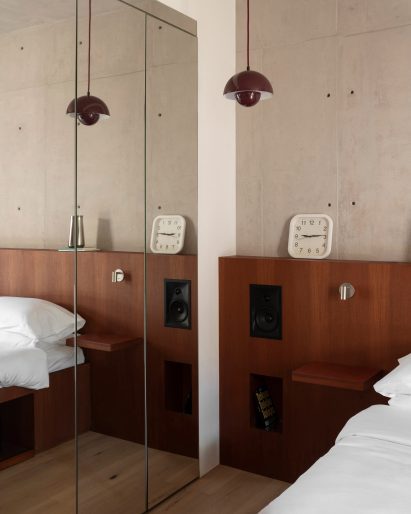
The final phase involved the introduction of lighting and sound. Because the project originated from a music studio, audio integration was not an afterthought—it was a core pillar of the design. The team installed an integrated speaker system within the custom headboard, paired with curated playlists that define the "vibe" of the room. This auditory experience was complemented by iconic lighting choices, such as the Herman Miller Nelson Ball Bubble Pendant and the classic Verner Panton Flowerpot VP1 pendants, which provide warmth and visual focus.
Supporting Data: Efficiency Through Design
The success of the San Luis project lies in its meticulous spatial logic. In an era where "micro-living" is becoming the norm in dense urban centres, the project provides a case study in efficiency.
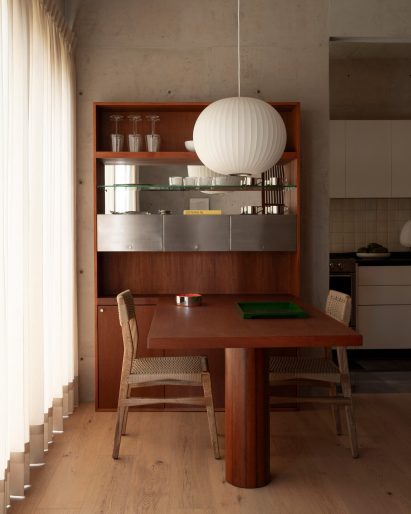
- Spatial Optimization: By utilizing floor-to-ceiling storage and furniture that doubles as structural elements (such as the bed frame with hidden luggage compartments), the designers maintained a clean, minimalist aesthetic without sacrificing utility.
- Material Palette: The contrast between the oak flooring in the living areas and the cool, grey tile in the kitchen effectively delineates "zones" within the open-plan layout, making the space feel larger than its physical footprint suggests.
- The Sound Element: The inclusion of an integrated sound system elevates the property from a mere place to sleep to an immersive environment. The curated playlists, which guests can access upon arrival, serve as a bridge between the guest and the artistic ethos of Mad Monk Studios.
Official Perspectives: The Philosophy of "Stillness"
The design team at Mariel Lozano Studio speaks frequently about "stillness" as a design goal. In a city as energetic and loud as Mexico City, the ability to retreat into a space that demands nothing of the occupant is a luxury.
"To optimize the compact layout, custom-designed fixed furniture was prioritized to hide clutter and maintain a tranquil feel," the team noted. "Key elements, such as a custom bed frame featuring concealed luggage storage, keep the visual space clear, allowing guests to experience stillness inside the apartment."
For Mad Monk Studios, the project is also a testament to their multidisciplinary roots. By treating the apartment as an extension of their creative practice, they have created a "living" showroom. Every detail—from the vintage Isamu Kenmochi stackable ashtray to the custom glassware by En La Superficie—was chosen to provoke a sense of curiosity and vibrancy without causing sensory overload.
Implications for the Mexico City Hospitality Market
The opening of San Luis signals a broader trend in the hospitality sector. Mexico City is currently witnessing a renaissance of boutique, design-led accommodation that moves away from the "cookie-cutter" Airbnb model.
The Shift Toward "Slow Travel"
As tourists stay longer, the requirements for their accommodation have evolved. Travelers are no longer just looking for a bed; they are looking for a lifestyle that feels authentic to the neighborhood they are visiting. Projects like San Luis, along with the recent success of Hotel San Fernando, the minimalist Lamartine, and the Shaker-inspired Círculo Mexicano, suggest that the market is shifting toward a "quality over quantity" approach.
The Role of Local Craftsmanship
By utilizing local carpenters to fabricate the teak furniture, the project also highlights the importance of domestic supply chains in interior design. This approach not only results in a more sustainable renovation process but also embeds the spirit of Mexico City’s craft heritage into the very bones of the building.
The Future of the "Stays" Brand
With San Luis serving as the prototype, the implications for the future of the Stays brand are significant. If this first property serves as a blueprint, we can expect subsequent residences to continue exploring the intersection of high-fidelity audio and minimalist residential architecture. This model of "experiential lodging" provides a competitive advantage in a saturated market where differentiation is increasingly difficult to achieve.
Conclusion: A Blueprint for Future Urban Living
San Luis is more than just an apartment; it is a thoughtful response to the chaos of modern urban life. By prioritizing the invisible—the flow of movement, the clarity of the visual field, and the resonance of sound—Mariel Lozano Studio and Mad Monk Studios have created a space that feels expansive despite its modest size.
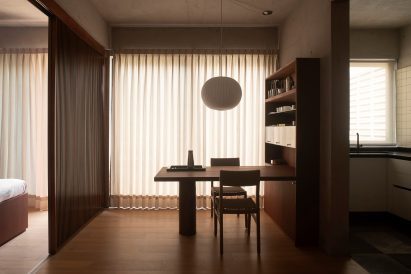
As urban populations continue to grow and our living spaces continue to shrink, the lessons learned here—that custom design is not a luxury but a necessity for functionality, and that sensory environments can influence our mental state—will likely become the gold standard for the next generation of hospitality design. Whether through the clever use of sliding slatted screens that offer privacy without walls, or the inclusion of curated objects that inject personality into a monochromatic palette, San Luis sets a high bar for what a temporary home can be. It is a reminder that in a world of constant stimulation, the ultimate luxury is a well-designed space that allows you to simply be.