Nana Wu

 Dwi Wanna

 Suro Senen

 Evan Lee Salim

 Rifan Muazin
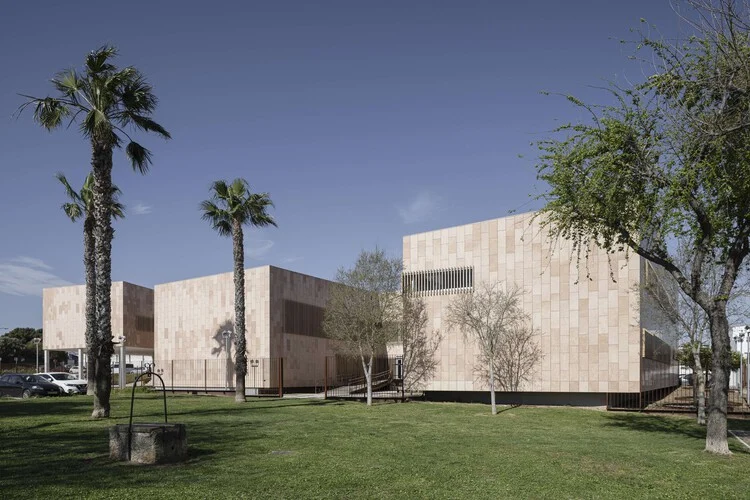
In the evolving landscape of modern urban architecture, the challenge of integrating public healthcare facilities into residential neighborhoods remains one of the most complex tasks for architects. The newly inaugurated Camposoto Health Center, designed by the acclaimed Estudio Suárez Corchete, represents a sophisticated response to this challenge. Located in a consolidated area of urban expansion, the project transcends its utilitarian purpose, offering a masterclass in how institutional architecture can serve as a connective tissue within a residential fabric.
Main Facts: Architecture at the Service of Community
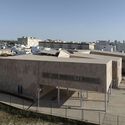
The Camposoto Health Center is situated within a designated plot for public facilities, strategically placed to serve the surrounding community of multi-family apartment buildings and semi-detached single-family homes. The facility acts as a transition point between the private domestic sphere and the public institutional realm.
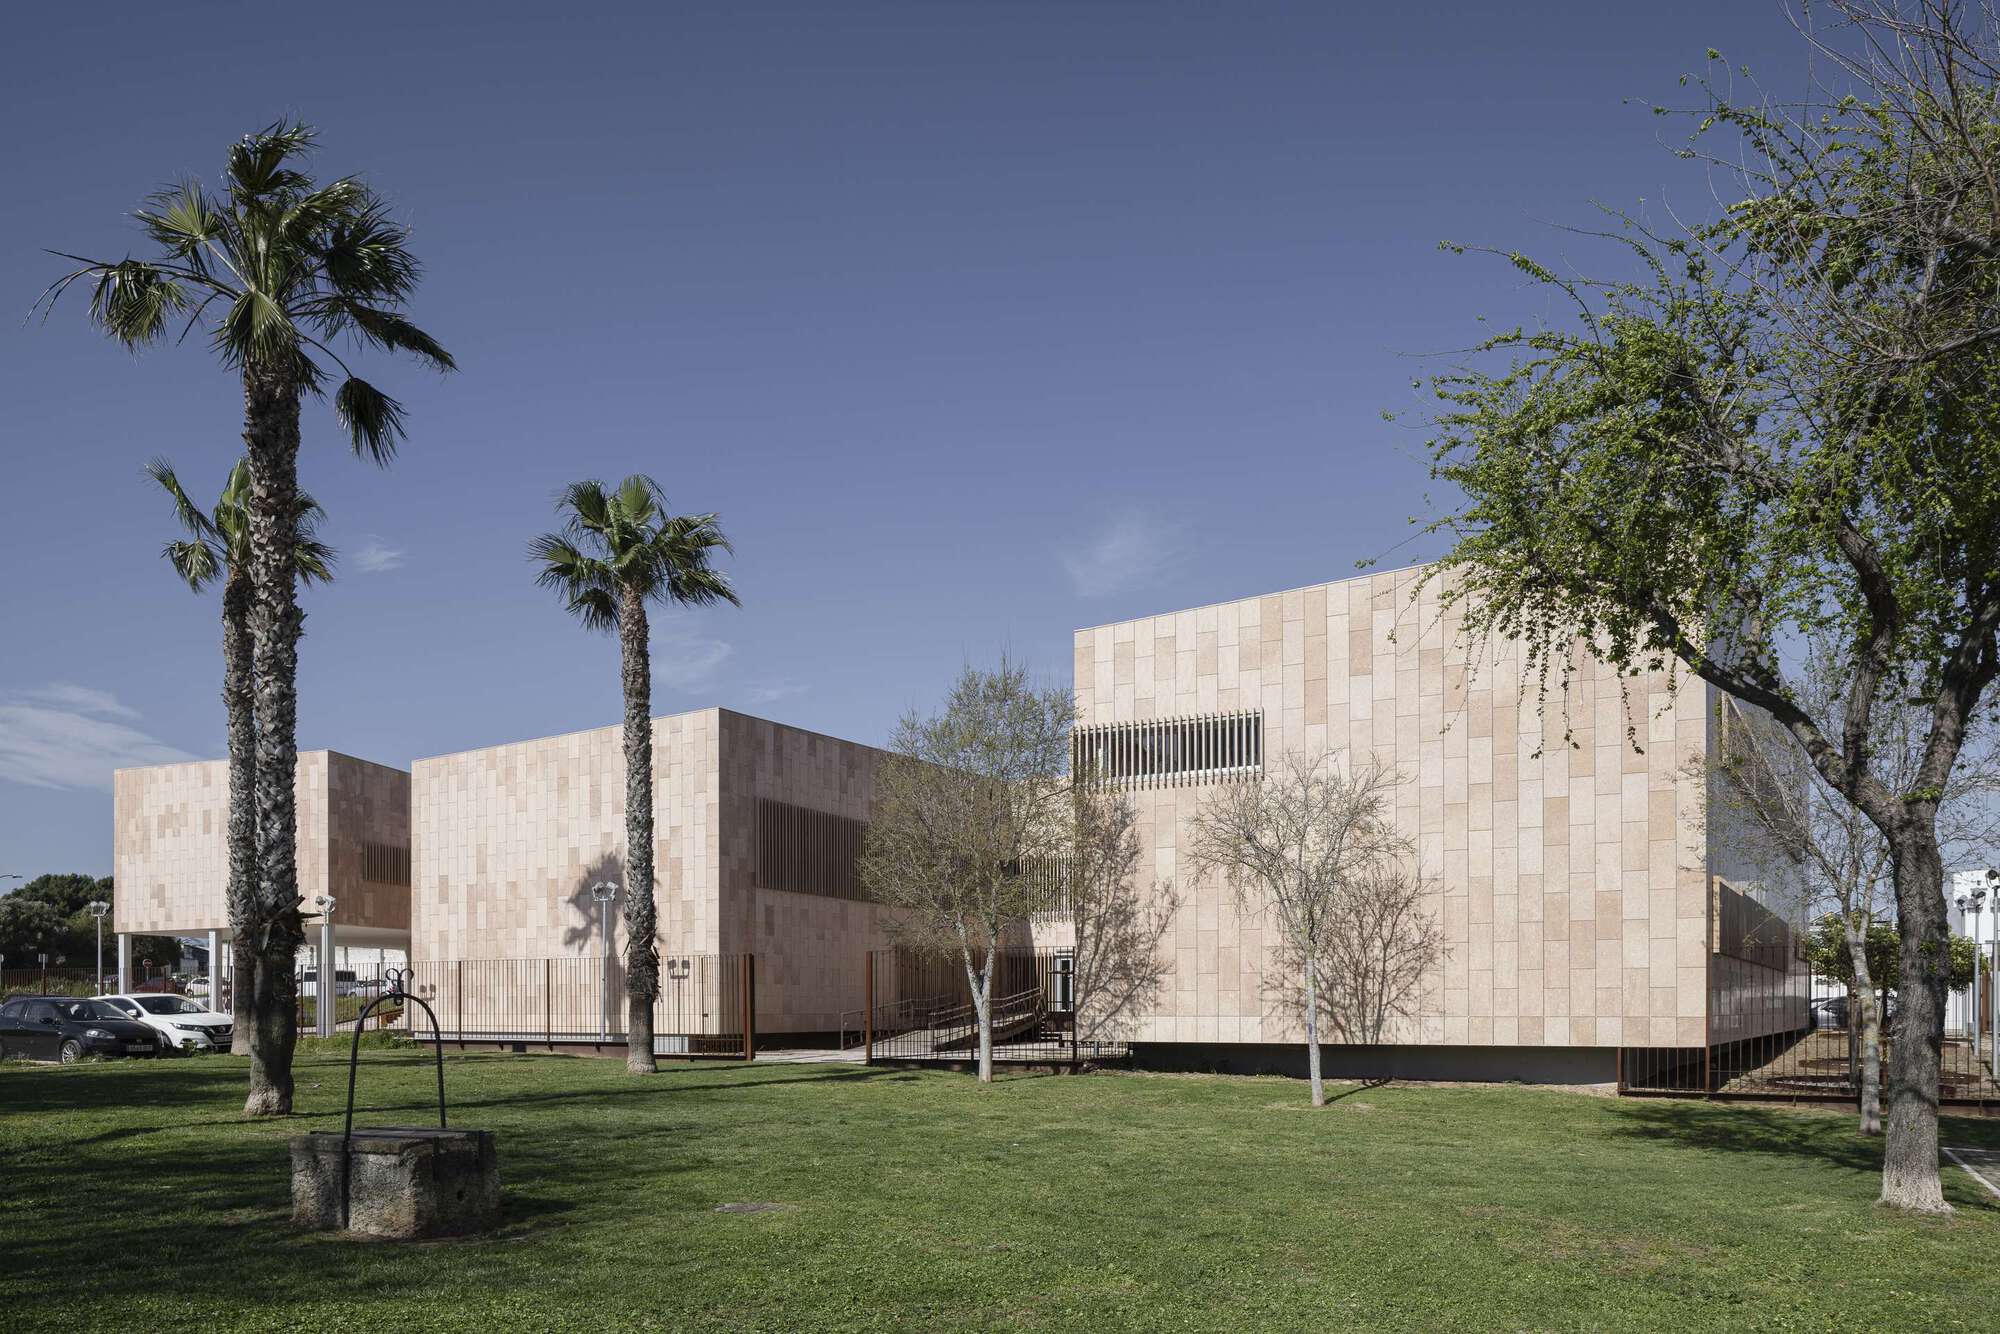
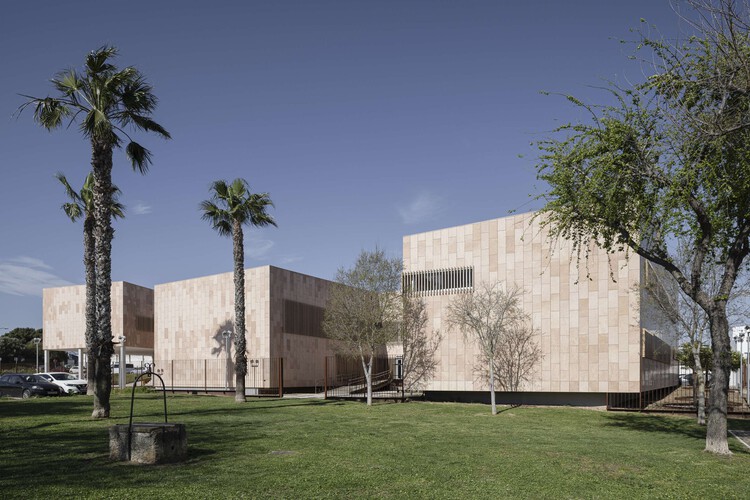
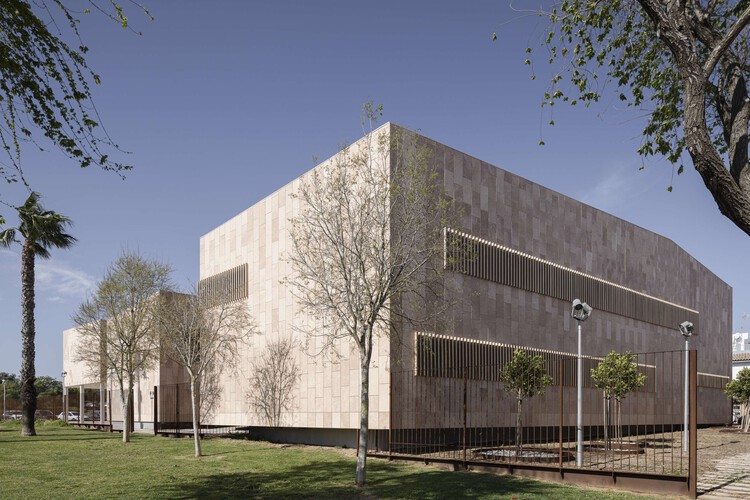
The design philosophy adopted by Estudio Suárez Corchete focuses on transparency, accessibility, and the psychological comfort of patients. By utilizing a material palette that emphasizes durability and clean, minimalist aesthetics—notably the prominent use of concrete—the architects have created a structure that is both robust and welcoming. The building does not shout for attention; rather, it commands respect through its rhythmic geometry and precise articulation of light and shadow.
The project encompasses a total floor area designed to accommodate high patient throughput while maintaining a sense of privacy and dignity for those undergoing treatment. Every aspect of the facility, from the circulation paths to the placement of waiting areas, has been meticulously planned to minimize clinical anxiety and promote a sense of well-being.
Chronology: From Concept to Completion
The journey of the Camposoto Health Center began with the recognition of an urgent need for modern medical infrastructure to support the growing population in this sector of the city.
- Initial Planning and Site Selection: The municipal authorities identified the site, situated within a broader urban development plan, as the ideal location for a consolidated health hub. The goal was to centralize scattered services into a singular, high-efficiency facility.
- Design Phase: Estudio Suárez Corchete was commissioned to lead the design. The firm spent significant time analyzing the local urban morphology, ensuring the building would respect the scale of the neighboring residential blocks.
- Approval and Permitting: Following a rigorous review process by local planning commissions, the project received the green light, with particular focus on its sustainability credentials and its ability to integrate with existing transport infrastructure.
- Construction Period: The construction phase was characterized by a strict adherence to quality control and site safety, particularly given the facility’s location within a residential neighborhood.
- Inauguration: October 2026 marked the official opening of the facility, transitioning the site from an empty plot to a critical piece of public infrastructure.
Supporting Data: Technical and Material Innovation
The technical prowess of the Camposoto Health Center lies in its structural honesty. Estudio Suárez Corchete has employed a tectonic approach that emphasizes the tactile qualities of the building materials.
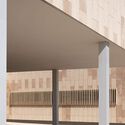
- Materiality: The choice of high-performance concrete provides thermal mass, essential for regulating internal temperatures in the local climate. The facade design incorporates shading elements that protect the interior from harsh direct sunlight, reducing energy consumption for cooling.
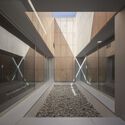
- Spatial Logic: The layout follows a "modular efficiency" model. Clinics are grouped into specialized zones to reduce travel distances for both medical staff and patients. The central circulation atrium serves as a light well, funneling natural illumination into the core of the building.
- Sustainability Metrics: While specific energy ratings are pending final post-occupancy evaluation, the building’s design incorporates passive solar strategies, rainwater harvesting for irrigation of surrounding green spaces, and high-efficiency LED lighting throughout.
Official Responses: The Architectural and Municipal Vision
Upon the project’s unveiling, the lead partners at Estudio Suárez Corchete emphasized the collaborative nature of the design. "Our goal was never just to build a clinic, but to create a public space that happens to provide healthcare," the firm noted. By integrating public-facing areas into the building’s envelope, the architects aimed to reduce the ‘clinical barrier’ that often prevents citizens from engaging with local health services.
Municipal authorities have lauded the project as a model for future developments. A spokesperson for the city’s urban development department stated, "The Camposoto Health Center provides a blueprint for how public infrastructure should relate to the private residence. It is a building that dignifies the act of seeking care, proving that institutional architecture can be both functional and beautiful."
Implications: The Future of Urban Healthcare Architecture
The success of the Camposoto Health Center has several broader implications for urban planning and architectural practice.
1. The Humanization of Institutional Spaces
Traditional healthcare design often prioritized sterile efficiency above all else. This project challenges that paradigm by introducing human-centric design elements. The use of natural light, views of external green spaces, and high-quality materials suggests a shift toward "healing architecture," where the environment itself contributes to the patient’s recovery process.
2. Urban Density and Facility Integration
As cities become increasingly dense, the ability to fit essential services into tight, residential environments is critical. Estudio Suárez Corchete has demonstrated that through careful massing and facade treatment, a large-scale facility can be integrated into a residential neighborhood without overwhelming the existing aesthetic. This approach serves as a valuable case study for urban planners tasked with densification projects.
3. Sustainability as a Default
The project signals a shift where sustainable design is no longer an "optional extra" but an integral component of the architectural brief. The focus on energy-efficient building envelopes and passive environmental controls suggests that future public facilities will be expected to adhere to increasingly stringent environmental standards.
4. A Catalyst for Local Development
Beyond its medical utility, the Camposoto Health Center acts as a focal point for the neighborhood. Its presence has encouraged further investment in local pedestrian infrastructure, lighting, and landscaping. It serves as a reminder that a well-designed public building can uplift an entire district, creating a sense of pride and ownership among local residents.
Conclusion
The Camposoto Health Center, as envisioned by Estudio Suárez Corchete, is more than a sum of its parts. It is a sophisticated, thoughtful, and highly functional intervention that bridges the gap between modern clinical requirements and the intimate needs of a residential community. Through the intelligent use of materials, light, and space, the architects have successfully created a facility that is both an anchor for local health services and a landmark of contemporary design.
As the city continues to grow and evolve, the lessons learned from the Camposoto project will undoubtedly inform the next generation of public architecture. It stands as a testament to the idea that architecture, when done with care and precision, has the power to improve the quality of life for all members of the community, one wall at a time. The project is not merely an addition to the urban landscape; it is a vital contributor to the health, well-being, and social cohesion of the neighborhood it serves.