Nana Wu

 Dwi Wanna
 Suro Senen

 Evan Lee Salim
 Ali Ikhwan
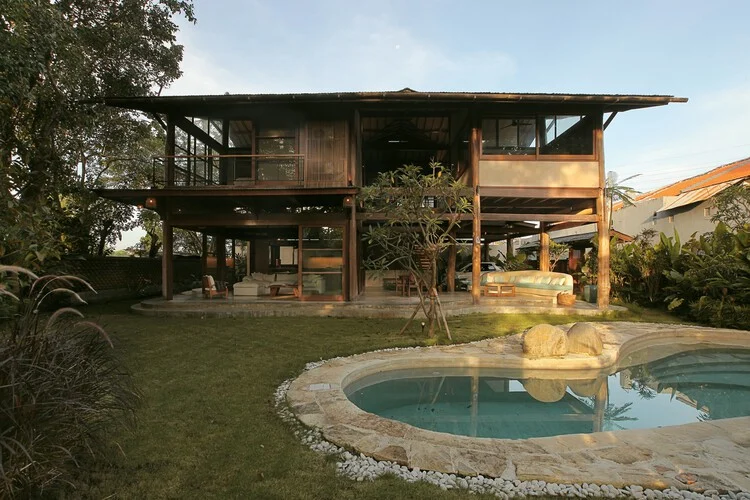
In the lush, verdant landscapes of Pantai Lembeng, Ketewel, Bali, a new architectural landmark has emerged that challenges the boundaries between domestic shelter and the natural environment. The Legombang Treehouse, designed by Jed Long—co-founder of the innovative design collective Cave Urban—serves as both a private residence and a manifesto for sustainable, site-responsive architecture. By weaving a contemporary dwelling into the existing canopy of an established tropical garden, the project reinterprets traditional Balinese building vernacular through the lens of modern, reclaimed-material construction.
Main Facts: A Convergence of Nature and Craft
The Legombang Treehouse is more than a home; it is a meticulously calibrated ecosystem. Located in the quiet coastal enclave of Ketewel, the project is defined by its elevated living spaces that prioritize the preservation of the site’s existing mature trees.
At its core, the house functions as a "treehouse" that transcends the whimsical connotations of the term, offering a robust, highly functional family residence. The project relies heavily on reclaimed timber, a hallmark of Cave Urban’s practice, which emphasizes the lifecycle of building materials. By utilizing wood sourced from decommissioned structures, the design minimizes the carbon footprint typically associated with new-build luxury homes.
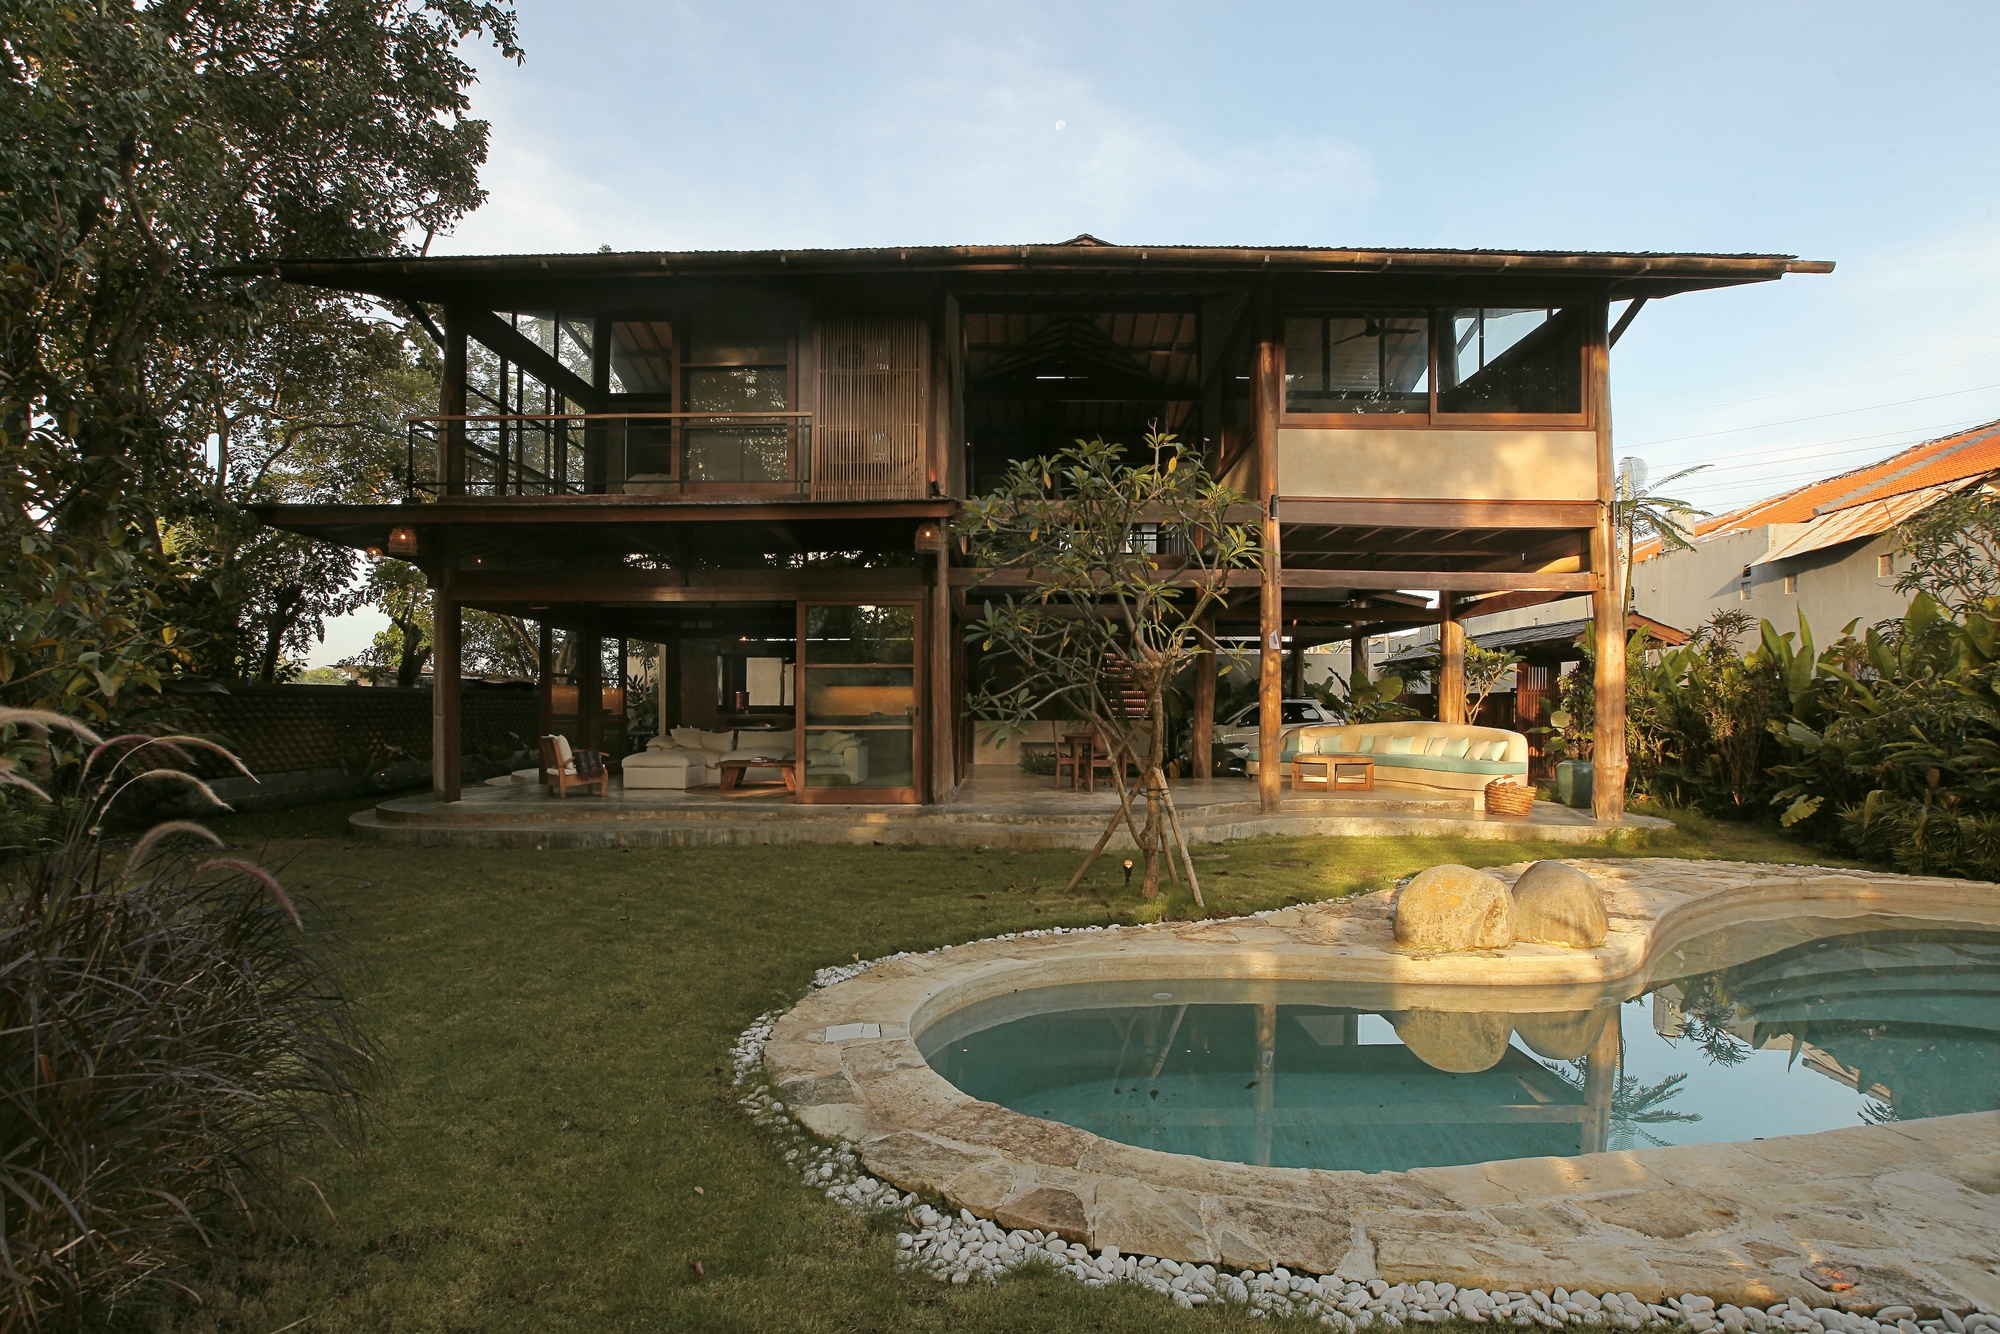
The structure is anchored by:
- Passive Cooling Design: Leveraging the elevated position of the living areas to capture ocean breezes, reducing the need for mechanical climate control.
- Structural Integration: A complex framework that respects the root systems and canopy reach of existing trees, allowing the house to "grow" around the landscape rather than displacing it.
- Materiality: A palette dominated by reclaimed timber, glass, and stone, chosen for their ability to weather gracefully within the humid, high-salinity environment of the Balinese coast.
Chronology: The Evolution of a Personal Vision
The journey of the Legombang Treehouse began not as a commercial commission, but as an intimate exploration of personal space. For Jed Long, the project represented a rare opportunity to operate as both the architect and the client.
The Conceptual Phase (Early Planning):
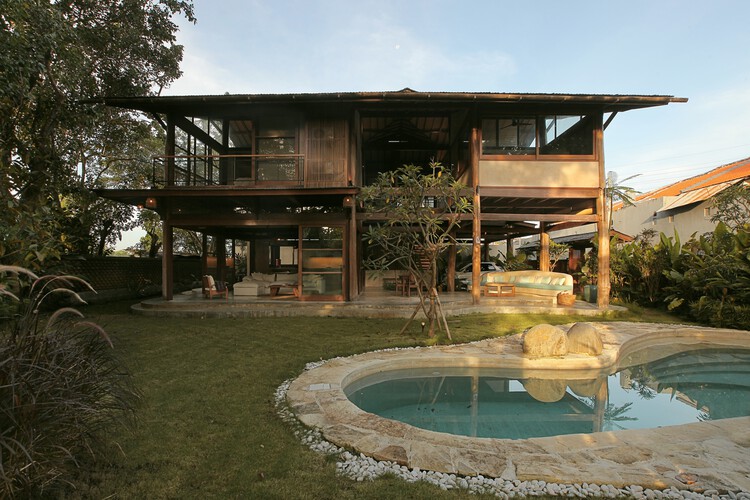
The project was born from a desire to escape the rigid constraints of traditional residential briefs. Long sought to investigate how a family could live in direct, daily dialogue with the Balinese landscape. The site in Ketewel was selected specifically for its existing flora, which served as the primary constraint for the building’s footprint.
Development and Material Sourcing:
Once the site strategy was established, the procurement of materials became the project’s central challenge. Rather than sourcing pristine timber, the team scoured regional suppliers for high-quality reclaimed wood. This process not only informed the aesthetic—characterized by the rich patina and history of the reused timber—but also dictated the construction schedule.
Completion and Residency:
Following a period of intensive site-specific construction, the home was finalized in the mid-2020s. Since its completion, it has served as a functional laboratory for Cave Urban’s design principles, proving that high-end tropical living can be achieved without compromising ecological integrity.
Supporting Data: Engineering the Tropical Dwelling
The technical sophistication of the Legombang Treehouse lies in its structural resilience and environmental performance. In the humid, tropical climate of Bali, architecture must battle rapid material degradation and extreme heat.
Passive Environmental Control
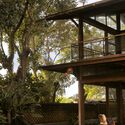
The house utilizes a stack effect to circulate air. By positioning primary living spaces on elevated platforms, the design maximizes exposure to prevailing winds coming off the Indian Ocean. The use of permeable, timber-slat wall systems allows for continuous cross-ventilation, ensuring that the interior climate remains temperate without relying on energy-intensive air conditioning.
Structural Resilience
Building a "treehouse" at this scale requires precise engineering to ensure safety and structural longevity. The foundation system was designed to be minimally invasive, using spot footings that protect the underground root systems of the garden’s trees. The primary skeleton is constructed from reinforced timber beams, which offer the necessary flexibility to withstand potential seismic activity common in the Indonesian archipelago, while maintaining a lightweight profile that minimizes the weight load on the soil.
Sustainability Metrics
While specific energy audits for private residences are rarely public, the project’s reliance on reclaimed timber significantly lowers the "embodied carbon" of the construction. By avoiding the use of carbon-heavy materials like mass-produced concrete or high-emission steel, the Legombang Treehouse sets a new benchmark for sustainable private development in Bali.
Official Perspectives: The Architect’s Philosophy
In statements regarding the project, the design philosophy of Cave Urban—and specifically that of Jed Long—becomes clear: architecture is an act of collaboration with the site.
"The traditional Balinese house is already a masterclass in passive design," Long has noted in project documentation. "Our goal was not to reinvent the wheel, but to adapt that wisdom for a modern, global family. By elevating the living space, we create a sense of detachment from the ground, allowing for a unique perspective on the canopy while simultaneously allowing the garden to thrive beneath our feet."
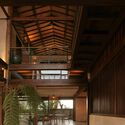
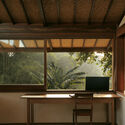
The "client" perspective, being one and the same as the designer, allowed for an unprecedented level of experimental freedom. There was no need to appease secondary stakeholders or conform to market trends that favor expansive, enclosed "boxes." Instead, the focus remained on the experience of the house: the sound of the wind through the leaves, the filtered light through the timber louvers, and the tactile quality of recycled wood underfoot.
Implications: The Future of Tropical Urbanism
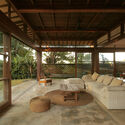
The Legombang Treehouse stands as a compelling case study for the future of residential architecture in Southeast Asia. As urban centers in Indonesia continue to densify, the pressure to develop land often leads to the total clearing of sites. This project offers an alternative: an "additive" architecture that works with the existing terrain rather than against it.
Redefining Luxury
The project suggests that true luxury in the 21st century is defined by access to nature and environmental consciousness. The shift away from opulent, high-maintenance finishes toward natural, reclaimed materials reflects a growing global trend in architecture—one that favors authenticity and history over brand-new, mass-produced luxury.
Architectural Education and Influence
For the architectural community, the Legombang Treehouse provides a blueprint for how small-to-medium-scale practices can tackle complex environmental challenges. It demonstrates that with careful planning, even challenging, tree-heavy sites can be transformed into high-performance living environments.
The Role of the Architect-Client
Perhaps the most significant implication of this project is the role of the architect as a self-builder. When the designer lives in the space they create, the design becomes hyper-responsive to human needs. Every corner of the Legombang Treehouse has been tested through the lens of daily life, resulting in a residence that feels less like a static structure and more like a living, breathing extension of its inhabitants.
Conclusion
The Legombang Treehouse is a testament to the power of thoughtful, restrained design. By marrying the ancestral architectural traditions of Bali with contemporary sustainability mandates, Cave Urban has created a residence that is both timeless and forward-looking. As we look toward a future where the built environment must integrate more closely with the natural world, projects like this serve as vital reminders that we do not need to dominate the landscape to inhabit it. Instead, we can build within it, finding harmony in the canopy and strength in the stories told by the materials we reclaim.
In the quiet of Pantai Lembeng, the Legombang Treehouse remains a beacon of quiet innovation—a home that invites the outside in, and allows its residents to live not just on the earth, but in conversation with it.