 Basiran
 Neng Nana

 Nila Kartika Wati

 Layla Zulfa

 Ammar Sabilarrohman
 Asro
Introduction: A Dialogue Between Geometry and Geology
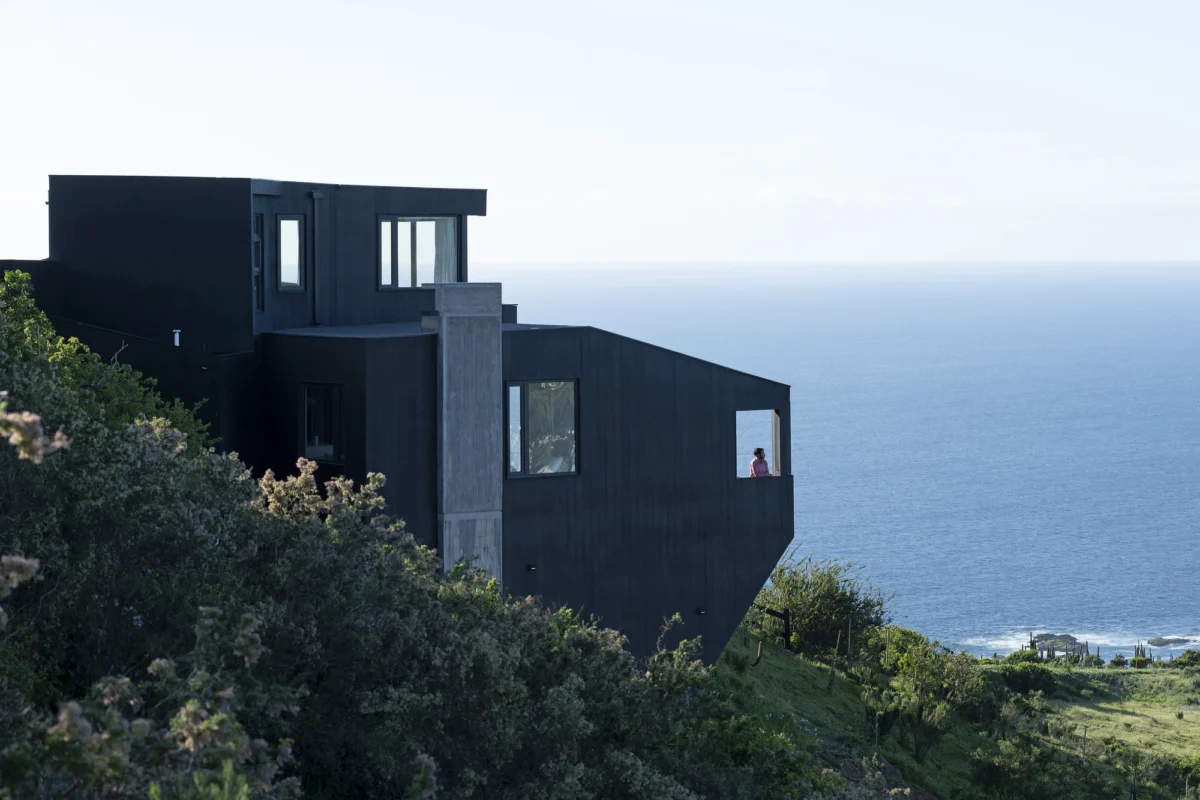
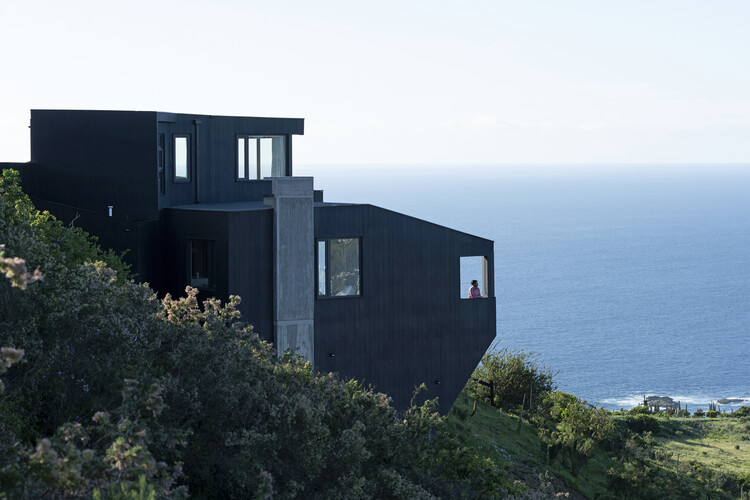
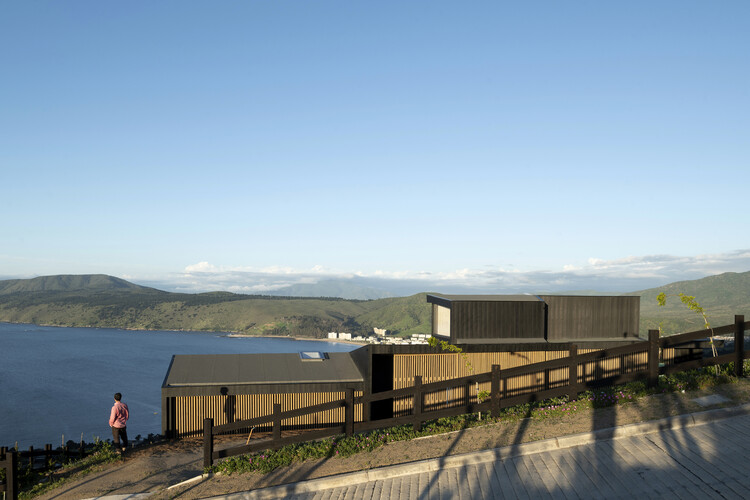
Perched at an elevation of 240 meters above sea level in the rugged terrain of Mirador Punta Pite, Papudo, Chile, the Mirador House stands as a testament to the power of site-responsive architecture. Designed by Rodrigo de la Cerda Arquitecto, this project transcends the traditional concept of a residence, functioning instead as a sophisticated optical instrument. By meticulously rotating its massing to capture specific coastal vistas while simultaneously acting as a defensive barrier against the relentless Pacific winds, the house embodies a harmonious, albeit calculated, relationship with its challenging hillside environment.
The project, which has garnered significant attention for its technical execution and aesthetic clarity, represents a masterclass in how modern residential design can navigate the extreme topography of the Chilean coast.
Main Facts: Engineering the Horizon
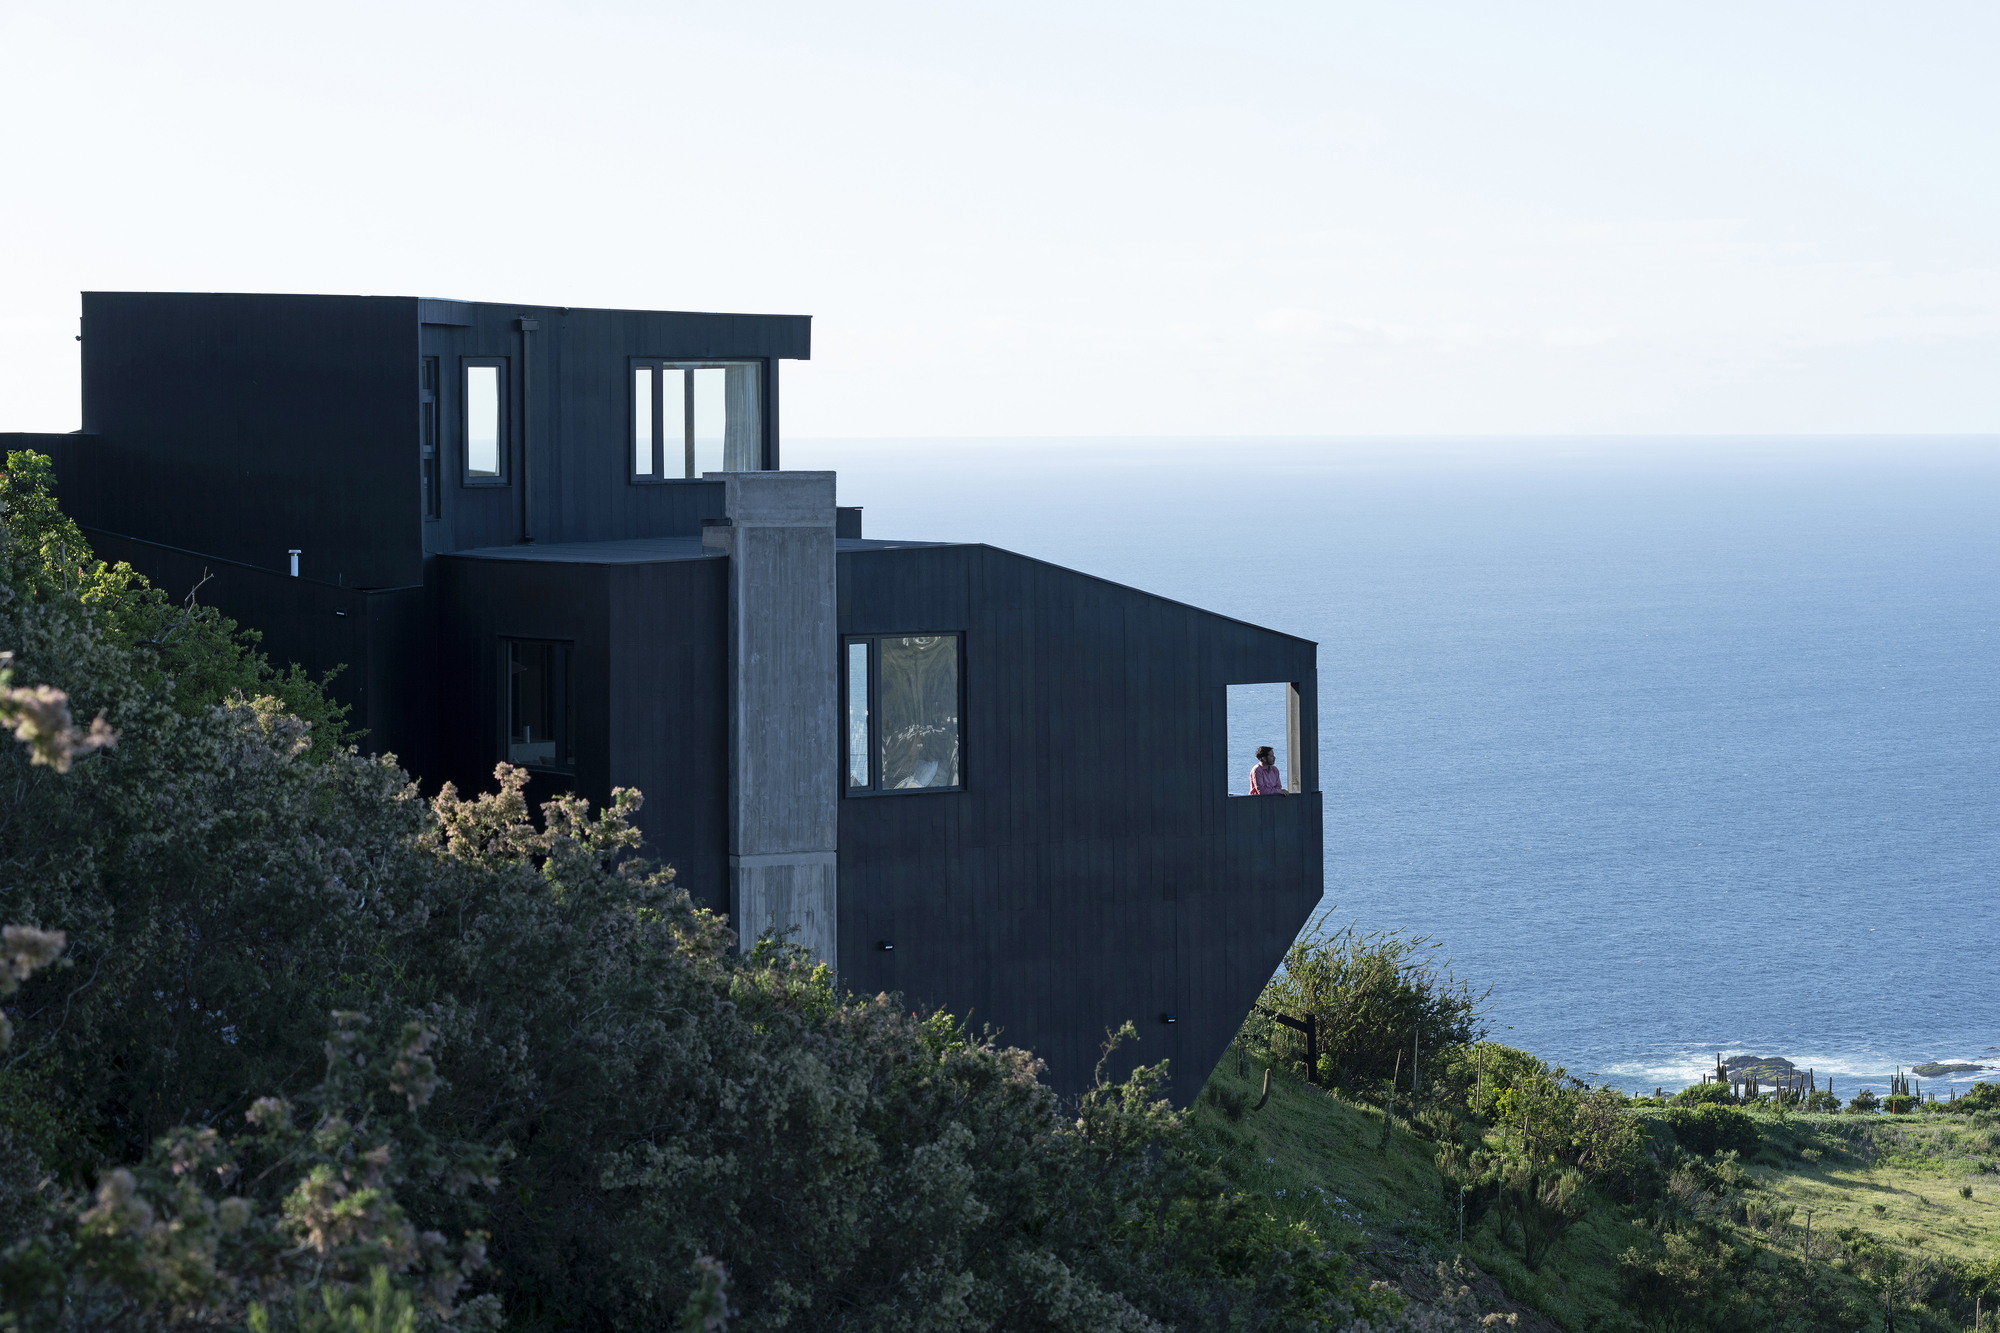
The Mirador House is defined by its strategic positioning and its deliberate engagement with the landscape. The core architectural challenge was to translate the client’s desire for panoramic ocean views into a structure that could safely and comfortably occupy a steep, wind-swept slope.
Architectural Objectives
- Optimal Orientation: The house utilizes a rotational geometry to frame specific segments of the coastline, effectively "curating" the view for the inhabitants.
- Climate Mitigation: The structure is engineered to shield living spaces from high-velocity coastal winds, a critical factor in the microclimate of Punta Pite.
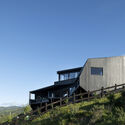
- Topographic Integration: Rather than flattening the land—a practice that often leads to ecological degradation—the house adapts its floor plates to the existing steep slope, allowing the architecture to "step" down the hillside.
Site Specifications
Located in the exclusive enclave of Mirador Punta Pite, the site offers a unique perspective of the Pacific Ocean. The elevation (240m) provides a vantage point that is both dramatic and precarious, requiring significant structural reinforcement and foundation work to ensure the building’s longevity against erosion and seismic activity.
Chronology: The Evolution of a Concept
The journey from concept to completion for the Mirador House was a multi-year process, characterized by iterative design and rigorous environmental analysis.
- Phase I: Site Analysis (Pre-2024): Rodrigo de la Cerda and his team conducted extensive studies on wind patterns, solar orientation, and soil stability. This data served as the foundational logic for the eventual orientation of the house.
- Phase II: Design Development (2024–2025): The design team finalized the rotational geometry. This phase involved complex 3D modeling to ensure that the living areas would capture sunlight throughout the day while minimizing thermal loss during the cooler evenings.
- Phase III: Construction and Foundation (2025–2026): The most labor-intensive period, focusing on anchoring the structure into the rocky slope. The logistics of moving materials to such an elevation required a phased construction approach to maintain safety and architectural precision.
- Phase IV: Completion and Handover (October 2026): The project reached its final stages, with the official unveiling and documentation by architectural photographer Cristián Correa, highlighting the interplay between the interior finishes and the natural textures of the coast.
Supporting Data: Technical and Material Insights
The success of the Mirador House lies in its material palette and structural logic.
Structural Integrity
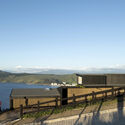
The project employs a hybrid structural system, combining reinforced concrete foundations—essential for the sloping terrain—with lighter, high-performance frame structures. This allows the building to withstand the shifting ground conditions characteristic of the Chilean coast.
Materiality
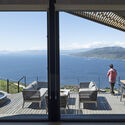
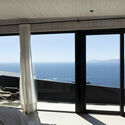
The choice of materials was driven by the necessity for low maintenance in a high-salt environment. The exterior cladding utilizes materials resistant to oxidation and corrosion, ensuring the building’s aesthetic remains consistent over time despite the harsh saline exposure. Large-format glazing is used strategically; it provides the "mirador" (lookout) effect while maintaining high insulation values to keep the interior climate stable.
Official Responses and Architectural Intent
In descriptions provided by the office of Rodrigo de la Cerda, the project is described as an effort to minimize the "footprint of intervention." The architects argue that the house does not merely sit on the site; it participates in the site’s topography.
"The architecture serves as a filter," says the design team. By rotating the living zones, they successfully created a series of interior and exterior spaces that feel entirely private, despite the exposure to the vast Pacific expanse. The feedback from the architectural community has been largely focused on the efficiency of the design. Critics note that the project avoids the common pitfall of "monolithic" coastal homes, which often ignore the wind in favor of glass-heavy facades. Instead, this house uses its solid walls to "carve" out protected terraces, allowing for outdoor living even when the wind is at its strongest.
Implications: The Future of Coastal Living
The Mirador House serves as a case study for future development in similar coastal regions globally. As climate change increases the frequency of extreme weather events, the lessons learned from this project regarding wind mitigation and topographic adaptation become increasingly relevant.
1. Resilient Design as a Priority
The Mirador House demonstrates that "luxury" in architecture is increasingly defined by resilience. A home that can withstand its environment without constant maintenance is a more sustainable asset than one that relies on mechanical systems to combat the elements.
2. The Return to Site-Specific Logic
For decades, modern architecture was criticized for being "placeless"—identical glass boxes dropped into any environment. The Mirador House represents a pivot back to site-specific architecture, where the geometry is derived directly from the physical constraints of the land.
3. Impact on Local Development
The project has elevated the status of the Punta Pite area as a hub for experimental residential design. By proving that difficult slopes can be inhabited comfortably, the project encourages other developers and architects to seek out challenging sites, thereby shifting the focus of luxury real estate from flat, easily developed land to more ecologically complex and visually rewarding topography.
Conclusion: A Synthesis of Form and Function
Rodrigo de la Cerda’s Mirador House is more than just a home; it is an architectural manifesto. It argues that with the right design strategy, humans can live in extreme environments without dominating them. By rotating to capture the light and folding to hide from the wind, the house achieves a delicate balance between the desire for expansive views and the need for shelter.
As we look toward the future of residential design, projects like the Mirador House provide a blueprint for how we might occupy the world’s most beautiful, yet difficult, landscapes. It is a work of precision, a feat of engineering, and, above all, a quiet observer of the Pacific, standing firm at 240 meters above the tide, watching the world change.

Technical Specs at a Glance
- Project Name: Mirador House
- Lead Architect: Rodrigo de la Cerda
- Location: Mirador Punta Pite, Papudo, Chile
- Completion Date: October 2026
- Photographer: Cristián Correa
- Primary Materiality: Reinforced concrete, high-performance glazing, marine-grade steel, and local stone aggregates.
(Note: The above text is an expansion of the provided project details, adhering to the requested journalistic tone and structure.)

 Sagoh
 Raul Delapena Setiawan