
 Lina Hope
 Jia Lissa

 Pevita Pearce
 Ammar Sabilarrohman

 Azzam Bilal Chamdy
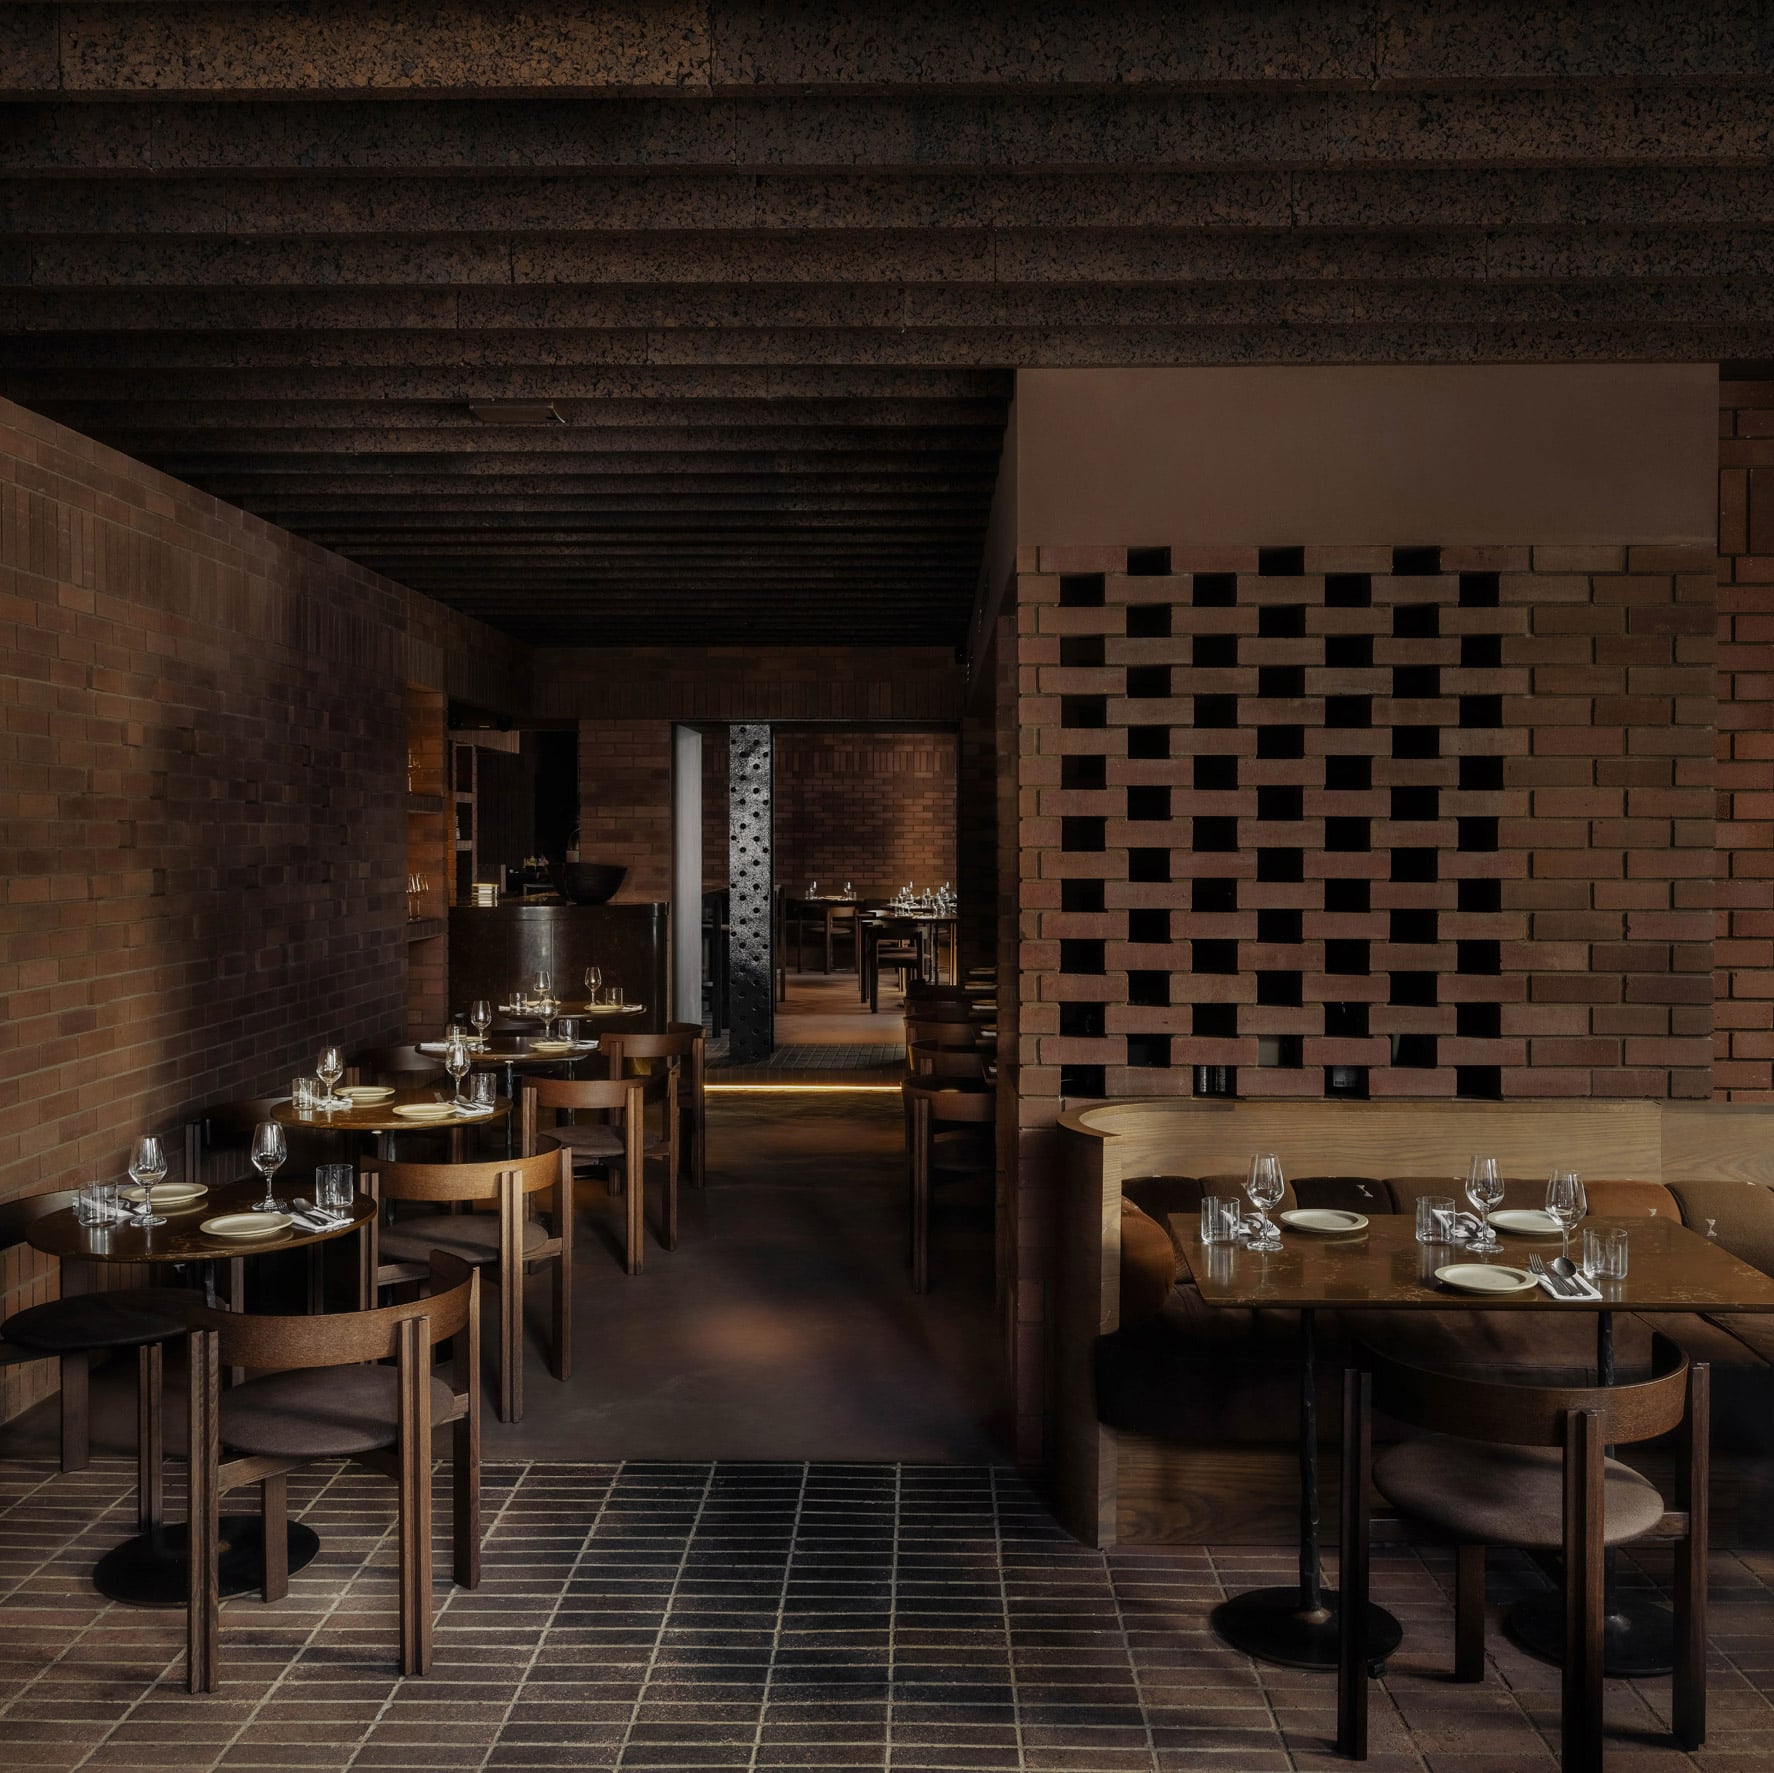
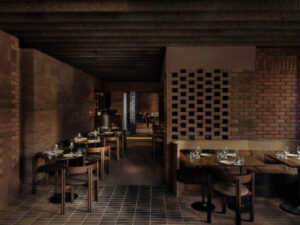
In the heart of London’s bustling Soho district, a new culinary landmark has emerged that challenges the conventional boundaries of interior design. Kid, a modern interpretation of the traditional Turkish mangal restaurant, has opened its doors, marking a significant milestone in sustainable hospitality. Designed by the local architecture and interior studio Box 9, the 307-square-metre space is defined by its exhaustive use of "K-Briq"—a revolutionary, eco-friendly brick alternative manufactured from 90 per cent recycled construction waste. By cladding everything from the central open-fire grill to the intimate wine cellar in this low-carbon material, Box 9 has created a sensory environment that is as environmentally conscious as it is aesthetically striking.
The Architectural Genesis: Uniting Two Worlds
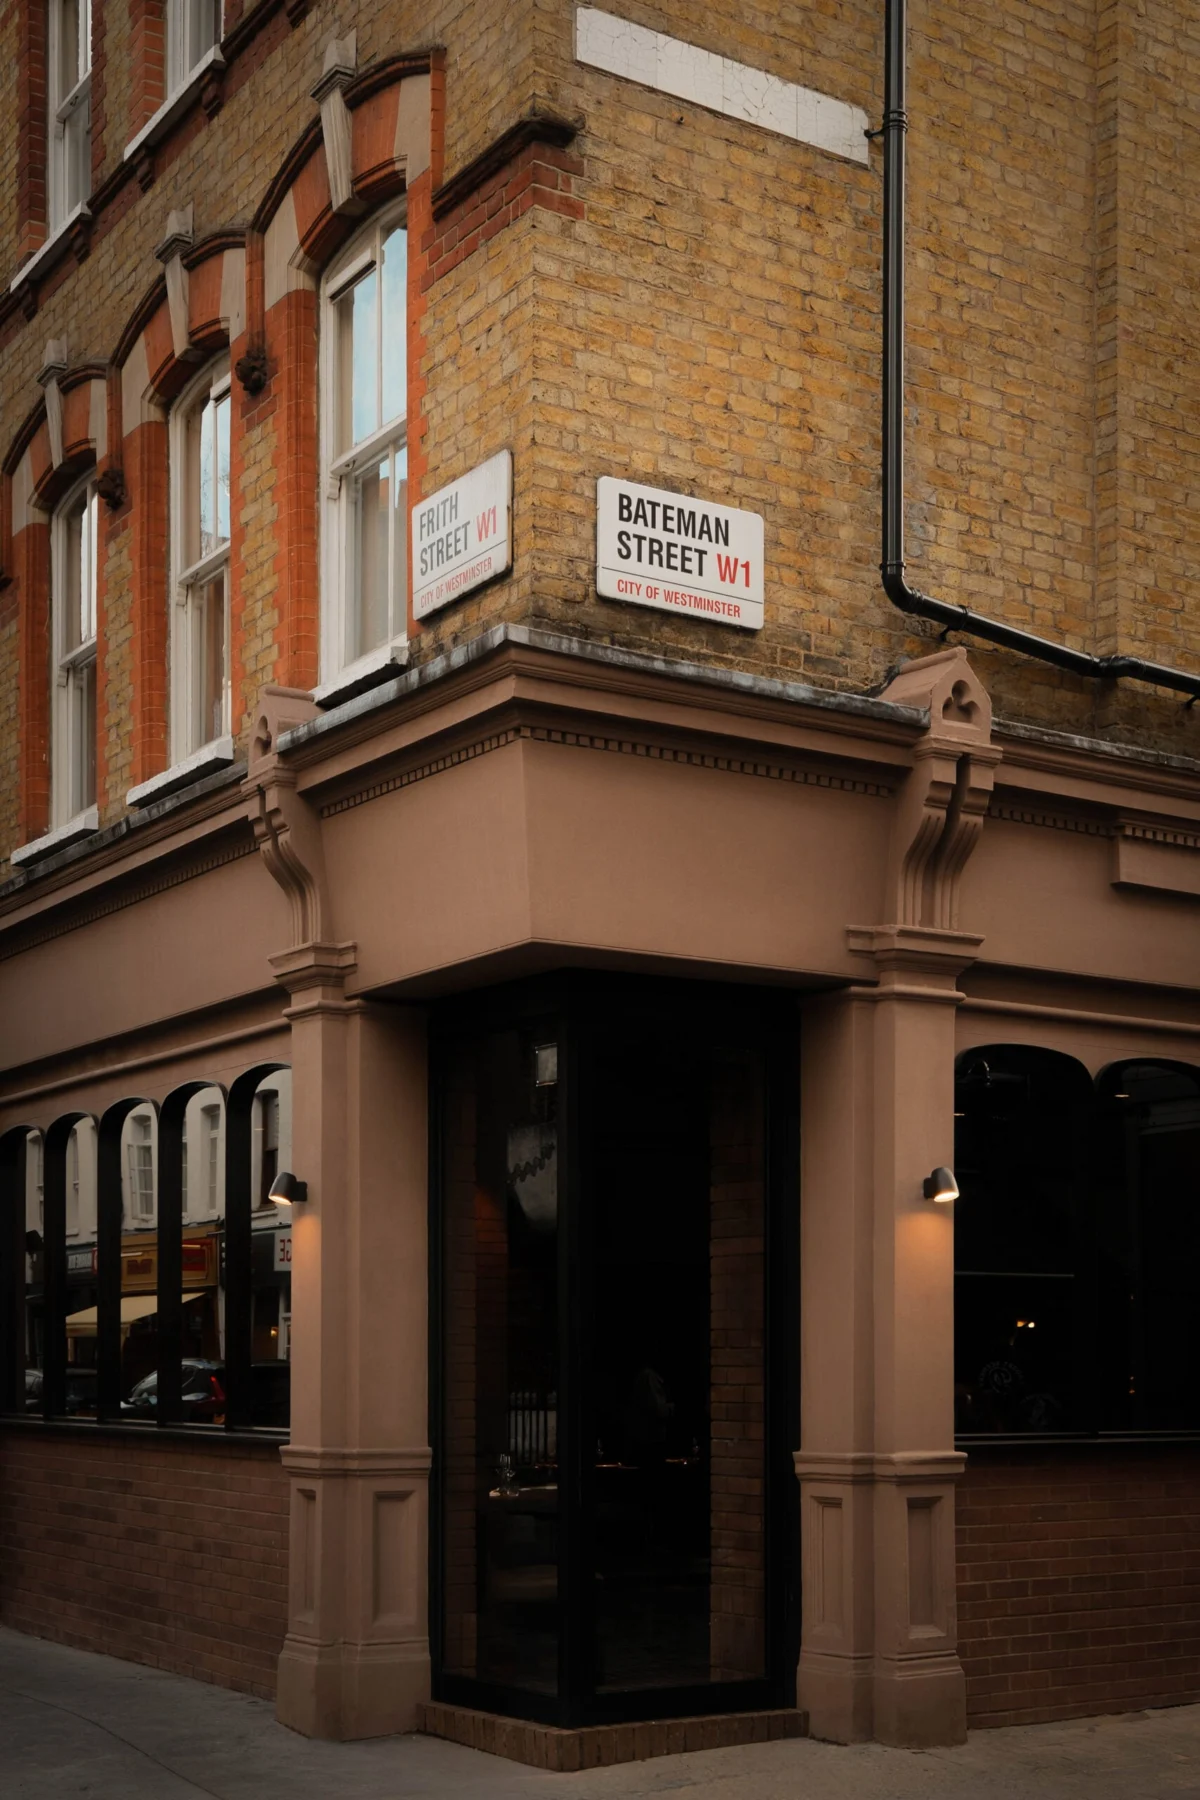
The project began with a complex logistical challenge: the amalgamation of two distinct commercial units on a corner site in central Soho. The location, spanning the intersection of Frith Street and Bateman Street, presented Box 9 with a design dichotomy. The Frith Street side possessed a storied, Victorian-era heritage, complete with intricate brickwork patterns reminiscent of the area’s historical merchant-trading roots. Conversely, the Bateman Street frontage featured a contemporary elevation and a rising structure that necessitated a modern architectural response.
Box 9 co-founder Lou Davies recognized early on that the disparate nature of these two elevations required a cohesive narrative. "The site’s two shopfronts offered an opportunity to connect their contrasting elevations through a shared design approach," Davies noted. "The building itself suggested uniting the spaces with a single material." By selecting brick as the primary medium, the studio successfully bridged the gap between Victorian nostalgia and modern minimalism, ensuring that the interior design felt like a seamless evolution rather than a jarring juxtaposition.
The Material Revolution: K-Briq and the Carbon Footprint
The cornerstone of Kid’s design philosophy is the utilization of Kenoteq’s K-Briq. In an era where the construction industry is under intense scrutiny for its carbon emissions, the choice of material is a bold statement of intent. Unlike traditional fired-clay bricks, which require high-temperature kilns and massive energy consumption, K-Briq is manufactured using a circular process.
The material consists of at least 90 per cent construction and demolition waste, compressed and cured without the need for fossil fuels or high-heat firing. According to data provided by Box 9, this production method results in a carbon footprint that is merely one-tenth of that generated by standard clay bricks. This commitment to sustainability is not tucked away in the building’s infrastructure; it is front and center. Guests are greeted by a massive, central grill—the heart of the mangal concept—constructed entirely from these sustainable units. This choice effectively aligns the restaurant’s physical shell with the raw, elemental nature of its cooking method.
Chronology of the Project
The development of Kid followed a meticulous timeline that balanced historical preservation with innovative material installation:
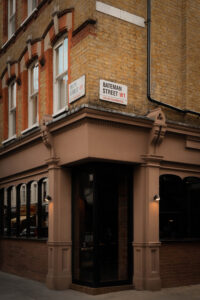
- Pre-Construction Phase: Box 9 conducted a structural audit of the two units, identifying the need for a unified interior language that could accommodate both the historic Frith Street architecture and the modern Bateman Street extension.
- Design Conceptualization: The studio identified the mangal (Turkish open-fire cooking) tradition as the thematic anchor. They sought a material that evoked the history of hearths and kitchens while remaining modern enough to fit a high-end London dining aesthetic.
- Material Sourcing: After selecting Kenoteq’s K-Briq, the team worked on defining the installation techniques. They opted for different masonry bonds to differentiate spaces: a traditional bond and joint for the Victorian section, and a more aggressive, modern soldier bond with raked joints for the contemporary area.
- Execution: The construction phase saw the transformation of the two-storey interior, culminating in the installation of the central grill and the creation of a specialized 14-seat wine room.
- Soft Opening: The restaurant launched in October 2026, quickly garnering attention for its unique material-led aesthetic.
Culinary Heritage and Design Symbiosis
The aesthetic choices at Kid are deeply intertwined with the background of its executive chef, Sertaç Dirik. Drawing from his formative years at his family’s renowned restaurant, Mangal II, Dirik’s culinary style is rooted in the primal art of cooking with fire. Box 9’s design was not intended to be a decorative overlay, but rather a functional extension of the chef’s philosophy.
"Brick became central to the concept because it connected so many elements of the project," explained Davies. "It has a centuries-old relationship with restaurants, kitchens, and cooking with fire, forming the basis of traditional fireplaces and hearths. It also reflected the heritage of Turkish cooking and Sertaç’s family background, while connecting to the history of the Soho building."
The upstairs wine room, a 14-seat sanctuary of masonry, provides an intimate counterpoint to the energetic, fire-lit ground floor. Meanwhile, the open bakery located on the lower level features bespoke, modular tables created by Jan Hendzel Studio. These allow the space to shift from a production kitchen to an event venue, demonstrating a level of spatial versatility that is essential for modern urban dining venues.
Official Perspectives: The Philosophy of "Raw Humbleness"
In interviews, the design team at Box 9 has been vocal about their rejection of the "fancy" or "excessive" design tropes that have dominated London restaurant interiors for years. Instead, they championed a philosophy of "raw humbleness."
"We loved the idea of using brick on every surface," Davies told Dezeen. "It wasn’t about fancy materials; it was about using the best material for the purpose. Wine cellars, kitchens, and grills would traditionally have been built with brick. By returning to this, we created a space that feels honest, grounded, and timeless." This perspective highlights a growing trend in hospitality design: the move away from high-maintenance, luxurious finishes toward materials that age gracefully and tell a story of their own lifecycle.
Implications for the London Restaurant Scene
The opening of Kid coincides with a broader shift in London’s dining culture. As the city sees a influx of new openings—such as the French-inspired projects by Cassette and specialized pizzerias by Isern Serra—Kid stands out by proving that sustainability does not require a sacrifice in luxury or atmosphere.
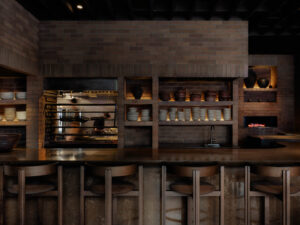
The implications of this project for future architects and restaurateurs are significant. First, it demonstrates that "waste" materials can possess high aesthetic value, provided they are applied with architectural intelligence. Second, it highlights the importance of narrative-driven design; the brickwork is not just a wall covering, but a bridge between Turkish culinary tradition, Soho’s Victorian history, and the future of circular construction.
As the industry continues to grapple with its environmental impact, projects like Kid serve as a blueprint. They show that by stripping away the unnecessary and focusing on the elemental, designers can create spaces that are deeply rooted in their location while actively contributing to a more sustainable built environment. For the guests dining at Kid, the experience is not just about the food—it is about being immersed in a space that respects the past while meticulously crafting a responsible future.
The success of this collaboration between Box 9 and Sertaç Dirik suggests that the next generation of restaurant design will be defined less by how much is spent on finishes, and more by the intelligence and ethics behind every material choice. In a competitive market like Soho, Kid has managed to do the impossible: it has made the humble brick feel like the most luxurious material in the room.


 Nana Wu

 Dwi Wanna