Nana Wu

 Dwi Wanna

 Suro Senen

 Evan Lee Salim
 Neng Nana
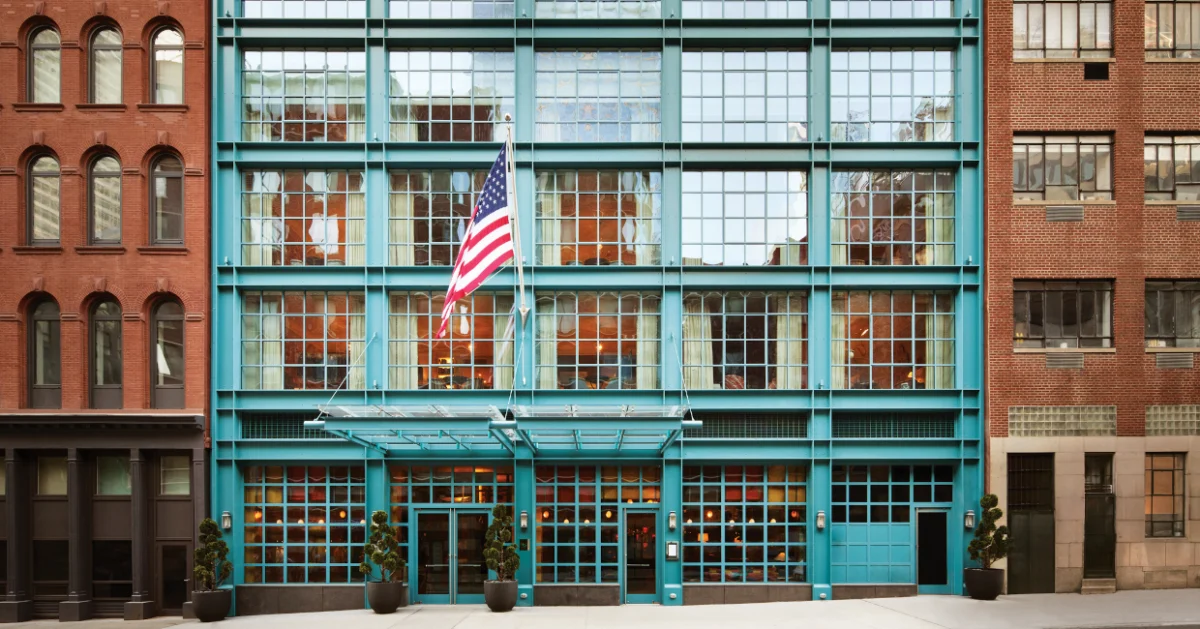
For over four decades, the hospitality industry has undergone a radical metamorphosis. What was once a primarily transactional sector—defined by the simple provision of a bed and a lobby—has evolved into a complex, narrative-driven experience. At the center of this evolution is Paul Taylor, President of Stonehill Taylor. Having joined the firm in 1980, Taylor has witnessed and steered the transition of hospitality design from purely functional architecture to the creation of immersive, site-specific cultural anchors.
In an exclusive interview with Hospitality Interiors, Taylor reflects on the philosophy of “good neighbor” architecture, the imperative of inclusive design, and the impending rise of “capsule luxury” in a world of tightening real estate.
The Intersection of Art and Science
Taylor’s career is rooted in a unique pedagogical background: a blend of art, science, and mathematics. This dual-hemisphere approach has become the bedrock of the Stonehill Taylor design philosophy.
“Art gave me an instinct for atmosphere and feeling,” Taylor explains. “Meanwhile, mathematics and science taught me to solve problems methodically and with precision.”
For Taylor, this is not merely an aesthetic preference but a functional necessity. A successful hospitality project must operate on two levels: it must move guests emotionally through narrative and ambiance, while simultaneously functioning with the operational precision of a high-performance machine. This focus on duality is what Taylor believes provides his firm’s work with its lasting power, ensuring that structures remain relevant long after the initial opening day.
A Forty-Year Chronology: From General Practice to Hospitality Pacesetters
When Taylor joined the predecessor firm, Lundquist & Stonehill, in 1980, the studio was a generalist architecture practice. Their portfolio was eclectic, ranging from residential and commercial developments to the highly specialized field of museum exhibition design.
“We didn’t set out with a master plan to become a hospitality-focused firm,” Taylor recalls. Instead, the transition occurred organically as the team recognized that the hotel sector was a unique arena where great design and business success were inextricably linked.
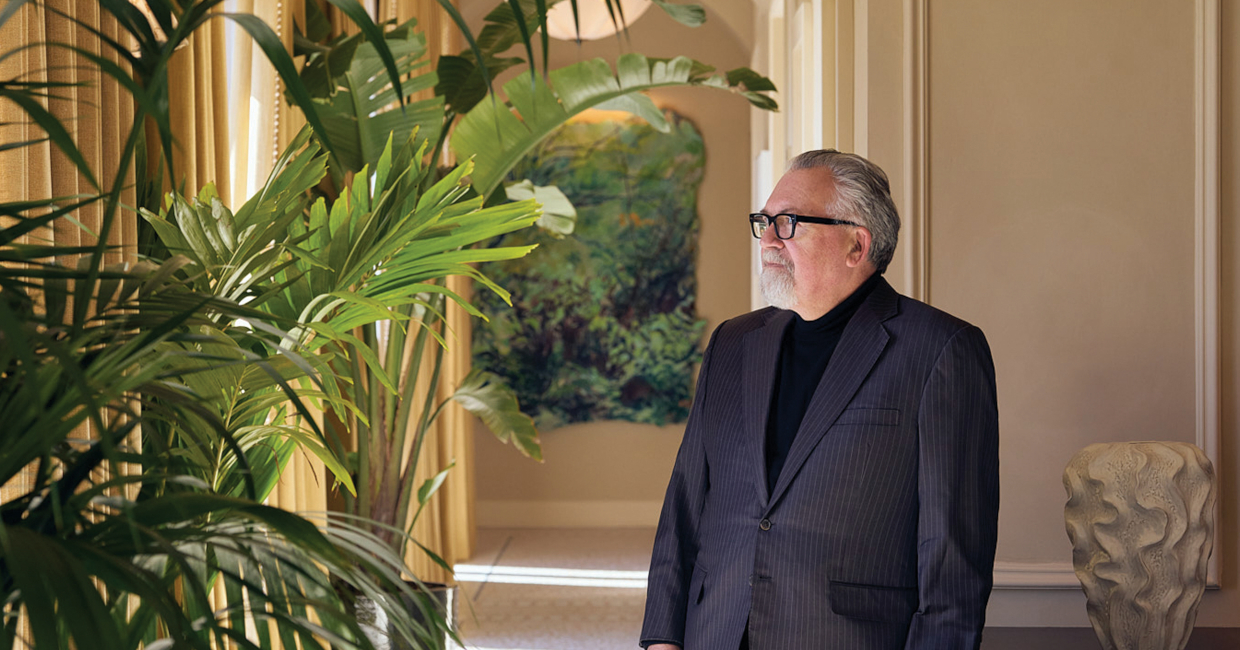
Key Milestones in the Firm’s Evolution:
- 1980s: The firm shifts focus toward the guest experience, moving beyond the physical building envelope to consider the flow of human interaction.
- The Integrated Model: The firm rejects the industry standard of separating architecture from interiors, choosing instead to develop a fluency in both disciplines.
- The Modern Era: The firm establishes itself as a leader in adaptive reuse, breathing new life into heritage sites while maintaining a contemporary edge.
The core lesson from these four decades is simple yet profound: architecture and interiors cannot be treated as disparate entities. When designed in isolation, “seams” appear in the guest experience—a beautiful façade that feels disconnected from its lobby, or an interior that fails to respect the logic of the building’s structural core.
The “Good Neighbor” Philosophy: Uncovering Narrative
Perhaps the most distinctive aspect of Stonehill Taylor’s work is the commitment to place-based design. Taylor asserts that a building should act as a “good neighbor,” whether it is an existing structure or a ground-up development.
“To truly understand the story of a place, you must approach it on its own terms,” says Taylor. “The story rarely announces itself; you have to uncover it by paying attention to the rhythm of the neighborhood, its history, and the local culture.”
Translating Narrative into Authenticity
The risk in modern hospitality design is falling into the trap of "theming"—applying a story like a veneer. To avoid this, Taylor’s team focuses on proportion, materiality, and spatial flow before selecting a single decorative item.
A prime example is their work at Ned’s Club in Washington, DC. Rather than resorting to literal, kitschy references to the White House, the team opted for subtle nods: bold striped wallpaper inspired by Obama-era interiors and murals referencing the Kennedy-era President’s Dining Room. The goal is to allow guests to feel the story, rather than read it off a wall.
Inclusive Design as an Intuitive Practice
Inclusivity is often viewed as a regulatory hurdle, but for Taylor, it is a design opportunity. By designing with accessibility in mind from the very first sketch, the firm creates spaces that are welcoming to everyone without feeling "clinical."
“Inclusion isn’t just about functionality,” Taylor notes. “People feel more comfortable when a space feels authentic to its setting.” At Raffles Boston, for example, the team integrated the city’s botanical history and its industrial copper heritage into the design. This creates a sense of belonging that transcends physical accessibility, making guests feel that the space was curated specifically for them.
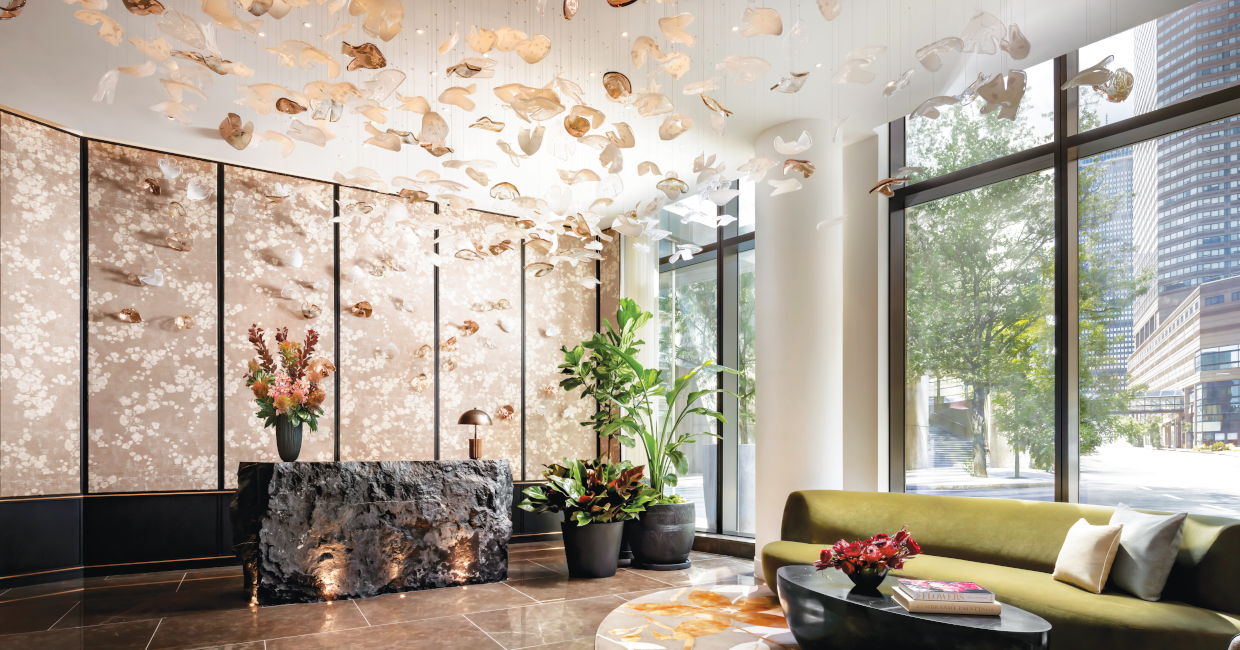
Supporting Data: The Shift in Guest Expectations
The evolution of the hospitality sector is backed by a clear shift in how guests utilize space:
- 20-30 Years Ago: The model was transactional (Check-in, sleep, check-out).
- Today: The hotel is a "third space." Guests seek environments for remote work, social gatherings, and wellness, regardless of whether they have a room reservation.
- Design Response: Flexibility is paramount. Hotels must now feature adaptable lobbies, multi-functional F&B programs, and spaces that cater to the daily lifestyle patterns of the local community.
Implications for the Next Decade: The Rise of “Capsule Luxury”
Looking toward the future, Taylor identifies a critical challenge: real estate pressure. As urban density increases, the footprint of the standard hotel room is shrinking. Rather than viewing this as a limitation, Taylor advocates for a shift in perspective.
“I expect the next decade to be defined by how well we handle less space,” he predicts. “We are entering the era of ‘capsule luxury.’ The room must feel generous and considered despite having a smaller footprint.”
The Future Blueprint:
- Efficiency as Art: Tightening the footprint of the guest room to prioritize high-end finishes and smart storage.
- Expanded Amenity Focus: As rooms shrink, public spaces—social areas, wellness suites, and F&B programs—must expand in quality and variety.
- The 24-Hour Experience: A hotel’s success will be measured by its ability to provide a seamless experience from sunup to sundown, acting as a holistic part of the guest’s life.
Conclusion: A Lasting Legacy
Paul Taylor’s career is a testament to the idea that architecture is not just about building walls; it is about building connections. By bridging the gap between the scientific demands of structural engineering and the artistic demands of human emotion, Stonehill Taylor has set a benchmark for the industry.
As the next decade approaches, the firm remains committed to its foundational belief: a truly successful hotel helps people connect with a destination while making them feel, unequivocally, at home. Whether they are breathing new life into a historic landmark or erecting a new icon in a bustling city, the focus remains on the "only-here" approach—a philosophy that ensures their work is never just a place to sleep, but a place to be.

 Siti Muinah

 Rifan Muazin